




Description
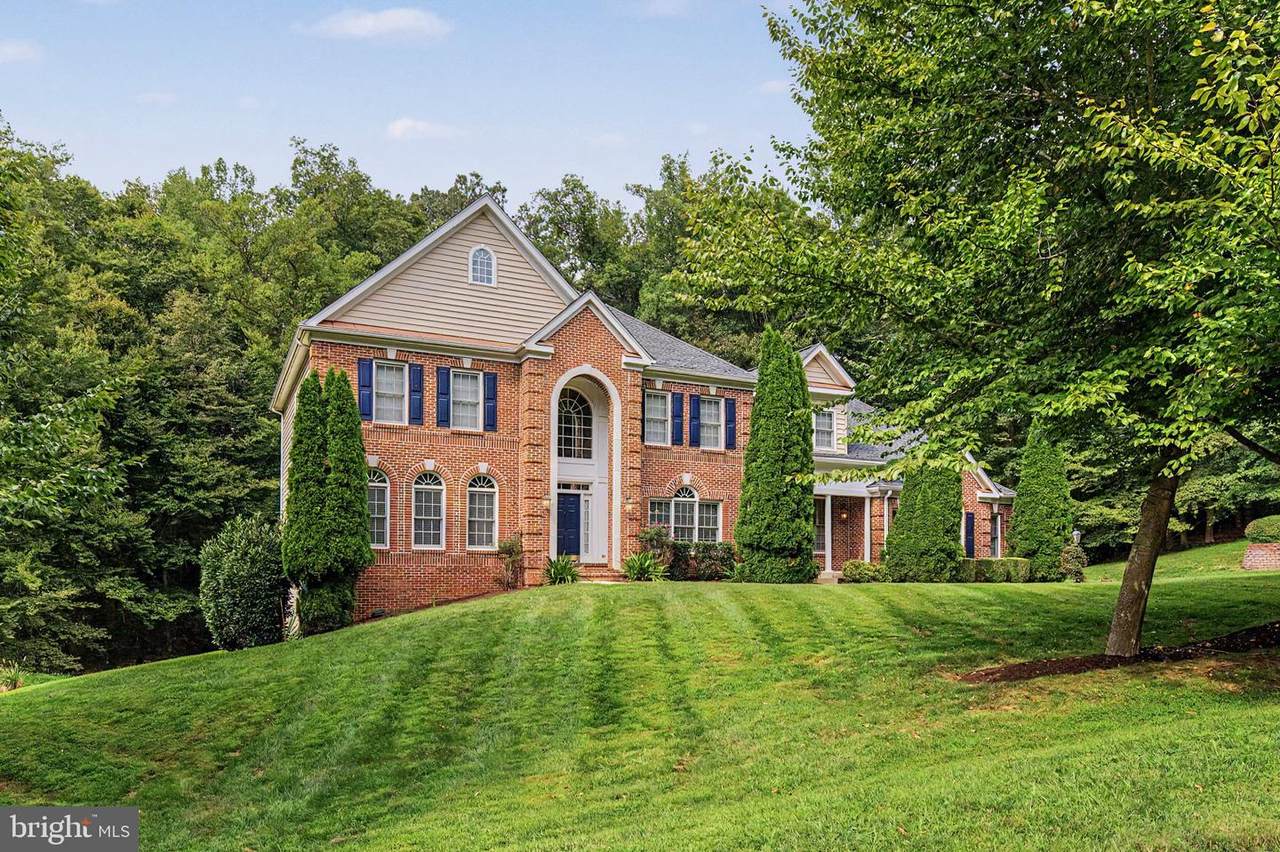
Rarely Available Somerset Model on Two Private Acres in Ellis PlantationWelcome to an exceptional opportunity in sought-after Ellis Plantation—a rarely available Somerset model offering impressive scale at 7,000 total sqft, with 5,509 total finished, elegant architectural details, and a beautifully private setting on approximately two wooded acres.A stately brick-front exterior and three-car side-load garage create an impressive arrival, while mature landscaping, extensive plantings, and a substantial custom retaining wall complement the home's peaceful surroundings. Out back, a spacious composite deck provides an ideal setting for outdoor dining and entertaining, complete with integrated outdoor audio and convenient stairs and walkway to the driveway.Inside, a soaring two-story foyer introduces a home designed for both gracious entertaining and comfortable everyday living. Formal living and dining rooms flank the entry, while the centerpiece of the main level is the spectacular two-story family room, where oversized Palladian windows fill the space with natural light and a dramatic floor-to-ceiling stone fireplace creates an unforgettable focal point.The open-concept kitchen, breakfast area, and family room flow seamlessly together, creating the gathering space today's buyers are looking for. A private main-level office with French doors provides an ideal work-from-home retreat. A convenient secondary entrance functions as a practical everyday "welcome center," complete with additional refrigerator space.Hardwood flooring extends throughout the main level, upper hallway, and primary bedroom. Upstairs, the expansive primary suite is a true retreat, featuring its own gas fireplace, generous sitting area, dual walk-in closets, and spacious private bath. A guest suite enjoys an ensuite bath, while two additional bedrooms share a Jack-and-Jill bath.The finished walkout lower level dramatically expands the home's versatility, with a large recreation area, full bathroom, kitchenette, additional finished room with private exterior entrance and oversized walk-in closet, plus abundant unfinished storage. The flexible layout lends itself beautifully to extended-stay guests, recreation, fitness, hobbies, or additional work-from-home space.Thoughtful upgrades include whole-home Ethernet, a multi-zone speaker system, central vacuum, water softener, smart thermostats, smart garage-door capability, pet fencing, and an in-ground irrigation system.Despite its wonderfully private setting, Ellis Plantation offers exceptional convenience. Two VRE stations are located within approximately three miles, with shopping, dining, recreation, and major commuter routes just minutes away.Space, privacy, convenience, and a truly special setting—this is the Ellis Plantation home you've been waiting for.
-
4BEDS
-
2.01ACRES
-
4BATHS
-
11/2 BATHS
-
5,509SQFT
-
$220$/SQFT
School Information
Description
Rarely Available Somerset Model on Two Private Acres in Ellis PlantationWelcome to an exceptional opportunity in sought-after Ellis Plantation—a rarely available Somerset model offering impressive scale at 7,000 total sqft, with 5,509 total finished, elegant architectural details, and a beautifully private setting on approximately two wooded acres.A stately brick-front exterior and three-car side-load garage create an impressive arrival, while mature landscaping, extensive plantings, and a substantial custom retaining wall complement the home's peaceful surroundings. Out back, a spacious composite deck provides an ideal setting for outdoor dining and entertaining, complete with integrated outdoor audio and convenient stairs and walkway to the driveway.Inside, a soaring two-story foyer introduces a home designed for both gracious entertaining and comfortable everyday living. Formal living and dining rooms flank the entry, while the centerpiece of the main level is the spectacular two-story family room, where oversized Palladian windows fill the space with natural light and a dramatic floor-to-ceiling stone fireplace creates an unforgettable focal point.The open-concept kitchen, breakfast area, and family room flow seamlessly together, creating the gathering space today's buyers are looking for. A private main-level office with French doors provides an ideal work-from-home retreat. A convenient secondary entrance functions as a practical everyday "welcome center," complete with additional refrigerator space.Hardwood flooring extends throughout the main level, upper hallway, and primary bedroom. Upstairs, the expansive primary suite is a true retreat, featuring its own gas fireplace, generous sitting area, dual walk-in closets, and spacious private bath. A guest suite enjoys an ensuite bath, while two additional bedrooms share a Jack-and-Jill bath.The finished walkout lower level dramatically expands the home's versatility, with a large recreation area, full bathroom, kitchenette, additional finished room with private exterior entrance and oversized walk-in closet, plus abundant unfinished storage. The flexible layout lends itself beautifully to extended-stay guests, recreation, fitness, hobbies, or additional work-from-home space.Thoughtful upgrades include whole-home Ethernet, a multi-zone speaker system, central vacuum, water softener, smart thermostats, smart garage-door capability, pet fencing, and an in-ground irrigation system.Despite its wonderfully private setting, Ellis Plantation offers exceptional convenience. Two VRE stations are located within approximately three miles, with shopping, dining, recreation, and major commuter routes just minutes away.Space, privacy, convenience, and a truly special setting—this is the Ellis Plantation home you've been waiting for.
©2026 Bright MLS, All Rights Reserved. IDX information is provided exclusively for consumers' personal, non-commercial use and may not be used for any purpose other than to identify prospective properties consumers may be interested in purchasing. Some properties which appear for sale may no longer be available because they are for instance, under contract, sold, or are no longer being offered for sale. Information is deemed reliable but is not guaranteed accurate by the MLS or Keller Williams Reston. Some real estate firms do not participate in IDX and their listings do not appear on this website. Some properties listed with participating firms do not appear on this website at the request of the seller. Data last updated: 2026-10-11T13:53:33.733.