





Skip To Content

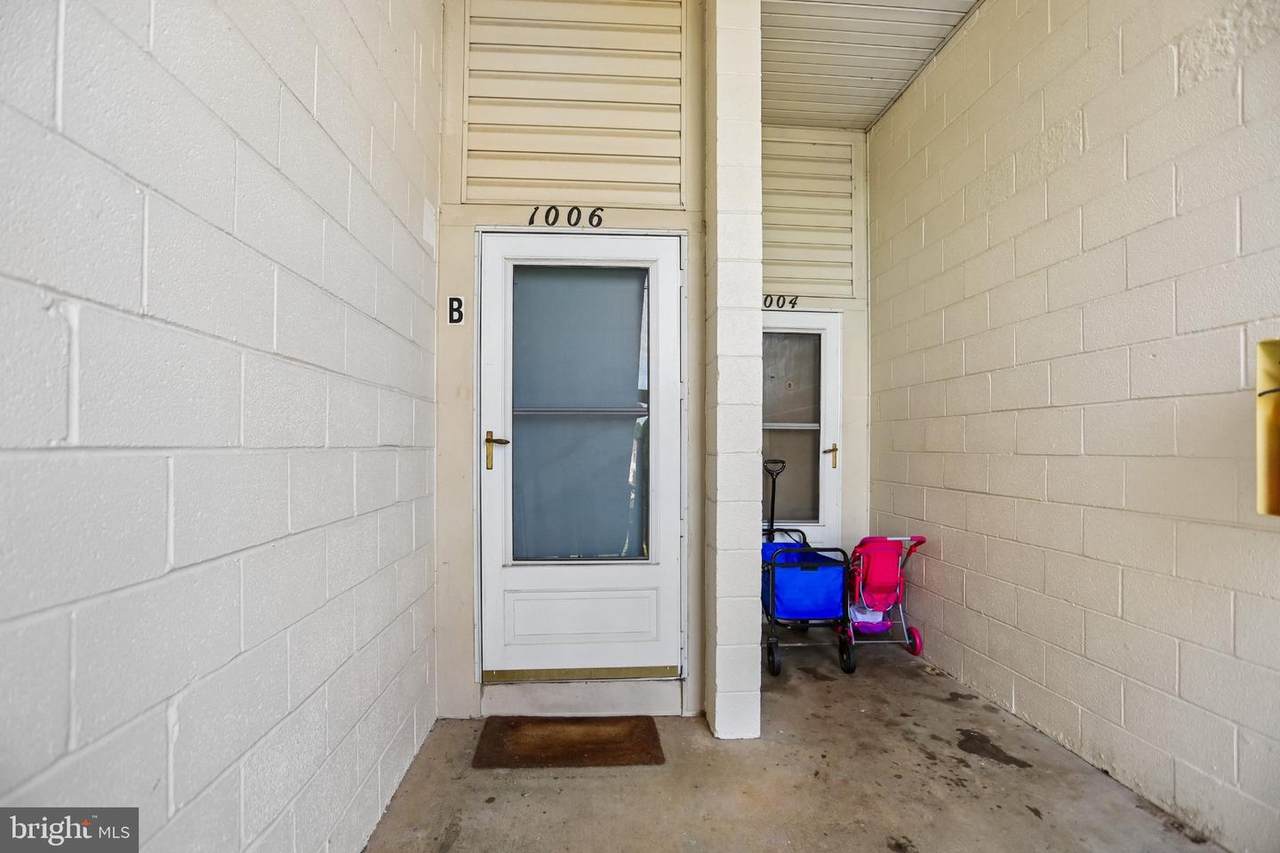
1006 Warwick Court , B

STERLING, VA 20164
  • $325,000
  • STATUS: Active
  • ON SITE: 14 Days
  • ID#: VALO2137544
Price Reduced
UPDATED: 59 min ago
$325,000
  • 2
    BEDS
  • N/A
    ACRES
  • 1
    BATHS
  • 1
    1/2 BATHS
  • 1,140
    SQFT
  • $285
    $/SQFT
Neighborhood:
Type:
Condo
Built:
1976
County:

School Information

Elementary School:
Middle School:
High School:

Description

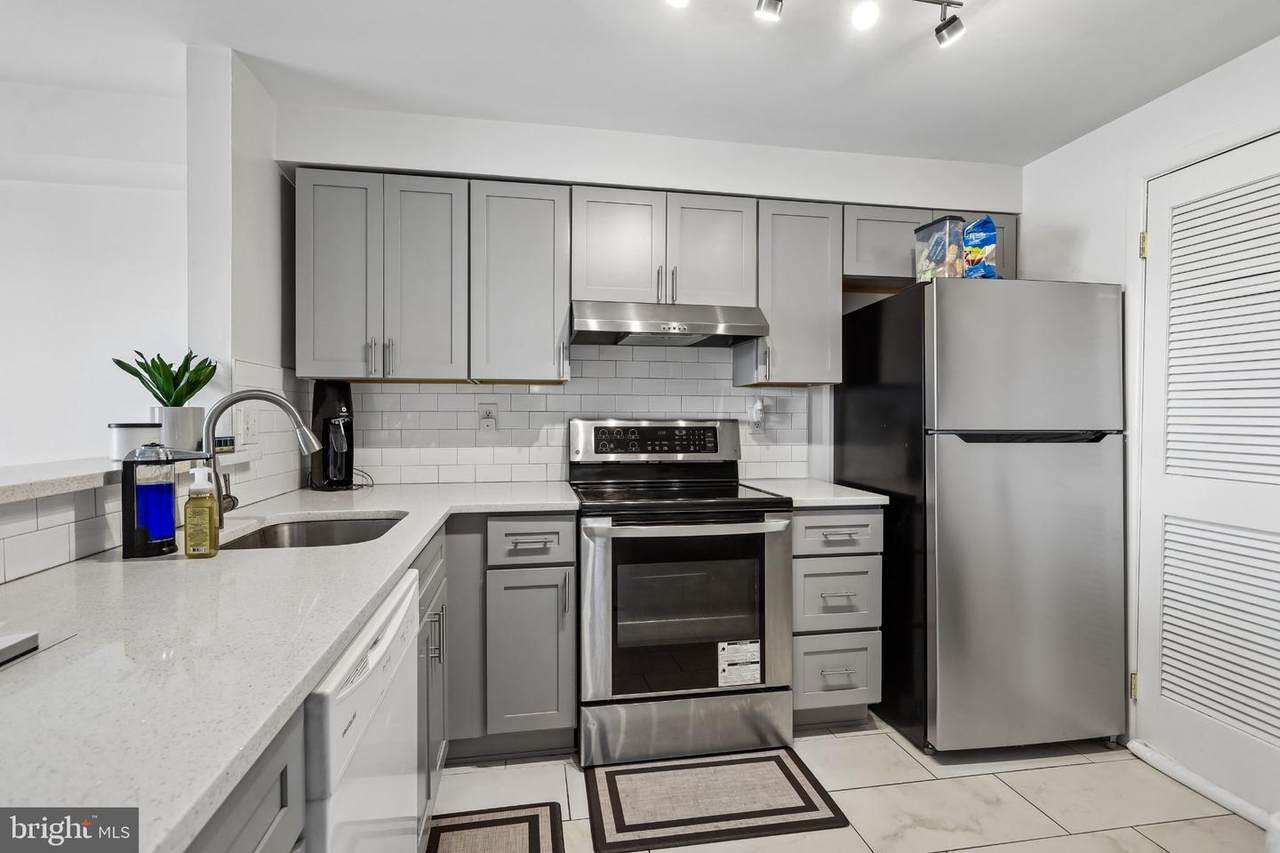
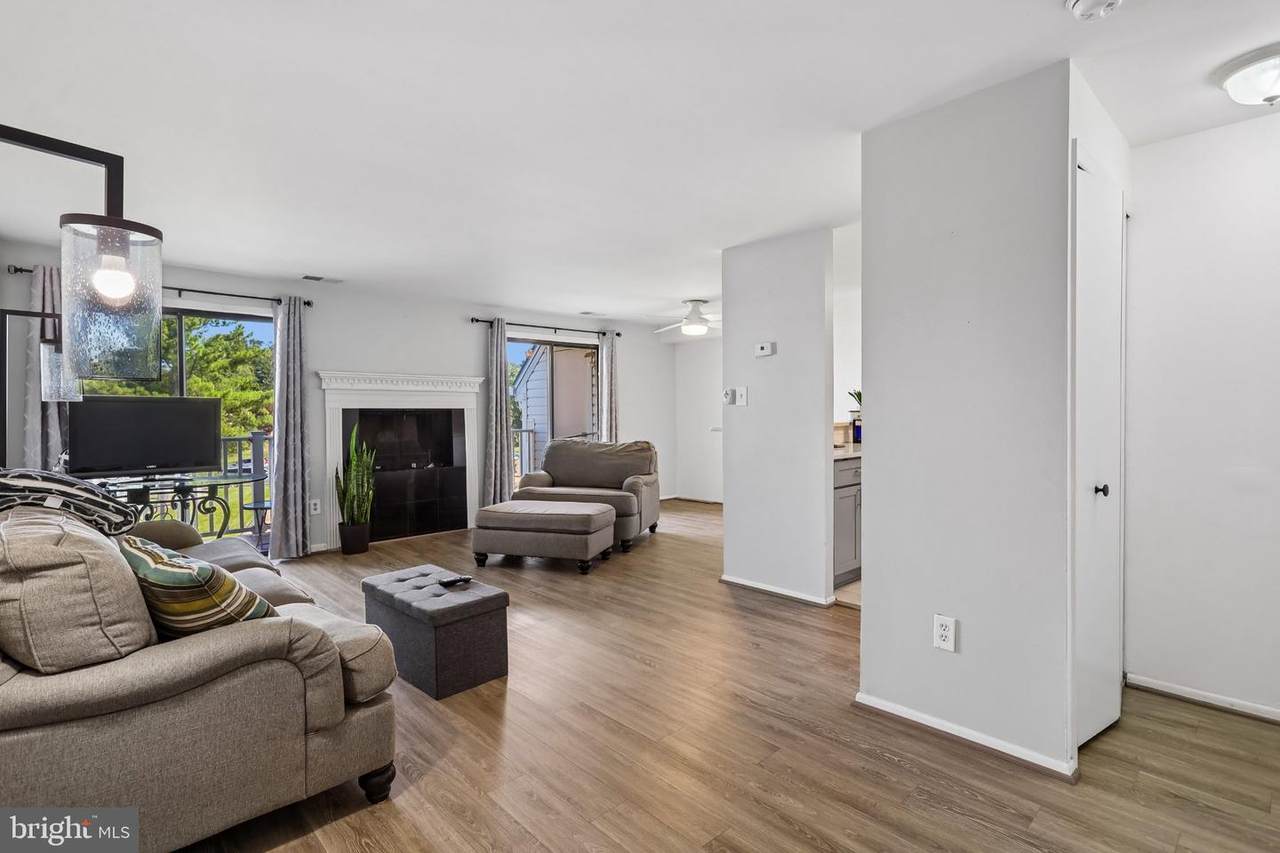
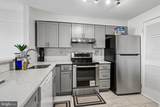
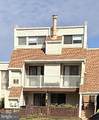
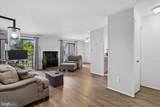
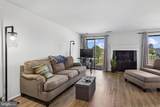
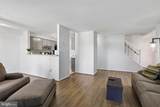
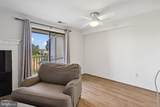
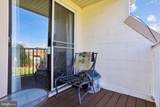
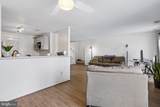
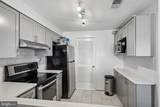
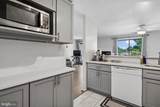
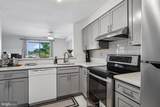
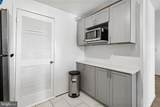
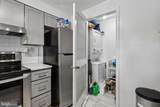
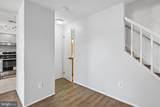
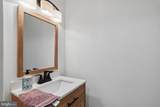
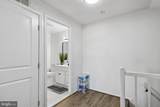
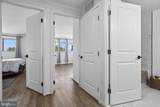
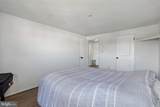
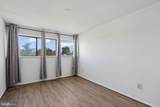
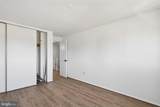
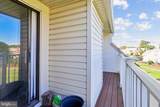
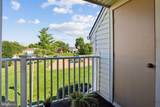
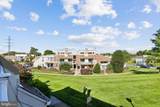
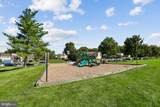
PRICE REDUCED! Don't miss the opportunity to own this property, completely Remodeled!  New kitchen including stainless steel appliances, Laminated wood floor throughout all levels of the home with frest paint throughout the home. Main level features living/dining room and kitchen, with Washer and Dryer, and a Half Bathroom. From the living room you can enjoy the view to the Common area with the Beautiful playground throughout the sliding glass door leads out to the Porch. Second level Offers 2 spacious Bedrooms with closets and 1 full renovated bathroom, Close access to shoppingg center, dining'ss places and mayor roads, 11 minutes to Dulles Airport.  Conveniently located close to Route7, Route 28, Dulles Town center. This turn-key home is part of a community that prioritizes ease of living, with condo fees covering water, sewer, trash, snow removal, and exterior maintenance. Residents also enjoy fantastic amenities, including a community center, swimming pool, and outdoor recreation facilities. Don't miss your chance to own this gem—schedule your private showing today!

Monthly Payment Calculator


©2026 Bright MLS, All Rights Reserved. IDX information is provided exclusively for consumers' personal, non-commercial use and may not be used for any purpose other than to identify prospective properties consumers may be interested in purchasing. Some properties which appear for sale may no longer be available because they are for instance, under contract, sold, or are no longer being offered for sale. Information is deemed reliable but is not guaranteed accurate by the MLS or Keller Williams Reston. Some real estate firms do not participate in IDX and their listings do not appear on this website. Some properties listed with participating firms do not appear on this website at the request of the seller. Data last updated: 2026-10-15T11:57:33.69.
www.thepianohomegroup.com/homes/181689161
Print Image

1006 Warwick Court , B STERLING, VA 20164

  • Price: $325,000
  • Status: Active
  • On Site: 14 Days
  • Updated: 59 min ago
  • ID#: VALO2137544
2
Beds
1
Baths
1
½ Baths
N/A
Acres
1,140
SQFT
$285
$/SQFT
1976
Built
Neighborhood:
Newberry
County:
Loudoun
Elementary School:
Guilford
Middle School:
Sterling
High School:
Park View
School District:
Loudoun County Public Schools
Property Description
PRICE REDUCED! Don't miss the opportunity to own this property, completely Remodeled!  New kitchen including stainless steel appliances, Laminated wood floor throughout all levels of the home with frest paint throughout the home. Main level features living/dining room and kitchen, with Washer and Dryer, and a Half Bathroom. From the living room you can enjoy the view to the Common area with the Beautiful playground throughout the sliding glass door leads out to the Porch. Second level Offers 2 spacious Bedrooms with closets and 1 full renovated bathroom, Close access to shoppingg center, dining'ss places and mayor roads, 11 minutes to Dulles Airport.  Conveniently located close to Route7, Route 28, Dulles Town center. This turn-key home is part of a community that prioritizes ease of living, with condo fees covering water, sewer, trash, snow removal, and exterior maintenance. Residents also enjoy fantastic amenities, including a community center, swimming pool, and outdoor recreation facilities. Don't miss your chance to own this gem—schedule your private showing today!
Exterior Features

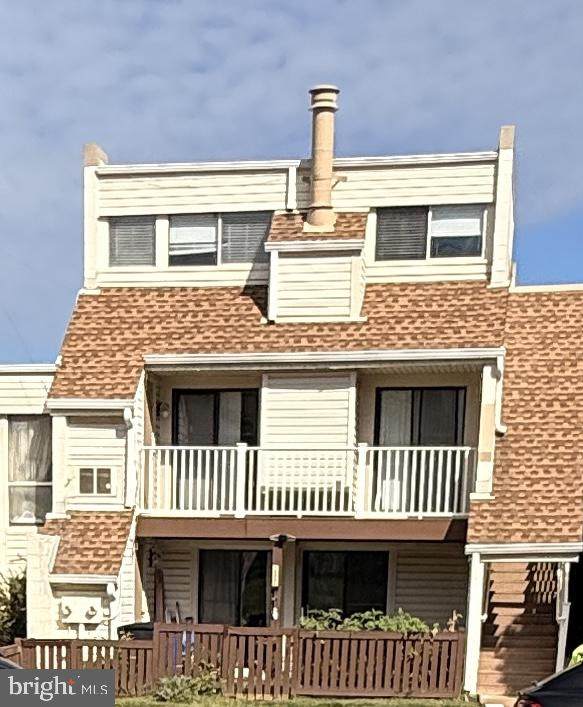
Architectural Style Other Assigned Parking Spaces 2 Construction Materials Vinyl Siding Garage YN No Parking Features Assigned Parking Types Parking Lot Pool Yes - Community Property Condition Excellent Roof Shingle Unit Building Type Garden 1 - 4 Floors Water Access YN No Water View YN No Waterfront YN No

Interior Features

Above Grade Fin SQFT 1140 Appliances Built-In MicrowaveDishwasherDisposalDryer - ElectricENERGY STAR RefrigeratorOven/Range - ElectricWasher Basement YN No Below Grade Finished Area 0 Below Grade Unfinished Area 0 Cooling Central A/C Fireplace Features Electric Fireplace YN Yes Fireplaces Total 1 Flooring Luxury Vinyl Plank Heating Heat Pump(s) Heating YN Yes Interior Features Combination Dining/LivingKitchen - IslandBathroom - Stall ShowerCeiling Fan(s)Primary Bath(s)Walk-in Closet(s) Laundry Type Dryer In UnitWasher In Unit Levels 2 Main Level Bedrooms 0 Pets Allowed Dogs OKCats OK Rooms Total 6 Spa YN No Upper Level1 Bedrooms 2 Walls Ceilings Dry Wall

Property Features

Acceptable Financing CashFHAVAConventional Accessibility Features None Association Amenities Community CenterPool - OutdoorRecreational CenterReserved/Assigned Parking Association Fee Includes Common Area MaintenanceInsuranceLawn MaintenanceParking FeePool(s)Recreation FacilitySewerSnow RemovalTrashWater Association Fee2 370.00 Association Fee2 Frequency Monthly Association YN No Central Air YN Yes Condo YN Yes Cooling Fuel Electric Cross Street Mycroft Court. Electric 120/240V Entry Level 2 Federal Flood Zone YN No Heating Fuel Electric Historic YN No Horse YN No Hot Water Electric Lease Considered YN No Navigable Water YN N New Construction YN No Original MLSNumber 805443365198 Ownership Interest Condominium Pets Allowed YN Yes Sale Type Standard Senior Community YN No Sewer Public Sewer Structure Design Type Penthouse Unit/Flat/Apartment Tax Annual Amount 2497.00 Transportation Airport less than 10 milesBus Stop less than 1 mile Utilities Electric AvailableCable TV AvailablePhoneSewer AvailableWater Available Vacation Rental YN No Water Source Public Zoning PDH3

Listing courtesy of Coldwell Banker Realty: .


©2026 Bright MLS, All Rights Reserved. IDX information is provided exclusively for consumers' personal, non-commercial use and may not be used for any purpose other than to identify prospective properties consumers may be interested in purchasing. Some properties which appear for sale may no longer be available because they are for instance, under contract, sold, or are no longer being offered for sale. Information is deemed reliable but is not guaranteed accurate by the MLS or Keller Williams Reston. Some real estate firms do not participate in IDX and their listings do not appear on this website. Some properties listed with participating firms do not appear on this website at the request of the seller. Data last updated: 2026-10-15T11:57:33.69.
 
https://bt-photos.global.ssl.fastly.net/brightmls/orig_boomver_3_805443365198-2.jpg https://bt-photos.global.ssl.fastly.net/brightmls/orig_boomver_3_805443365198-2.jpg https://bt-photos.global.ssl.fastly.net/brightmls/orig_boomver_3_805443365198-2.jpg
Logo
Keller Williams Reston
11700 Plaza America Dr. Ste 150
Reston VA, 20190