


Description
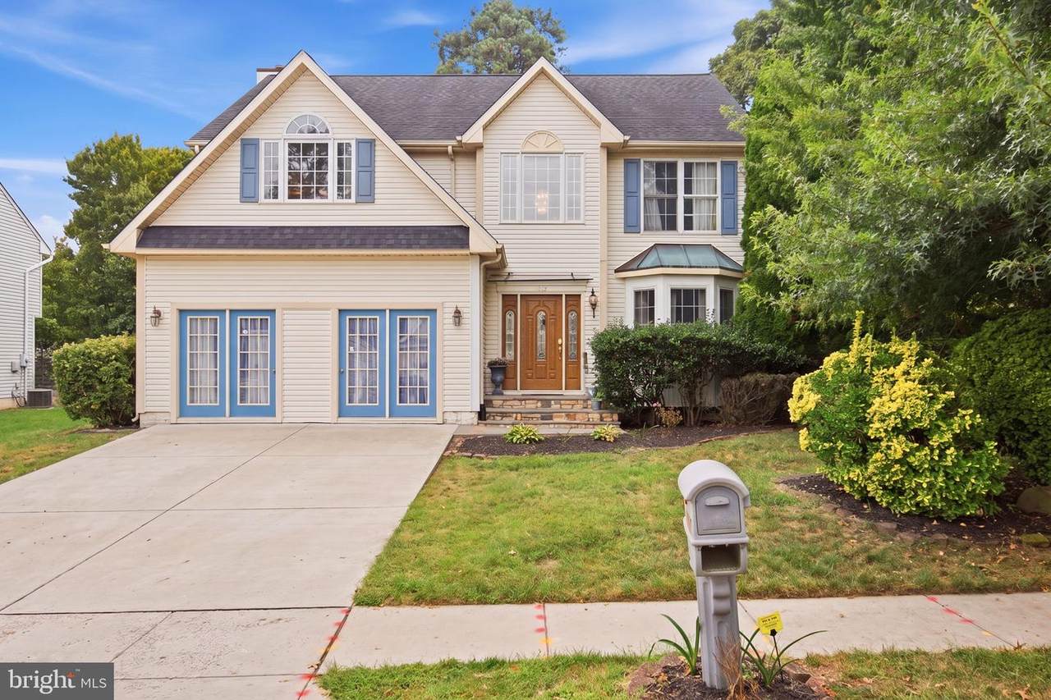
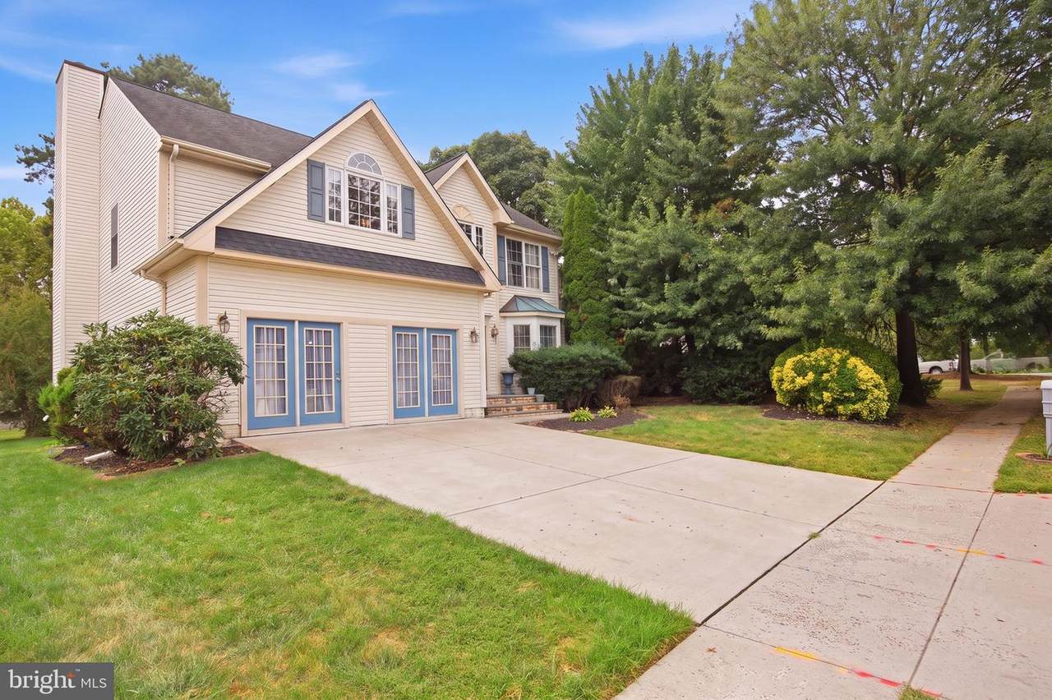
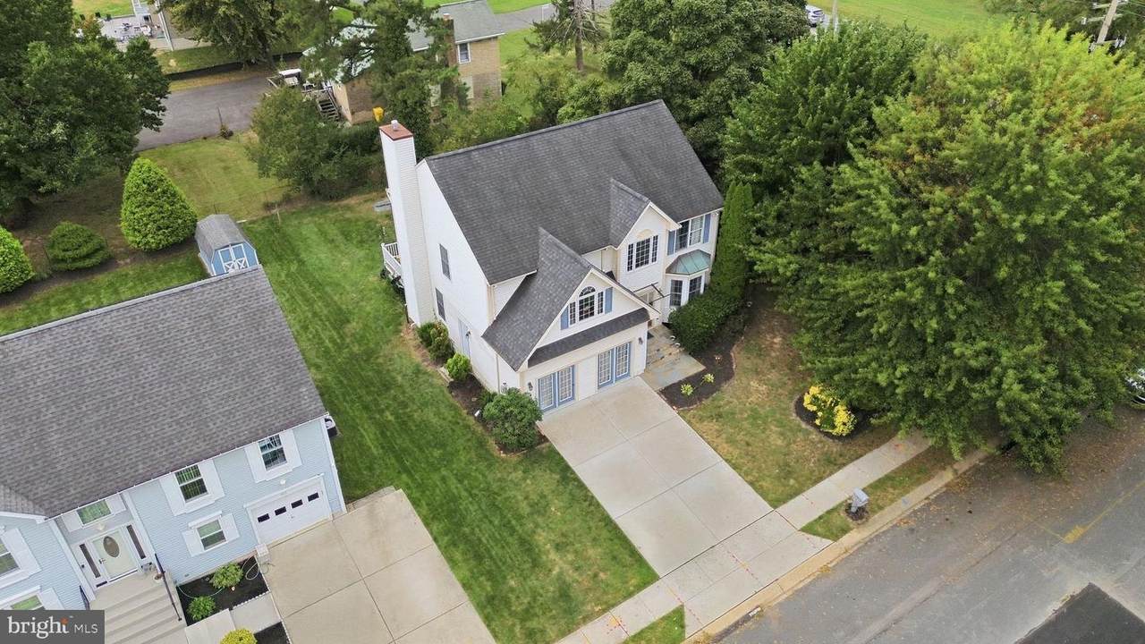
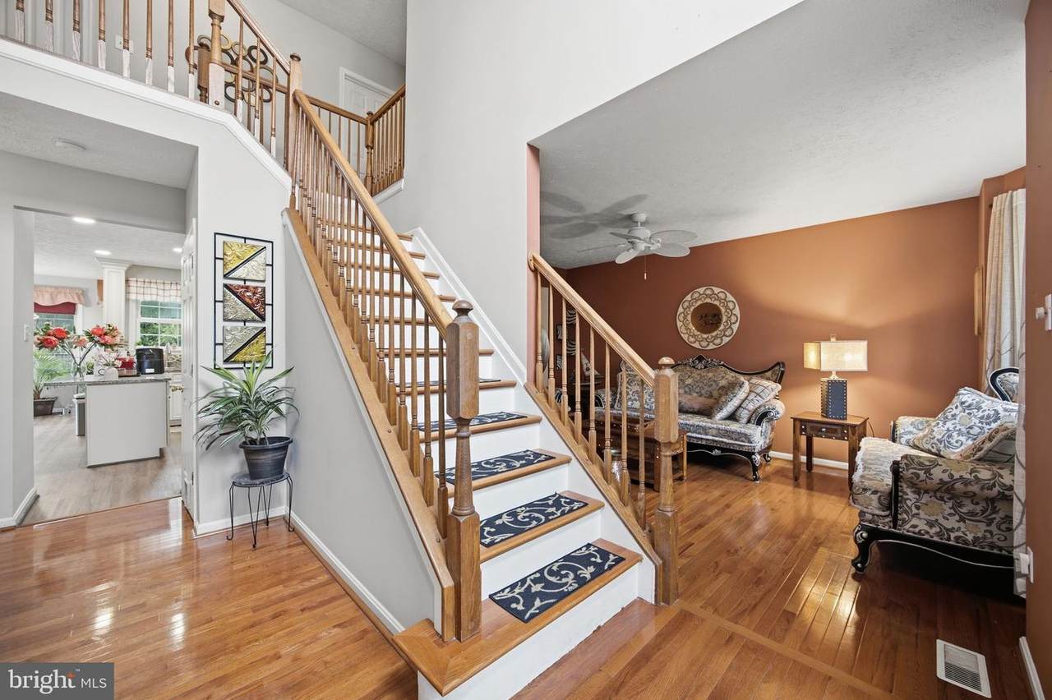
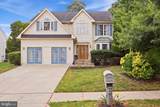
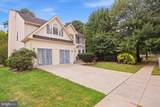
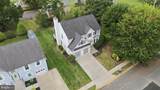
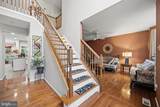
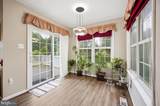
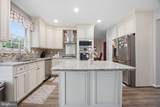
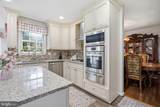
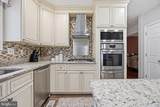
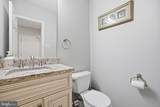
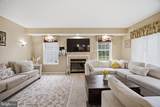
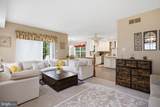
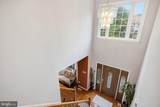
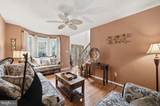
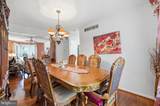
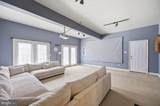
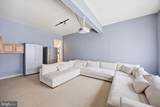
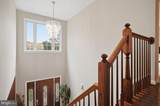
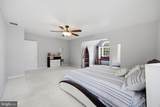
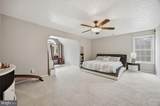
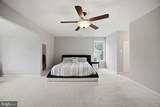
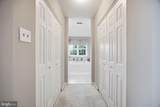
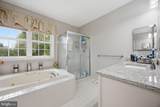
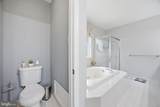
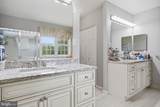
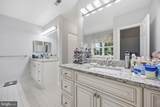
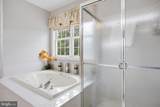
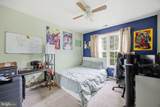
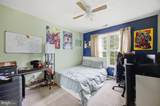
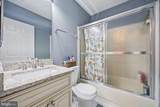
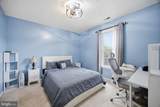
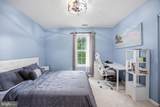
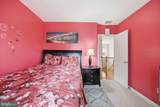
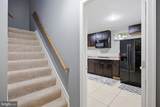
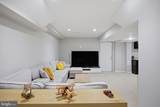
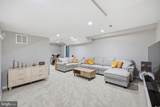
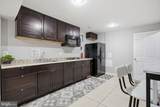
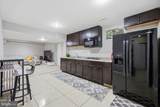
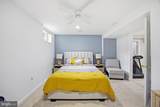
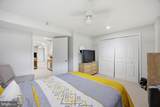
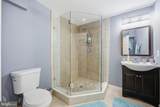
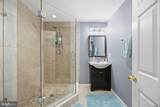
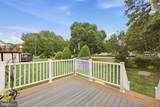
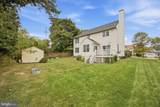
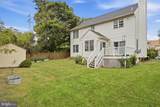
This property appraised at $692k (Sept. 2026)Welcome to this beautifully appointed 5-bedroom, 3 full and 1 half-bath home nestled in the desirable Youngs Farm Estates subdivision. Offering an exceptional space, versatility, and comfort, this home is designed for both everyday living and entertaining.Step inside to a dramatic two-story entry with cathedral ceilings and gleaming hardwood floors. The main level features a formal living room, formal dining room, spacious family room, and a recreation area, providing plenty of room to gather and unwind.The gourmet eat-in kitchen is the heart of the home, featuring beautiful granite countertops, antique white cabinetry, a pantry, and ample space for casual dining and entertaining.Retreat to the spacious primary suite featuring a luxurious jetted soaking tub, separate stand-up shower, dual vanities, and a private water closet.The expansive finished lower level offers incredible flexibility and functionality. Complete with a second kitchen, open living area, fully renovated bathroom with glass-enclosed shower, and an additional bedroom, this level is ideal for extended family, guests, a private retreat, or potential rental/income-producing use, subject to applicable requirements. The walk-up access provides convenient exterior entry.Step outside onto the Trex deck and enjoy views of the beautiful backyard, creating a peaceful setting for morning coffee, outdoor dining, entertaining, or simply relaxing.Additional features include a 50-year shingle roof and an abundance of space designed to accommodate the needs of today’s lifestyle. This home combines comfort, functionality, and flexibility in a beautiful setting.
-
5BEDS
-
0.16ACRES
-
3BATHS
-
11/2 BATHS
-
3,838SQFT
-
$165$/SQFT
Description
This property appraised at $692k (Sept. 2026)Welcome to this beautifully appointed 5-bedroom, 3 full and 1 half-bath home nestled in the desirable Youngs Farm Estates subdivision. Offering an exceptional space, versatility, and comfort, this home is designed for both everyday living and entertaining.Step inside to a dramatic two-story entry with cathedral ceilings and gleaming hardwood floors. The main level features a formal living room, formal dining room, spacious family room, and a recreation area, providing plenty of room to gather and unwind.The gourmet eat-in kitchen is the heart of the home, featuring beautiful granite countertops, antique white cabinetry, a pantry, and ample space for casual dining and entertaining.Retreat to the spacious primary suite featuring a luxurious jetted soaking tub, separate stand-up shower, dual vanities, and a private water closet.The expansive finished lower level offers incredible flexibility and functionality. Complete with a second kitchen, open living area, fully renovated bathroom with glass-enclosed shower, and an additional bedroom, this level is ideal for extended family, guests, a private retreat, or potential rental/income-producing use, subject to applicable requirements. The walk-up access provides convenient exterior entry.Step outside onto the Trex deck and enjoy views of the beautiful backyard, creating a peaceful setting for morning coffee, outdoor dining, entertaining, or simply relaxing.Additional features include a 50-year shingle roof and an abundance of space designed to accommodate the needs of today’s lifestyle. This home combines comfort, functionality, and flexibility in a beautiful setting.
©2026 Bright MLS, All Rights Reserved. IDX information is provided exclusively for consumers' personal, non-commercial use and may not be used for any purpose other than to identify prospective properties consumers may be interested in purchasing. Some properties which appear for sale may no longer be available because they are for instance, under contract, sold, or are no longer being offered for sale. Information is deemed reliable but is not guaranteed accurate by the MLS or Keller Williams Reston. Some real estate firms do not participate in IDX and their listings do not appear on this website. Some properties listed with participating firms do not appear on this website at the request of the seller. Data last updated: 2026-10-17T16:56:35.803.