
Skip To Content

10811 Holleybrooke Drive

SPOTSYLVANIA, VA 22553
  • $409,900
  • STATUS: Active
  • ON SITE: 37 Days
  • ID#: VASP2045764
Price Reduced
UPDATED: 25 min ago
$409,900
  • 3
    BEDS
  • 0.32
    ACRES
  • 2
    BATHS
  • 0
    1/2 BATHS
  • 1,734
    SQFT
  • $236
    $/SQFT
Neighborhood:
Type:
Single-Family Home
Built:
1988
County:

School Ratings & Info

Description

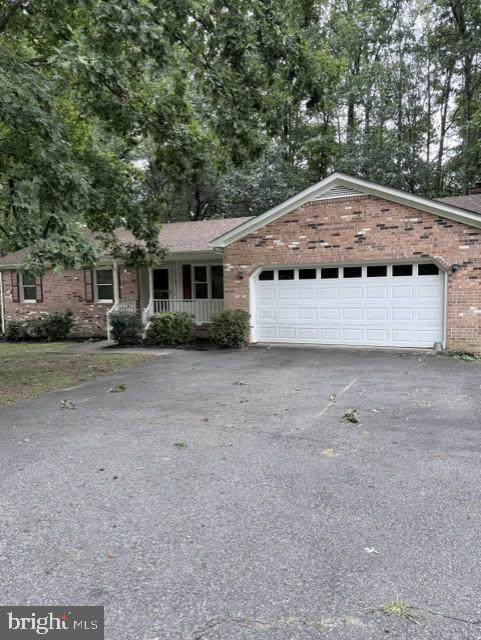
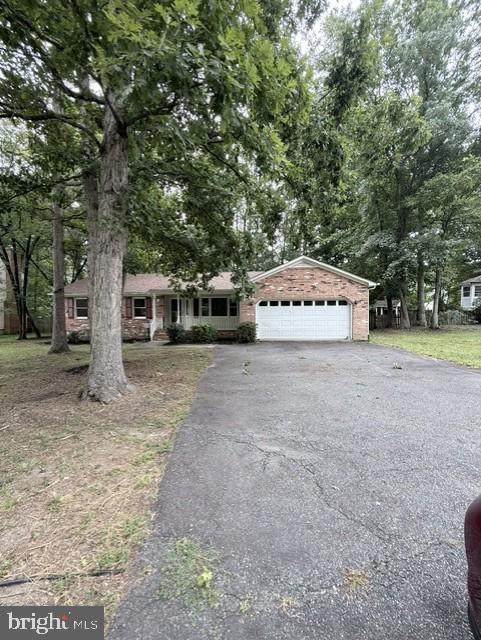
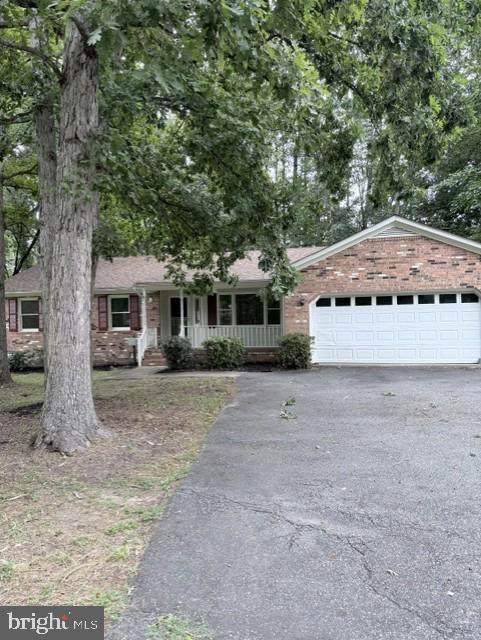
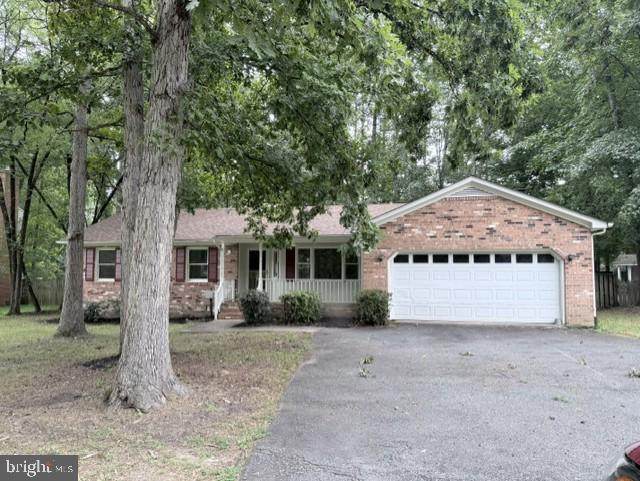
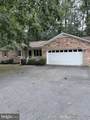
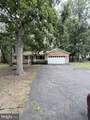
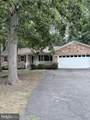
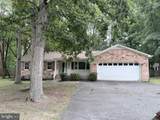
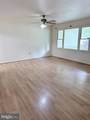
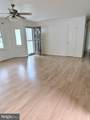
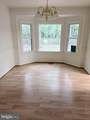
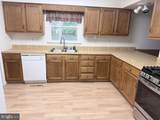
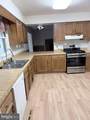
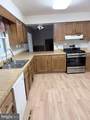
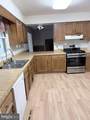
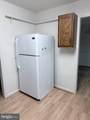
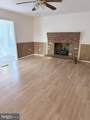
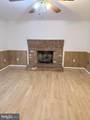
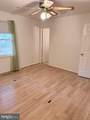
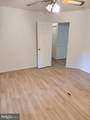
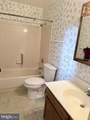
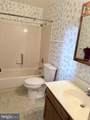
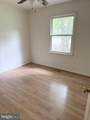
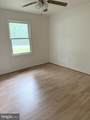
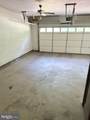
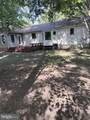
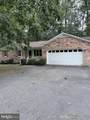
PRICE REDUCED!!! Nestled in the charming Holleybrooke community, this delightful ranch-style home offers a perfect blend of comfort and functionality. With 1,734 square feet of thoughtfully designed living space, this residence features three spacious bedrooms and two full bathrooms, ensuring ample room for relaxation and privacy. Step inside to discover a warm and inviting atmosphere, highlighted by beautiful hardwood floors and recessed lighting throughout. The traditional floor plan seamlessly connects the formal dining room to the family room, creating an ideal space for gatherings. The well-appointed kitchen boasts modern appliances, including a gas range and dishwasher, complemented by a convenient pantry for all your culinary needs. Retreat to the primary suite, complete with a luxurious walk-in shower, while the additional bedrooms provide flexibility for guests or a home office. Cozy up by the brick gas fireplace in the family room, perfect for chilly evenings. Outside, enjoy the extensive hardscape and serene deck, ideal for outdoor entertaining or quiet mornings with a cup of coffee. The community amenities include a fenced-in pool and playground, enhancing your lifestyle with recreational options just steps away. With a two-car attached garage and additional driveway parking, convenience is at your fingertips. This home is not just a place to live; it's a sanctuary where memories are made. Experience the comfort and community of Holleybrooke today!

Monthly Payment Calculator


©2026 Bright MLS, All Rights Reserved. IDX information is provided exclusively for consumers' personal, non-commercial use and may not be used for any purpose other than to identify prospective properties consumers may be interested in purchasing. Some properties which appear for sale may no longer be available because they are for instance, under contract, sold, or are no longer being offered for sale. Information is deemed reliable but is not guaranteed accurate by the MLS or Keller Williams Reston. Some real estate firms do not participate in IDX and their listings do not appear on this website. Some properties listed with participating firms do not appear on this website at the request of the seller. Data last updated: 2026-10-11T13:53:33.733.
www.thepianohomegroup.com/homes/180856766
Print Image

10811 Holleybrooke Drive SPOTSYLVANIA, VA 22553

  • Price: $409,900
  • Status: Active
  • On Site: 37 Days
  • Updated: 25 min ago
  • ID#: VASP2045764
3
Beds
2
Baths
0
½ Baths
0.32
Acres
1,734
SQFT
$236
$/SQFT
1988
Built
Neighborhood:
Holleybrooke
County:
Spotsylvania
School District:
Spotsylvania County Public Schools
Property Description
PRICE REDUCED!!! Nestled in the charming Holleybrooke community, this delightful ranch-style home offers a perfect blend of comfort and functionality. With 1,734 square feet of thoughtfully designed living space, this residence features three spacious bedrooms and two full bathrooms, ensuring ample room for relaxation and privacy. Step inside to discover a warm and inviting atmosphere, highlighted by beautiful hardwood floors and recessed lighting throughout. The traditional floor plan seamlessly connects the formal dining room to the family room, creating an ideal space for gatherings. The well-appointed kitchen boasts modern appliances, including a gas range and dishwasher, complemented by a convenient pantry for all your culinary needs. Retreat to the primary suite, complete with a luxurious walk-in shower, while the additional bedrooms provide flexibility for guests or a home office. Cozy up by the brick gas fireplace in the family room, perfect for chilly evenings. Outside, enjoy the extensive hardscape and serene deck, ideal for outdoor entertaining or quiet mornings with a cup of coffee. The community amenities include a fenced-in pool and playground, enhancing your lifestyle with recreational options just steps away. With a two-car attached garage and additional driveway parking, convenience is at your fingertips. This home is not just a place to live; it's a sanctuary where memories are made. Experience the comfort and community of Holleybrooke today!
Exterior Features

Architectural Style Ranch/Rambler Construction Materials Brick FrontCombination Exterior Features Extensive Hardscape Fencing PrivacyRear Garage Spaces 2.00 Garage Type Garage - Front EntryAdditional Storage AreaGarage Door Opener Garage YN Yes Other Structures ShedStorage Barn/Shed Parking Features Paved Driveway Parking Types Attached GarageOff StreetDriveway Patio And Porch Features Deck(s)Porch(es) Pool Yes - Community Property Condition Very Good Road Surface Type Black Top Roof Architectural Shingle Water Access YN No Water View YN No Waterfront YN No

Interior Features

Above Grade Fin SQFT 1734 Appliances DishwasherDisposalDryerExhaust FanOven/Range - GasRange HoodRefrigeratorWasherWater Heater Basement YN No Cooling Ceiling Fan(s)Central A/CHeat Pump(s) Fireplace Features BrickGas/PropaneInsertMantel(s) Fireplace YN Yes Fireplaces Total 1 Flooring Hardwood Heating 90% Forced Air Heating YN Yes Inclusions Dishwasherdisposalgas rangerefrigeratorexhaustceiling fansgas logsump pumpgarage door openershed Interior Features Dining AreaAtticBathroom - Tub ShowerBathroom - Walk-In ShowerCeiling Fan(s)Entry Level BedroomFamily Room Off KitchenFloor Plan - TraditionalFormal/Separate Dining RoomPantryPrimary Bath(s)Recessed LightingWood Floors Laundry Type Main FloorDryer In UnitWasher In Unit Levels 1 Main Level Bedrooms 3 Rooms Total 10

Property Features

Acceptable Financing CashConventionalFHAVAVHDA Accessibility Features Level Entry - Main Association Amenities Common GroundsPool - OutdoorTot Lots/Playground Association Fee 490.00 Association Fee Frequency Annually Association Fee Includes InsuranceManagementPool(s)Recreation FacilityRoad MaintenanceSnow Removal Association Name HOLLEYBROOKE Association YN Yes Central Air YN Yes Condo YN No Cooling Fuel Electric Federal Flood Zone YN No Foundation Details Crawl Space Heating Fuel Natural Gas Historic YN Yes Hot Water Electric Navigable Water YN N New Construction YN No Original MLSNumber 805344338364 Ownership Interest Fee Simple Sale Type Standard Senior Community YN No Sewer Public Sewer Structure Design Type Detached Tax Annual Amount 2816.00 Tax Lot 127 Vacation Rental YN No Water Source Public Zoning R1

Listing courtesy of Real Broker, LLC: .


©2026 Bright MLS, All Rights Reserved. IDX information is provided exclusively for consumers' personal, non-commercial use and may not be used for any purpose other than to identify prospective properties consumers may be interested in purchasing. Some properties which appear for sale may no longer be available because they are for instance, under contract, sold, or are no longer being offered for sale. Information is deemed reliable but is not guaranteed accurate by the MLS or Keller Williams Reston. Some real estate firms do not participate in IDX and their listings do not appear on this website. Some properties listed with participating firms do not appear on this website at the request of the seller. Data last updated: 2026-10-11T13:53:33.733.
 
https://bt-photos.global.ssl.fastly.net/brightmls/orig_boomver_1_805344338364-2.jpg https://bt-photos.global.ssl.fastly.net/brightmls/orig_boomver_1_805344338364-2.jpg https://bt-photos.global.ssl.fastly.net/brightmls/orig_boomver_1_805344338364-2.jpg
Logo
Keller Williams Reston
11700 Plaza America Dr. Ste 150
Reston VA, 20190