


Description
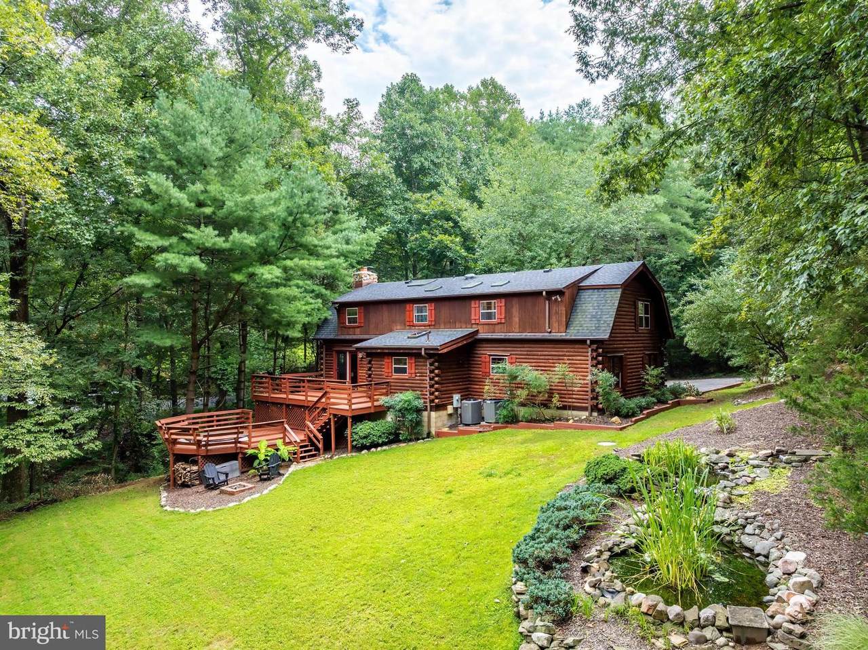
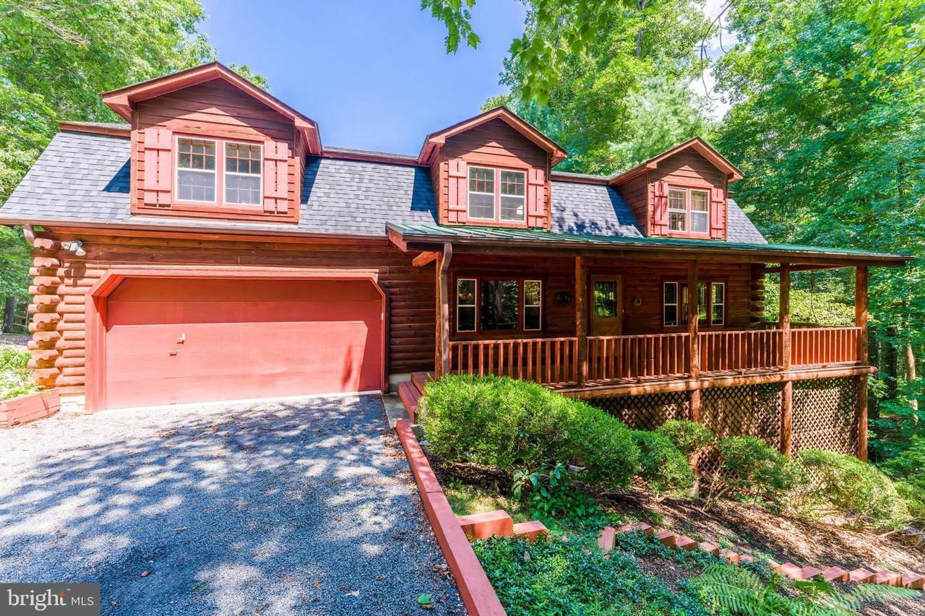
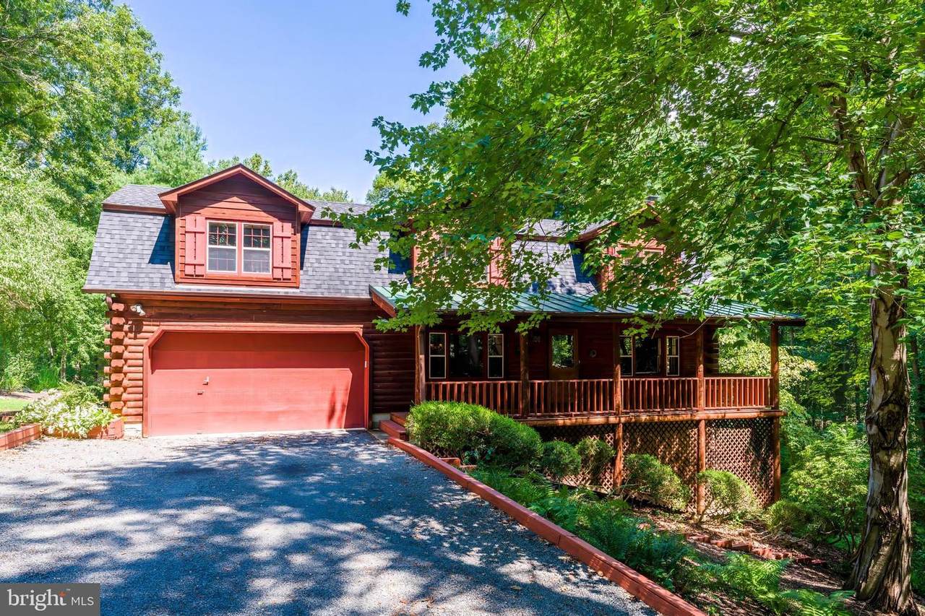
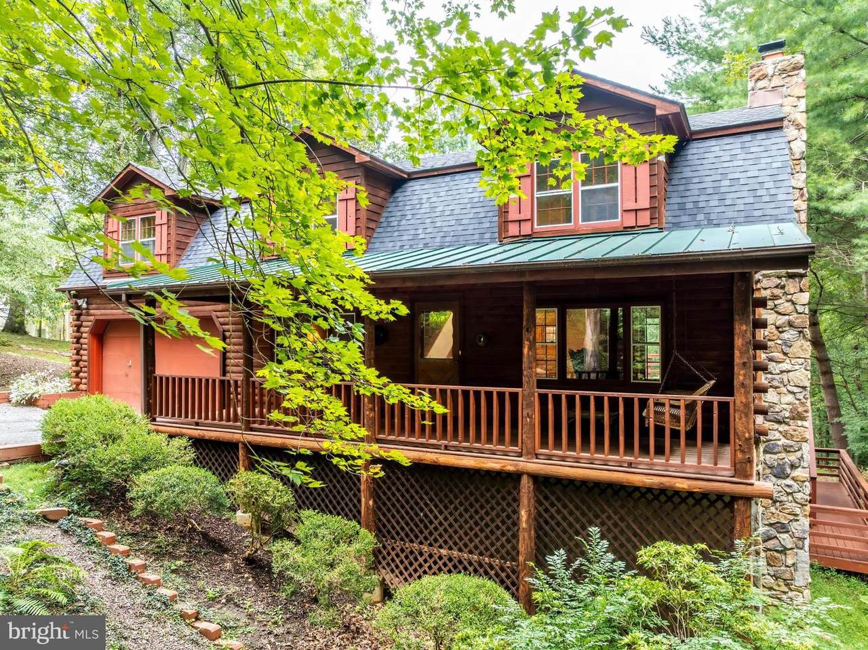
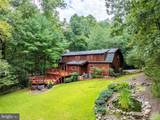
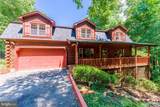
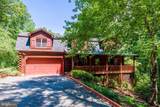
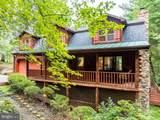
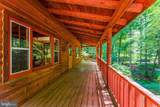
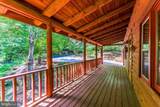
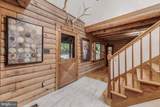
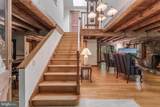
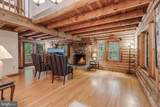
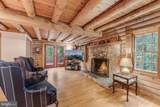
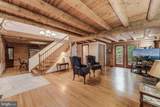
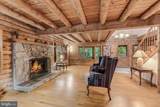
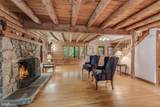
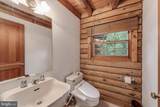
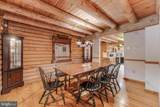
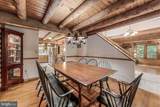
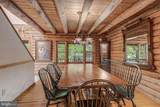
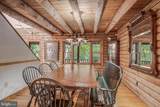
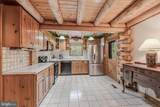
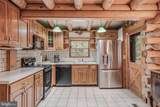
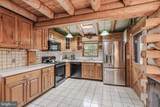
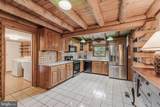
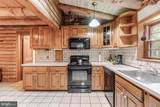
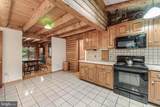
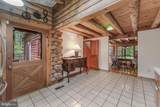
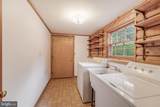
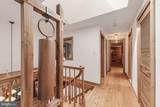
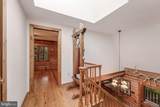
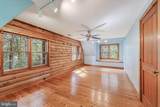
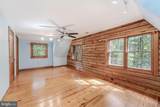
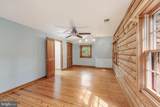
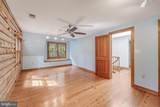
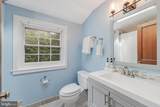
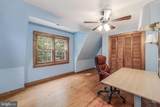
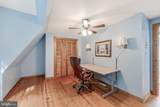
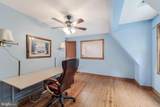
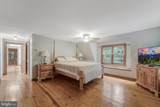
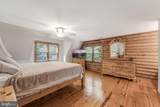
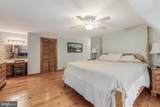
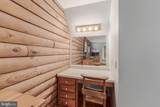
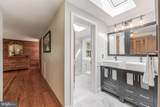
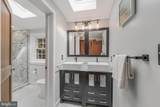
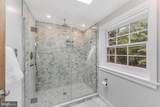
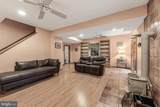
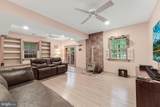
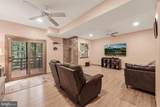
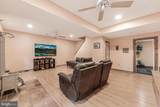
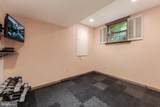
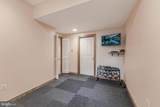
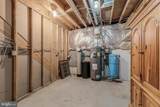
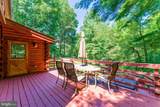
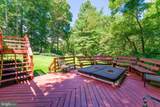
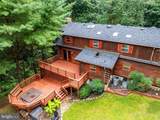
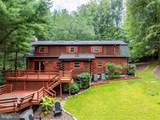
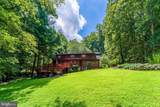
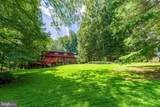
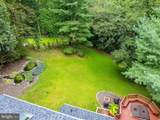
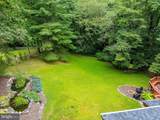
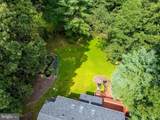
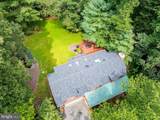
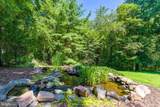
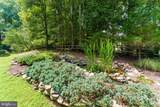
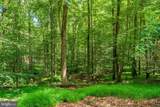
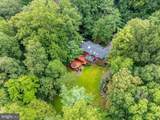
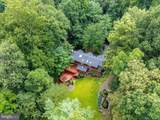
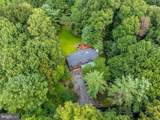
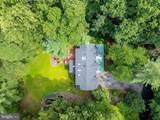
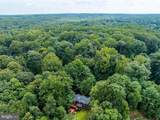
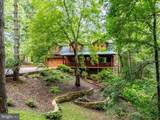
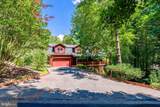
Significant price improvement! Welcome to 10898 Woodleaf Lane, a stunning 3 bedroom, 2.5 bath log cabin retreat nestled on two private acres in the heart of Great Falls. Surrounded by nature, this one-of-a-kind home offers a warm and inviting atmosphere with light-filled and updated living spaces, beautiful wood details, and scenic views at every turn.The main level is designed for both everyday living and entertaining. Gather around the striking stone fireplace in the cozy living room, while the separate dining room provides the perfect setting for more formal occasions. The charming kitchen features beautiful wood cabinetry, ample counter space, and plenty of storage. A conveniently located mudroom and laundry room adds functionality to the main level, and connects to the 2-car garage and an integrated work station.Upstairs, three spacious bedrooms include the primary suite, complete with a walk-in closet and vanity desk. Both upstairs bathrooms have been recently renovated, including a luxury en suite bath featuring a premium tiled walk in shower and heated flooring. The upgraded lower level includes a sizeable media and recreation room; an optional exercise room, office or fourth bedroom; and a dedicated utility and storage room.Step outside to a secluded backyard where the home and 3-tiered deck blend seamlessly into the surrounding natural landscape. Enjoy a 6-person hot tub with built-in seating, a mulched fire pit area, and a water garden with a dual-level streaming pond. The lower wooded portion of the 2-acre property is designated a Certified Wildlife Habitat by the National Wildlife Federation.Major system upgrades include new roof (2023), HVAC (2022) and newer hot water heater.Located within the desirable Langley High School pyramid and just minutes from Tysons Corner, I-495, the GW Parkway, shopping, dining, parks, and more, this exceptional property offers a rare combination of privacy, character, and convenience in the heart of Great Falls. Enjoy, and welcome home!
-
3BEDS
-
2.07ACRES
-
2BATHS
-
11/2 BATHS
-
3,411SQFT
-
$366$/SQFT
School Information
Description
Significant price improvement! Welcome to 10898 Woodleaf Lane, a stunning 3 bedroom, 2.5 bath log cabin retreat nestled on two private acres in the heart of Great Falls. Surrounded by nature, this one-of-a-kind home offers a warm and inviting atmosphere with light-filled and updated living spaces, beautiful wood details, and scenic views at every turn.The main level is designed for both everyday living and entertaining. Gather around the striking stone fireplace in the cozy living room, while the separate dining room provides the perfect setting for more formal occasions. The charming kitchen features beautiful wood cabinetry, ample counter space, and plenty of storage. A conveniently located mudroom and laundry room adds functionality to the main level, and connects to the 2-car garage and an integrated work station.Upstairs, three spacious bedrooms include the primary suite, complete with a walk-in closet and vanity desk. Both upstairs bathrooms have been recently renovated, including a luxury en suite bath featuring a premium tiled walk in shower and heated flooring. The upgraded lower level includes a sizeable media and recreation room; an optional exercise room, office or fourth bedroom; and a dedicated utility and storage room.Step outside to a secluded backyard where the home and 3-tiered deck blend seamlessly into the surrounding natural landscape. Enjoy a 6-person hot tub with built-in seating, a mulched fire pit area, and a water garden with a dual-level streaming pond. The lower wooded portion of the 2-acre property is designated a Certified Wildlife Habitat by the National Wildlife Federation.Major system upgrades include new roof (2023), HVAC (2022) and newer hot water heater.Located within the desirable Langley High School pyramid and just minutes from Tysons Corner, I-495, the GW Parkway, shopping, dining, parks, and more, this exceptional property offers a rare combination of privacy, character, and convenience in the heart of Great Falls. Enjoy, and welcome home!
©2026 Bright MLS, All Rights Reserved. IDX information is provided exclusively for consumers' personal, non-commercial use and may not be used for any purpose other than to identify prospective properties consumers may be interested in purchasing. Some properties which appear for sale may no longer be available because they are for instance, under contract, sold, or are no longer being offered for sale. Information is deemed reliable but is not guaranteed accurate by the MLS or Keller Williams Reston. Some real estate firms do not participate in IDX and their listings do not appear on this website. Some properties listed with participating firms do not appear on this website at the request of the seller. Data last updated: 2026-10-16T09:56:59.727.