









Description
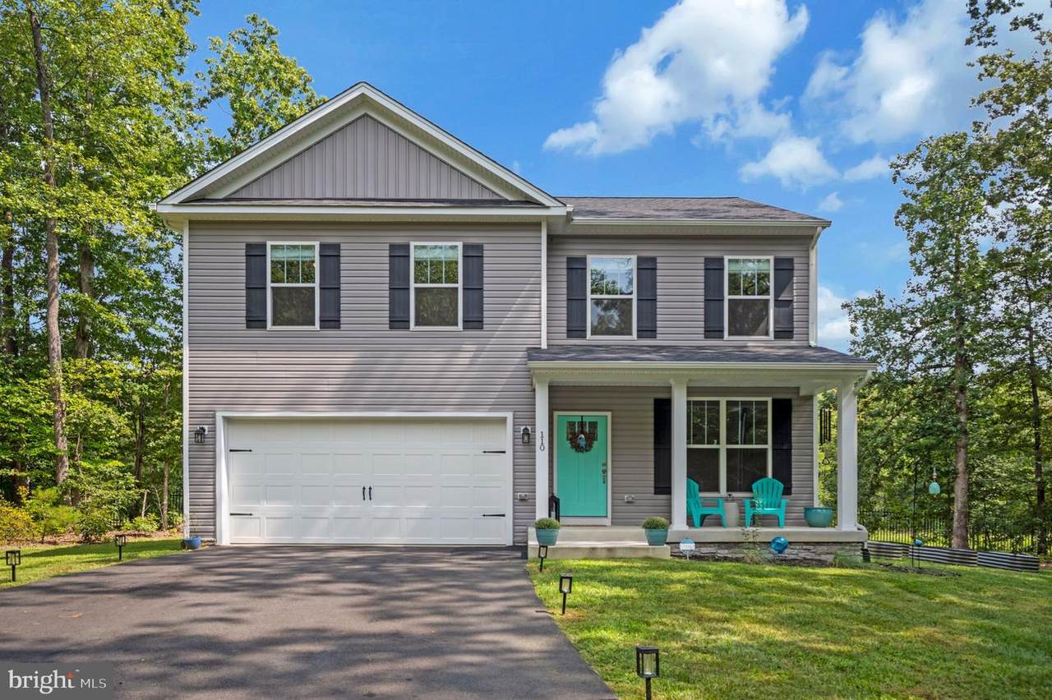
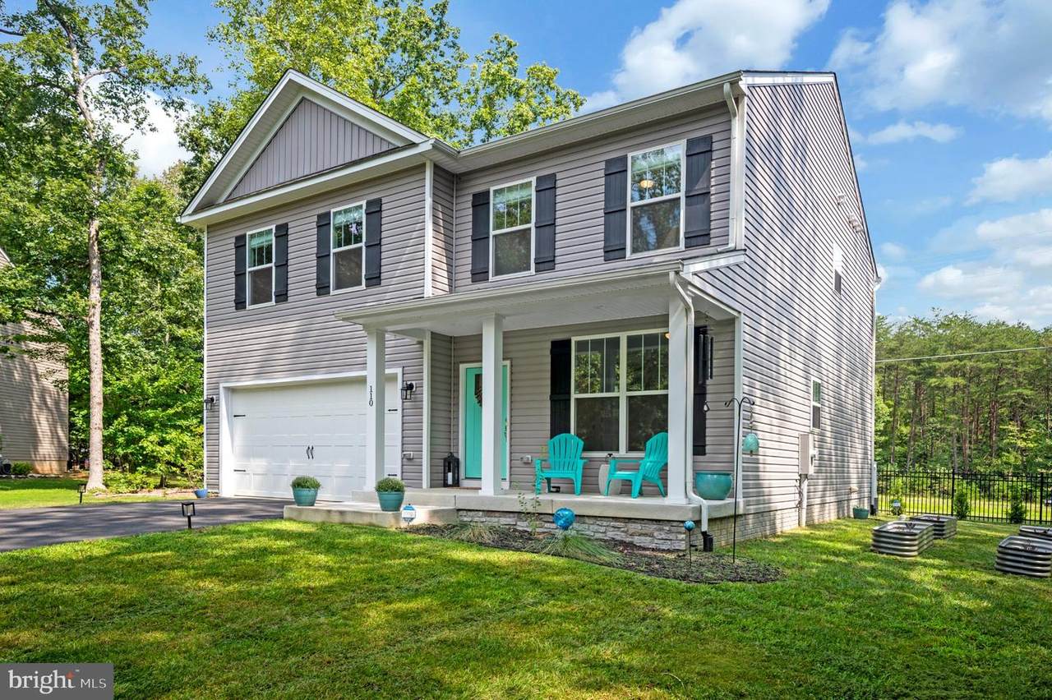
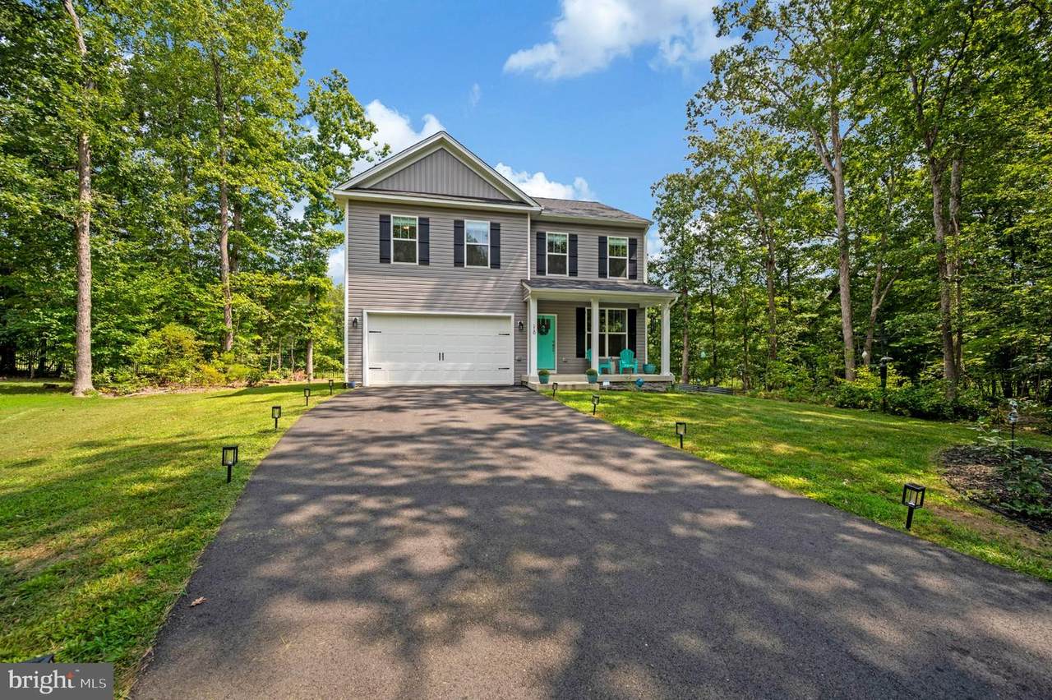
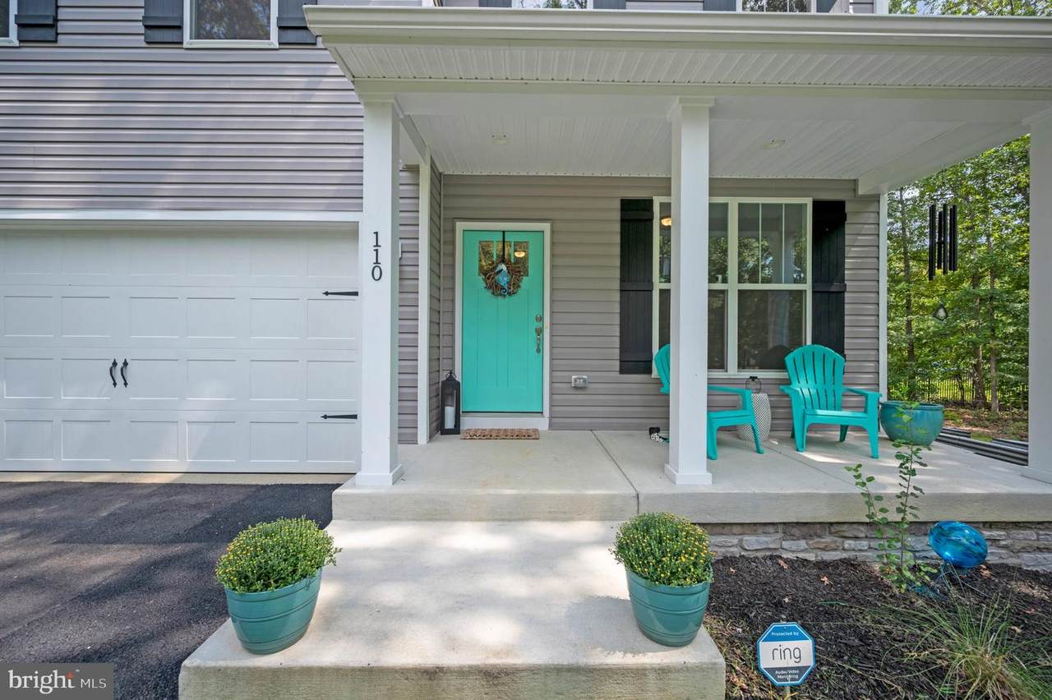
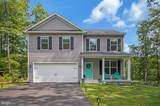
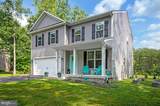
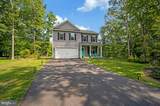
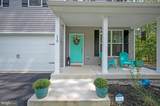
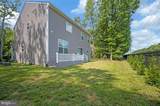
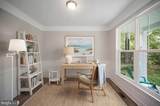
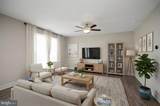
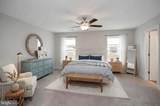
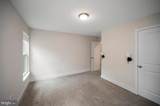
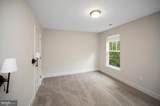
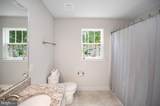
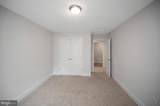
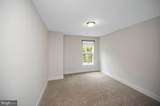
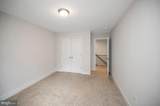
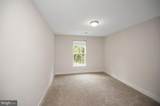
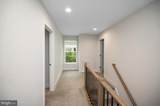
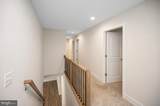
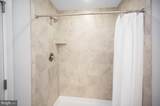
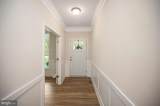
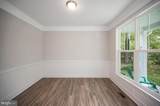
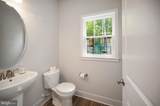
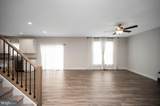
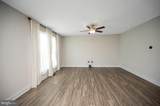
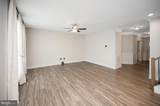
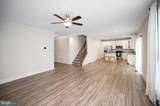
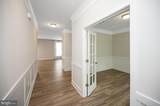
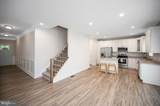
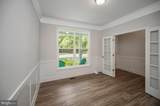
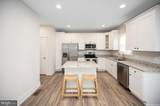
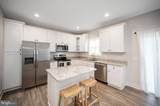
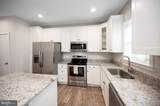
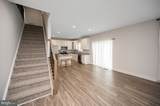
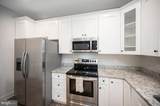
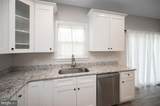
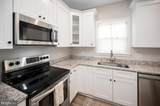
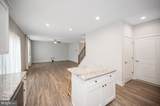
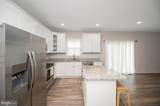
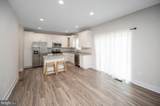
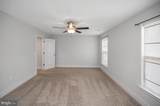
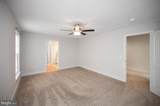
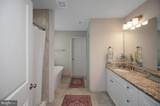
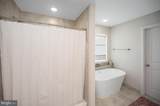
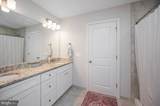
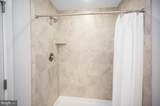
Attention buyers! VA assumable loan. Nestled in the serene enclave of Lake of the Woods, this exquisite Colonial-style residence blends luxury and comfort. Built in 2024, this home offers a modern aesthetic while embracing timeless elegance, making it an ideal retreat for those seeking an elevated lifestyle. Step inside to discover an inviting open floor plan that seamlessly connects the living spaces, creating a warm, togetherness-focused atmosphere. The dining area is perfect for hosting intimate gatherings or festive celebrations, while the eat-in kitchen, complete with a spacious island and ample table space, invites culinary creativity. Wainscoting adds a touch of sophistication, enhancing the overall charm of the interior.The home features four generously sized bedrooms, each designed for comfort. The primary suite boasts a luxurious walk-in closet, providing ample storage and organization for your wardrobe. With two full bathrooms and an additional half bath, convenience is at your fingertips, ensuring that every member of the household enjoys their own space. The upper-floor laundry room adds a layer of practicality, making daily chores a breeze. Thoughtfully designed for modern living, this home features amenities that support both relaxation and entertainment. Outside, the community amenities elevate your lifestyle further. Enjoy access to a sparkling outdoor pool, perfect for warm summer days, or take advantage of the various recreational facilities, including tennis courts, a golf course, and scenic walking paths. The gated community offers peace of mind, while security features, including exterior cameras, add an extra layer of safety. With a generous 0.39-acre lot, you'll have plenty of room for outdoor activities or to enjoy the tranquility of your surroundings. The attached garage and asphalt driveway offer convenience and ease of access. Living in Lake of the Woods means embracing a lifestyle filled with leisure and community. From the art studio to the marina club, every amenity is designed to enrich your daily life. This home is not just a place to live; it's a sanctuary where luxury meets comfort, inviting you to create lasting memories. Experience the exclusive lifestyle that awaits you in this remarkable property.
-
4BEDS
-
0.39ACRES
-
2BATHS
-
11/2 BATHS
-
2,206SQFT
-
$209$/SQFT
School Information
Description
Attention buyers! VA assumable loan. Nestled in the serene enclave of Lake of the Woods, this exquisite Colonial-style residence blends luxury and comfort. Built in 2024, this home offers a modern aesthetic while embracing timeless elegance, making it an ideal retreat for those seeking an elevated lifestyle. Step inside to discover an inviting open floor plan that seamlessly connects the living spaces, creating a warm, togetherness-focused atmosphere. The dining area is perfect for hosting intimate gatherings or festive celebrations, while the eat-in kitchen, complete with a spacious island and ample table space, invites culinary creativity. Wainscoting adds a touch of sophistication, enhancing the overall charm of the interior.The home features four generously sized bedrooms, each designed for comfort. The primary suite boasts a luxurious walk-in closet, providing ample storage and organization for your wardrobe. With two full bathrooms and an additional half bath, convenience is at your fingertips, ensuring that every member of the household enjoys their own space. The upper-floor laundry room adds a layer of practicality, making daily chores a breeze. Thoughtfully designed for modern living, this home features amenities that support both relaxation and entertainment. Outside, the community amenities elevate your lifestyle further. Enjoy access to a sparkling outdoor pool, perfect for warm summer days, or take advantage of the various recreational facilities, including tennis courts, a golf course, and scenic walking paths. The gated community offers peace of mind, while security features, including exterior cameras, add an extra layer of safety. With a generous 0.39-acre lot, you'll have plenty of room for outdoor activities or to enjoy the tranquility of your surroundings. The attached garage and asphalt driveway offer convenience and ease of access. Living in Lake of the Woods means embracing a lifestyle filled with leisure and community. From the art studio to the marina club, every amenity is designed to enrich your daily life. This home is not just a place to live; it's a sanctuary where luxury meets comfort, inviting you to create lasting memories. Experience the exclusive lifestyle that awaits you in this remarkable property.
©2026 Bright MLS, All Rights Reserved. IDX information is provided exclusively for consumers' personal, non-commercial use and may not be used for any purpose other than to identify prospective properties consumers may be interested in purchasing. Some properties which appear for sale may no longer be available because they are for instance, under contract, sold, or are no longer being offered for sale. Information is deemed reliable but is not guaranteed accurate by the MLS or Keller Williams Reston. Some real estate firms do not participate in IDX and their listings do not appear on this website. Some properties listed with participating firms do not appear on this website at the request of the seller. Data last updated: 2026-10-17T22:55:39.697.