
Skip To Content

110 N Garfield Road

STERLING, VA 20164
  • $635,000
  • STATUS: Active Under Contract
  • ON SITE: 13 Days
  • ID#: VALO2137690
Under Contract
UPDATED: 53 min ago
$635,000
  • 4
    BEDS
  • 0.2
    ACRES
  • 2
    BATHS
  • 0
    1/2 BATHS
  • 1,572
    SQFT
  • $404
    $/SQFT
Neighborhood:
Type:
Single-Family Home
Built:
1972
County:

School Information

Elementary School:
Middle School:
High School:

Description

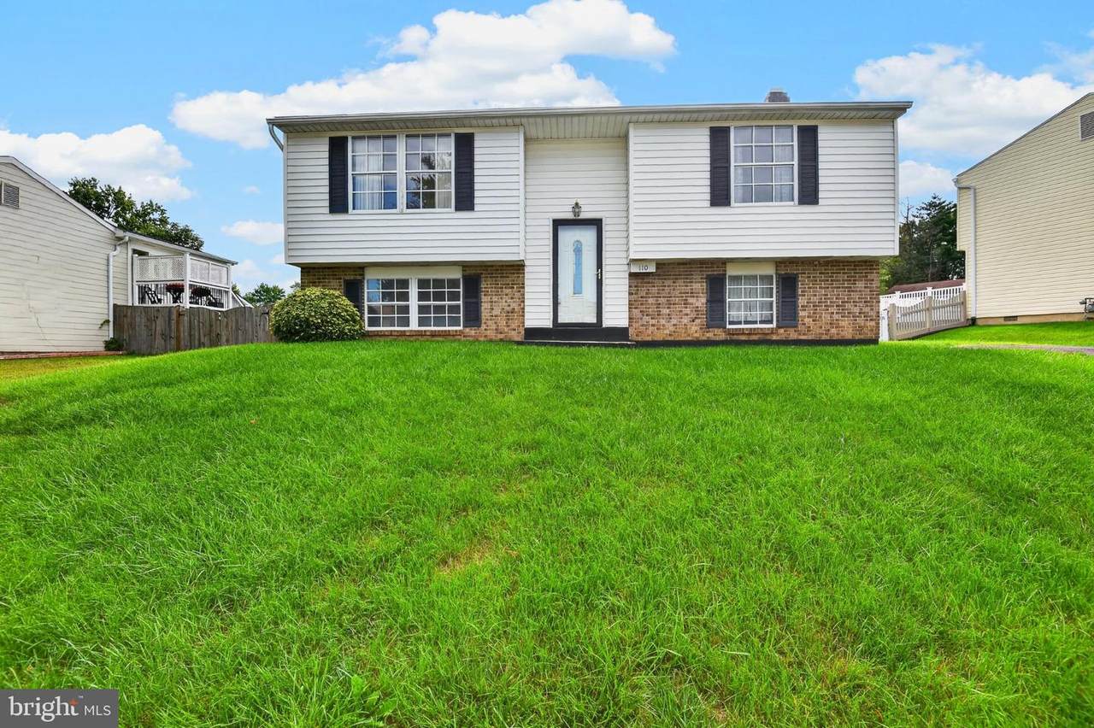
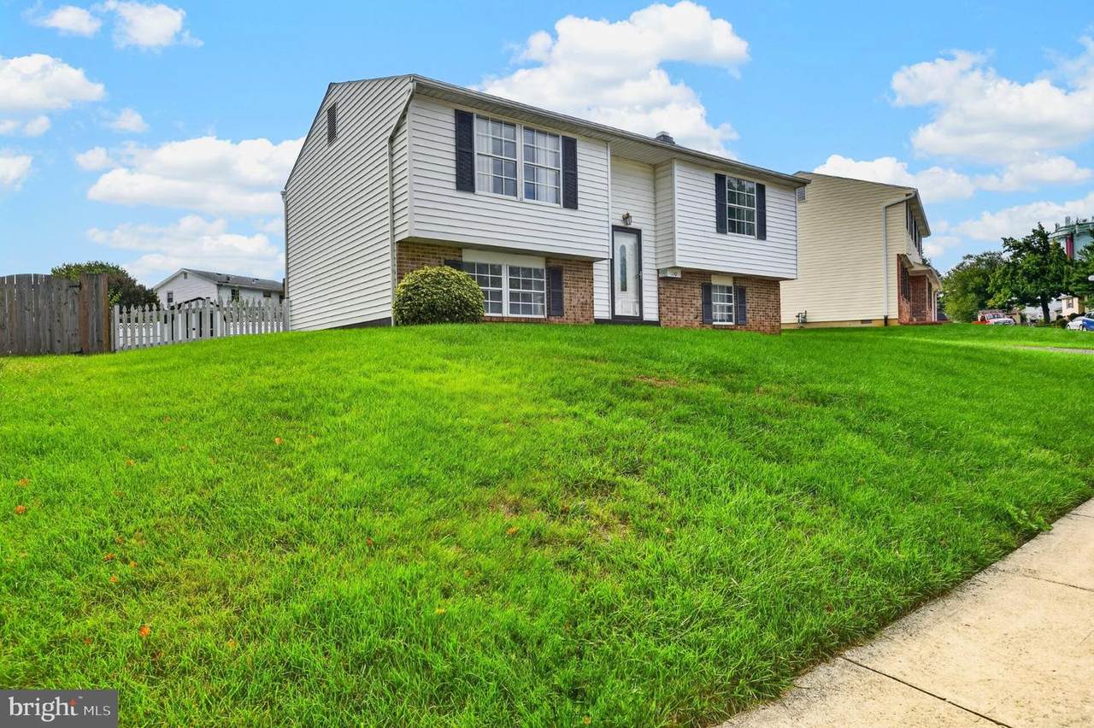
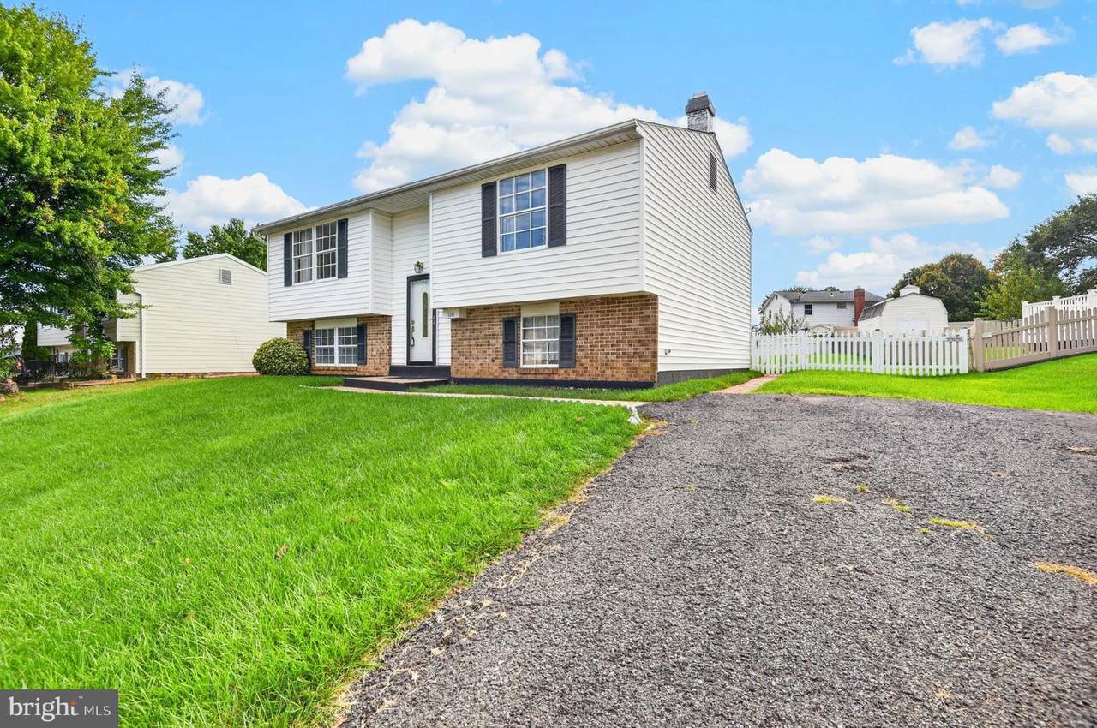
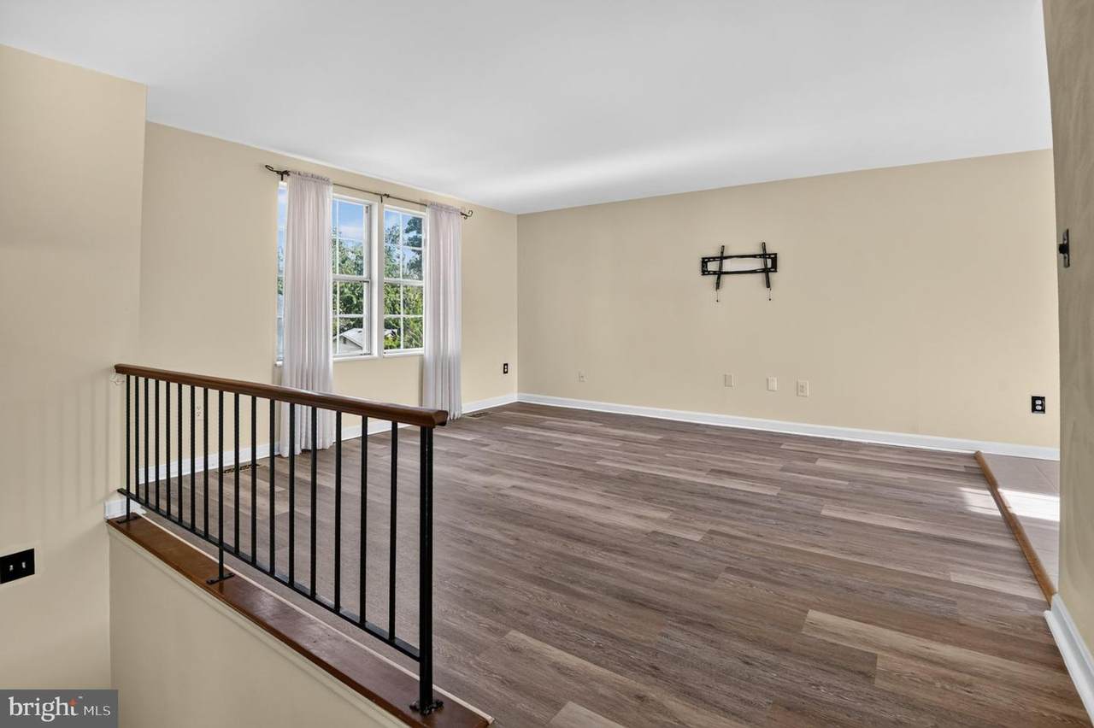
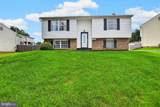
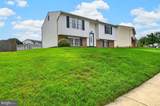
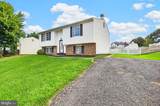
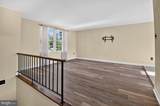
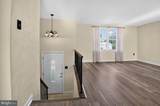
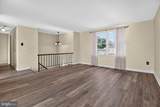
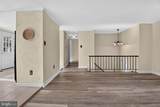
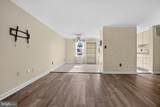
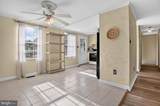
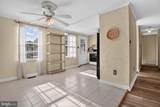
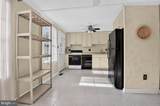
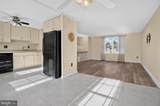
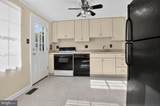
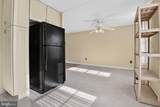
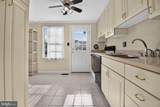
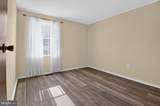
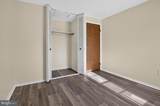
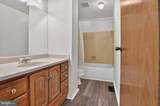
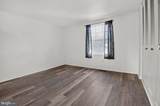
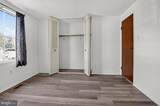
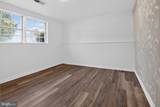
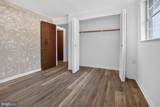
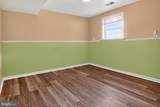
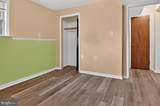
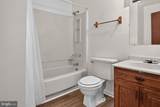
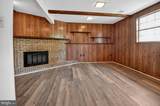
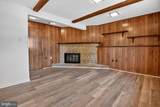
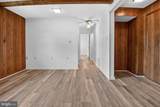
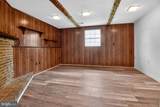
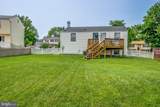
Welcome Home to This Inviting 4 Bedroom & 2 Full Bathroom Split Foyer Situated on a Well-Manicured & Spacious Fenced-in Lot Conveniently Located in The Heart of Sterling Park (NO HOA!) with Close Proximity and Access to Major Commuter Routes, Dulles International Airport, Shopping Centers & Schools!! BRAND NEW Luxury Vinyl Plank Flooring Throughout on Both Levels! Recently Replaced Roof (2021), HVAC (2020), & Water Heater (2024). Main/Upper-Level Eat-In Kitchen & Dining Room Area w/ Ceramic Tile Flooring, Spacious Living Room, 2 Bedrooms, & Full Bathroom. Lower-Level Recreation Room w/ Fireplace, 2 Bedrooms, Full Bathroom, Laundry/Utility Room & 2 Additional Storage Closets. See Attached Seller Disclosures.

Monthly Payment Calculator


©2026 Bright MLS, All Rights Reserved. IDX information is provided exclusively for consumers' personal, non-commercial use and may not be used for any purpose other than to identify prospective properties consumers may be interested in purchasing. Some properties which appear for sale may no longer be available because they are for instance, under contract, sold, or are no longer being offered for sale. Information is deemed reliable but is not guaranteed accurate by the MLS or Keller Williams Reston. Some real estate firms do not participate in IDX and their listings do not appear on this website. Some properties listed with participating firms do not appear on this website at the request of the seller. Data last updated: 2026-10-15T12:57:48.21.
www.thepianohomegroup.com/homes/181723309
Print Image

110 N Garfield Road STERLING, VA 20164

  • Price: $635,000
  • Status: Active Under Contract
  • On Site: 13 Days
  • Updated: 53 min ago
  • ID#: VALO2137690
4
Beds
2
Baths
0
½ Baths
0.2
Acres
1,572
SQFT
$404
$/SQFT
1972
Built
Neighborhood:
Sterling Park
County:
Loudoun
Elementary School:
Sully
Middle School:
Sterling
High School:
Park View
School District:
Loudoun County Public Schools
Property Description
Welcome Home to This Inviting 4 Bedroom & 2 Full Bathroom Split Foyer Situated on a Well-Manicured & Spacious Fenced-in Lot Conveniently Located in The Heart of Sterling Park (NO HOA!) with Close Proximity and Access to Major Commuter Routes, Dulles International Airport, Shopping Centers & Schools!! BRAND NEW Luxury Vinyl Plank Flooring Throughout on Both Levels! Recently Replaced Roof (2021), HVAC (2020), & Water Heater (2024). Main/Upper-Level Eat-In Kitchen & Dining Room Area w/ Ceramic Tile Flooring, Spacious Living Room, 2 Bedrooms, & Full Bathroom. Lower-Level Recreation Room w/ Fireplace, 2 Bedrooms, Full Bathroom, Laundry/Utility Room & 2 Additional Storage Closets. See Attached Seller Disclosures.
Exterior Features

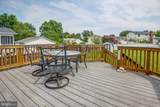
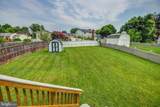
Architectural Style Split Foyer Construction Materials MasonryVinyl Siding Door Features Storm Exterior Features Gutter System Fencing Wood Garage YN No Lot Features Front YardSideYard(s)Rear YardOpenPremium Other Structures Shed Parking Features Asphalt Driveway Parking Types DrivewayOn Street Patio And Porch Features Deck(s) Pool No Pool Property Condition Good Roof ShingleFiberglass Water Access YN No Water View YN No Waterfront YN No

Interior Features

Above Grade Fin SQFT 924 Appliances Built-In MicrowaveDishwasherDisposalDryerExhaust FanOven/Range - ElectricRefrigeratorWasherWater Heater Basement Connecting StairwayDaylightPartialFully FinishedInterior AccessWindows Basement YN Yes Below Grade Finished Area 648 Cooling Ceiling Fan(s)Central A/C Fireplace Features Fireplace - Glass Doors Fireplace YN Yes Fireplaces Total 1 Flooring Luxury Vinyl PlankCeramic Tile Heating Heat Pump - Electric BackUp Heating YN Yes Interior Features Ceiling Fan(s)Floor Plan - TraditionalFloor Plan - OpenBathroom - Tub ShowerKitchen - Eat-InPantryWalk-in Closet(s)Other Laundry Type Lower Floor Levels 2 Main Level Bedrooms 2 Pets Allowed No Pet Restrictions Room List Living RoomDining RoomBedroom 2Bedroom 3Bedroom 4KitchenBedroom 1LaundryRecreation RoomBathroom 1Bathroom 2 Spa YN No Walls Ceilings Dry WallPaneled Walls

Property Features

Acceptable Financing CashConventionalFHAVA Accessibility Features 32"+ wide Doors Association Amenities None Association Fee Includes None Association YN No Central Air YN Yes Condo YN No Cooling Fuel Electric Federal Flood Zone YN No Foundation Details Concrete PerimeterBrick/MortarSlab Heating Fuel Electric Hot Water Electric Navigable Water YN N New Construction YN No Original MLSNumber 805452786596 Ownership Interest Fee Simple Pets Allowed YN Yes Sale Type Standard Senior Community YN No Sewer Public Sewer Structure Design Type Detached Tax Annual Amount 4356.00 Transportation Airport less than 10 milesBus Stop less than 1 mileCommuter Lots less than 5 milesCommuter Rail Station 1 to 5 miles Utilities Under Ground Vacation Rental YN No Water Source Public Zoning PDH3

Listing courtesy of RE/MAX Executives: .


©2026 Bright MLS, All Rights Reserved. IDX information is provided exclusively for consumers' personal, non-commercial use and may not be used for any purpose other than to identify prospective properties consumers may be interested in purchasing. Some properties which appear for sale may no longer be available because they are for instance, under contract, sold, or are no longer being offered for sale. Information is deemed reliable but is not guaranteed accurate by the MLS or Keller Williams Reston. Some real estate firms do not participate in IDX and their listings do not appear on this website. Some properties listed with participating firms do not appear on this website at the request of the seller. Data last updated: 2026-10-15T12:57:48.21.
 
https://bt-photos.global.ssl.fastly.net/brightmls/1280_boomver_1_805452786596-2.jpg https://bt-photos.global.ssl.fastly.net/brightmls/1280_boomver_1_805452786596-2.jpg https://bt-photos.global.ssl.fastly.net/brightmls/1280_boomver_1_805452786596-2.jpg
Logo
Keller Williams Reston
11700 Plaza America Dr. Ste 150
Reston VA, 20190