






Description
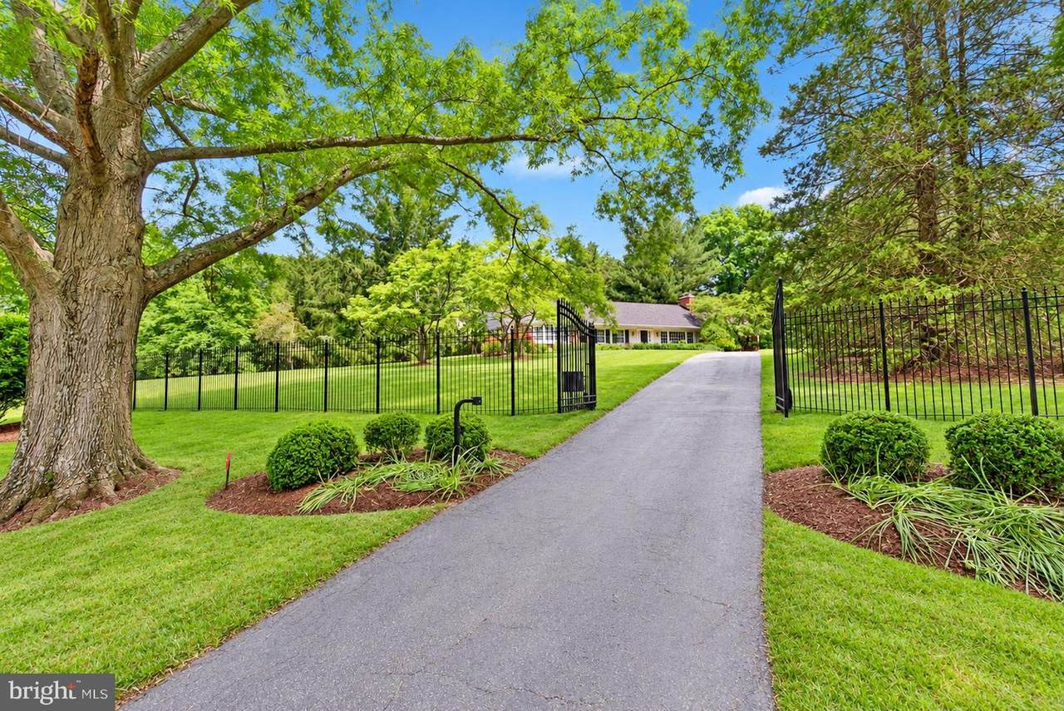
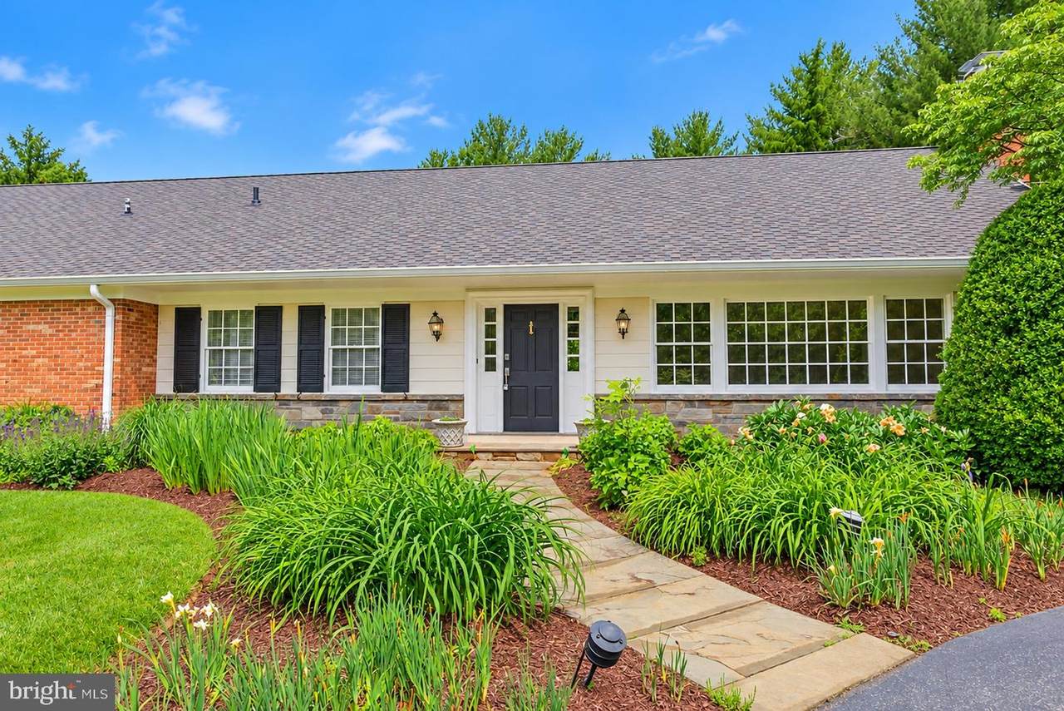
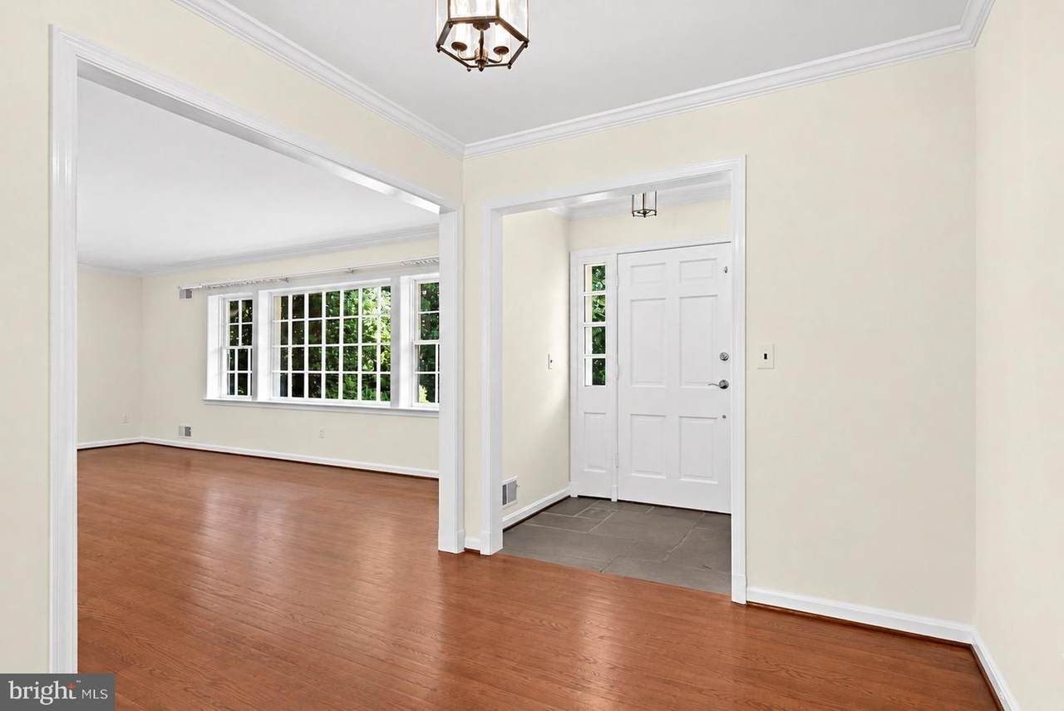
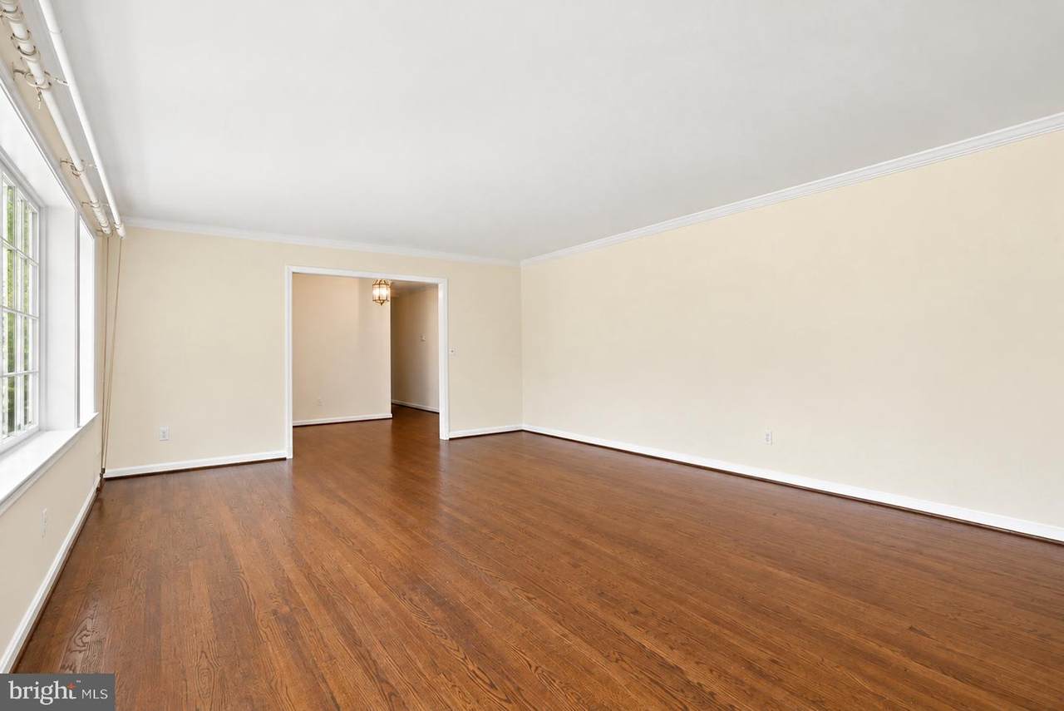
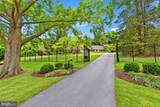
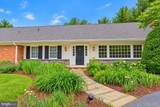
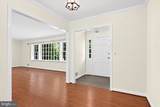
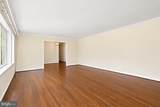
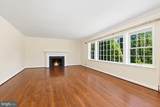
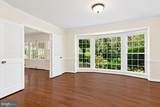
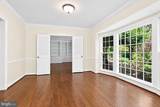
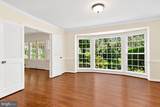
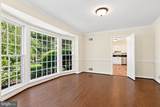
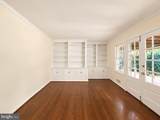
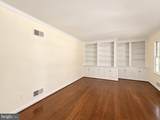
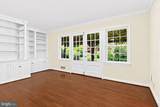
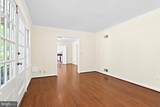
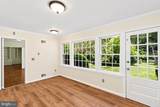
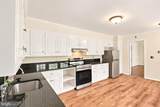
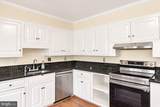
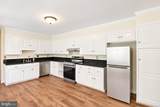
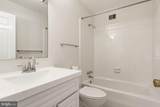
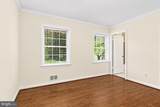
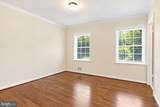
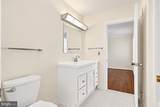
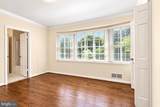
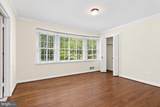
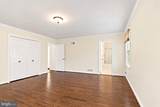
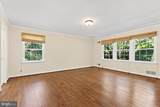
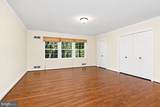
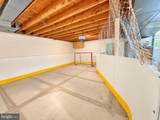
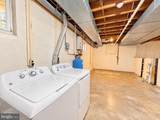
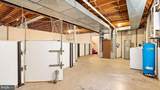
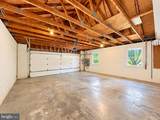
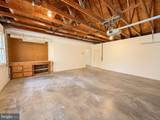
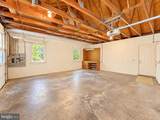
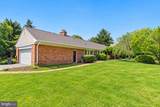
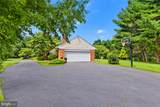
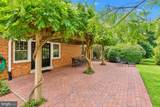
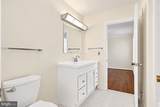
--The Home--Welcome to this spacious 3-bedroom, 3-full-bath rambler on nearly 2 acres in Potomac’s desirable Potomac Falls neighborhood. This home combines generous living space with sought-after features including a dedicated home office, washer and dryer, brick patio, and oversized two-car attached garage with driveway parking situated on a sprawling lot spanning almost 2 acres. As you step inside, you'll be greeted by an inviting foyer setting the tone for elegance and comfort. To the right, bright and spacious family room features large windows that provide abundant natural light and a decorative fireplace that adds character to the space. A separate home office with custom built-in cabinetry provides an ideal space for working from home and includes French doors opening directly to the brick patio. On the back side of the home, a well-appointed office awaits, complete with custom built-in cabinets and a French door that leads out to a delightful brick patio. This space seamlessly connects to the dining room and a kitchen that has been thoughtfully updated with stainless appliances and stunning granite countertops, creating a stylish and functional culinary haven.The kitchen features stainless steel appliances, granite countertops, and ample workspace and connects conveniently to the dining area for everyday living and entertaining.The bedroom wing includes two generously sized bedrooms connected by a Jack-and-Jill bathroom, plus an additional full hall bathroom with a tub. The spacious primary bedroom features a private en-suite bathroom and dual closets.The basement provides additional recreational and storage space, including a unique miniature hockey rink, along with a private in-home washer and dryer.Outside, enjoy the privacy and space of a nearly 2-acre lot, brick patio, basketball hoop, and plenty of room for outdoor recreation. An oversized two-car attached garage plus driveway parking provides excellent parking and additional storage.--The Potomac Falls Neighborhood-- Located in one of Potomac’s most desirable residential communities, Potomac Falls is known for its spacious estate-sized lots, tree-lined streets, and peaceful setting. The neighborhood borders the C&O Canal National Historical Park and provides convenient access to Great Falls and miles of trails and outdoor recreation.Just about one mile from Potomac Village, residents have convenient access to shopping, dining, groceries, and everyday services while enjoying the privacy and space of an established Potomac neighborhood. The location also provides convenient access to Bethesda, Washington, DC, and major commuter routes.--Lease Terms--* 60 application fee is required per person over the age of 18* 1-month security deposit required* The tenant responsible for trash, water, electricity, and oil* The tenant is responsible for cable and internet* Pets are not accepted* Tenant is responsible for only landscaping * Lawn care and leaf removal included for $500 per month
-
3BEDS
-
2.04ACRES
-
3BATHS
-
01/2 BATHS
School Information
Description
--The Home--Welcome to this spacious 3-bedroom, 3-full-bath rambler on nearly 2 acres in Potomac’s desirable Potomac Falls neighborhood. This home combines generous living space with sought-after features including a dedicated home office, washer and dryer, brick patio, and oversized two-car attached garage with driveway parking situated on a sprawling lot spanning almost 2 acres. As you step inside, you'll be greeted by an inviting foyer setting the tone for elegance and comfort. To the right, bright and spacious family room features large windows that provide abundant natural light and a decorative fireplace that adds character to the space. A separate home office with custom built-in cabinetry provides an ideal space for working from home and includes French doors opening directly to the brick patio. On the back side of the home, a well-appointed office awaits, complete with custom built-in cabinets and a French door that leads out to a delightful brick patio. This space seamlessly connects to the dining room and a kitchen that has been thoughtfully updated with stainless appliances and stunning granite countertops, creating a stylish and functional culinary haven.The kitchen features stainless steel appliances, granite countertops, and ample workspace and connects conveniently to the dining area for everyday living and entertaining.The bedroom wing includes two generously sized bedrooms connected by a Jack-and-Jill bathroom, plus an additional full hall bathroom with a tub. The spacious primary bedroom features a private en-suite bathroom and dual closets.The basement provides additional recreational and storage space, including a unique miniature hockey rink, along with a private in-home washer and dryer.Outside, enjoy the privacy and space of a nearly 2-acre lot, brick patio, basketball hoop, and plenty of room for outdoor recreation. An oversized two-car attached garage plus driveway parking provides excellent parking and additional storage.--The Potomac Falls Neighborhood-- Located in one of Potomac’s most desirable residential communities, Potomac Falls is known for its spacious estate-sized lots, tree-lined streets, and peaceful setting. The neighborhood borders the C&O Canal National Historical Park and provides convenient access to Great Falls and miles of trails and outdoor recreation.Just about one mile from Potomac Village, residents have convenient access to shopping, dining, groceries, and everyday services while enjoying the privacy and space of an established Potomac neighborhood. The location also provides convenient access to Bethesda, Washington, DC, and major commuter routes.--Lease Terms--* 60 application fee is required per person over the age of 18* 1-month security deposit required* The tenant responsible for trash, water, electricity, and oil* The tenant is responsible for cable and internet* Pets are not accepted* Tenant is responsible for only landscaping * Lawn care and leaf removal included for $500 per month
©2026 Bright MLS, All Rights Reserved. IDX information is provided exclusively for consumers' personal, non-commercial use and may not be used for any purpose other than to identify prospective properties consumers may be interested in purchasing. Some properties which appear for sale may no longer be available because they are for instance, under contract, sold, or are no longer being offered for sale. Information is deemed reliable but is not guaranteed accurate by the MLS or Keller Williams Reston. Some real estate firms do not participate in IDX and their listings do not appear on this website. Some properties listed with participating firms do not appear on this website at the request of the seller. Data last updated: 2026-11-14T17:52:00.287.