

















Description
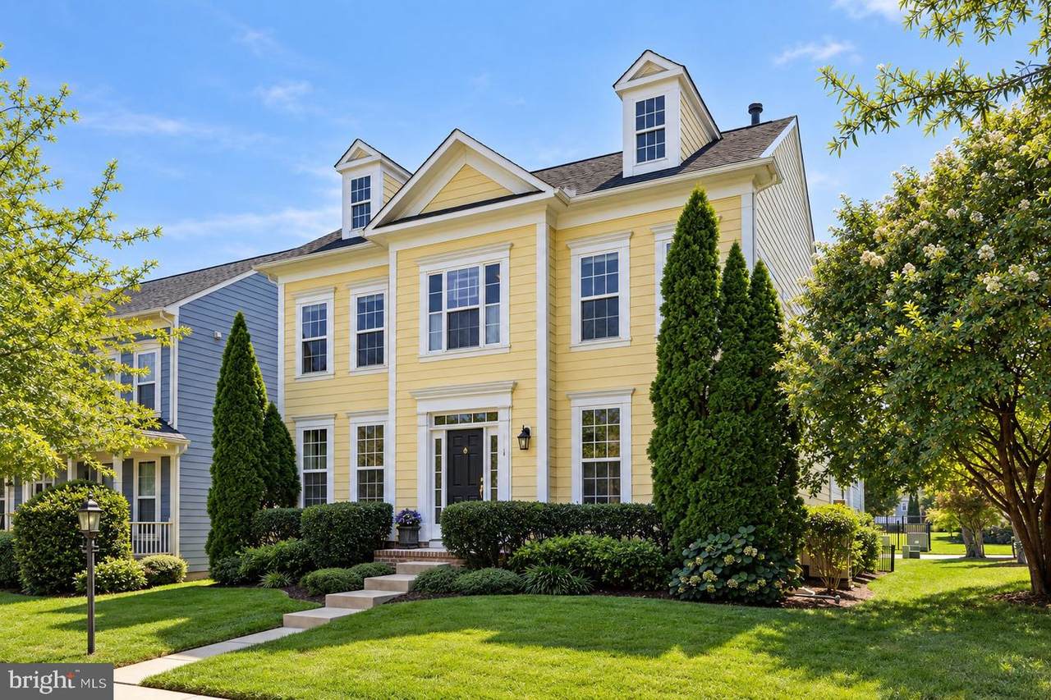
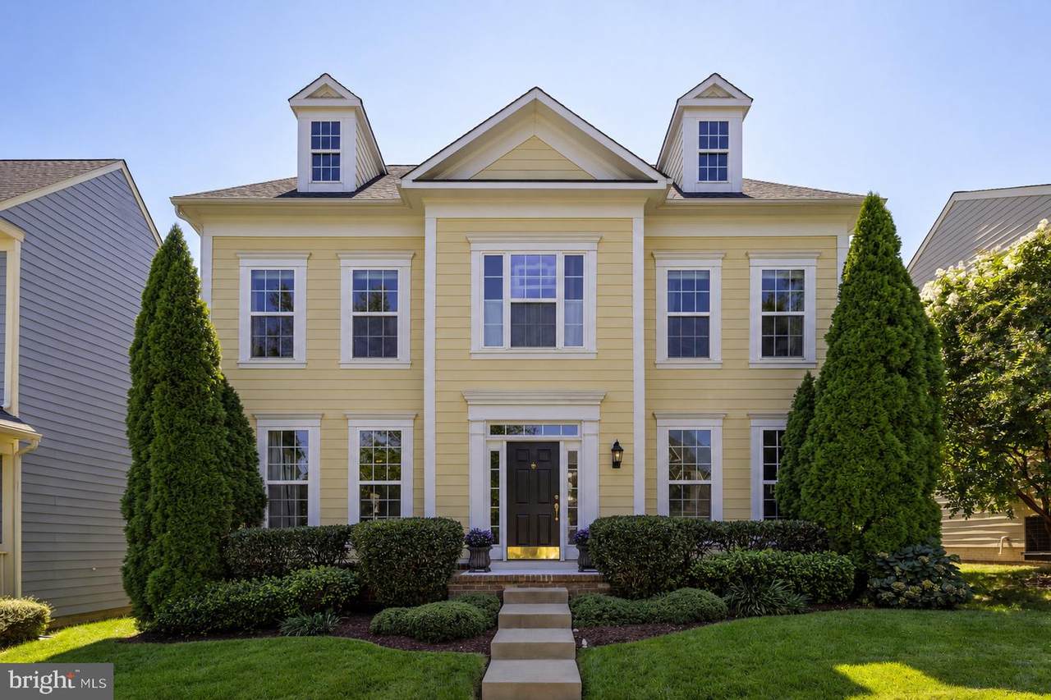
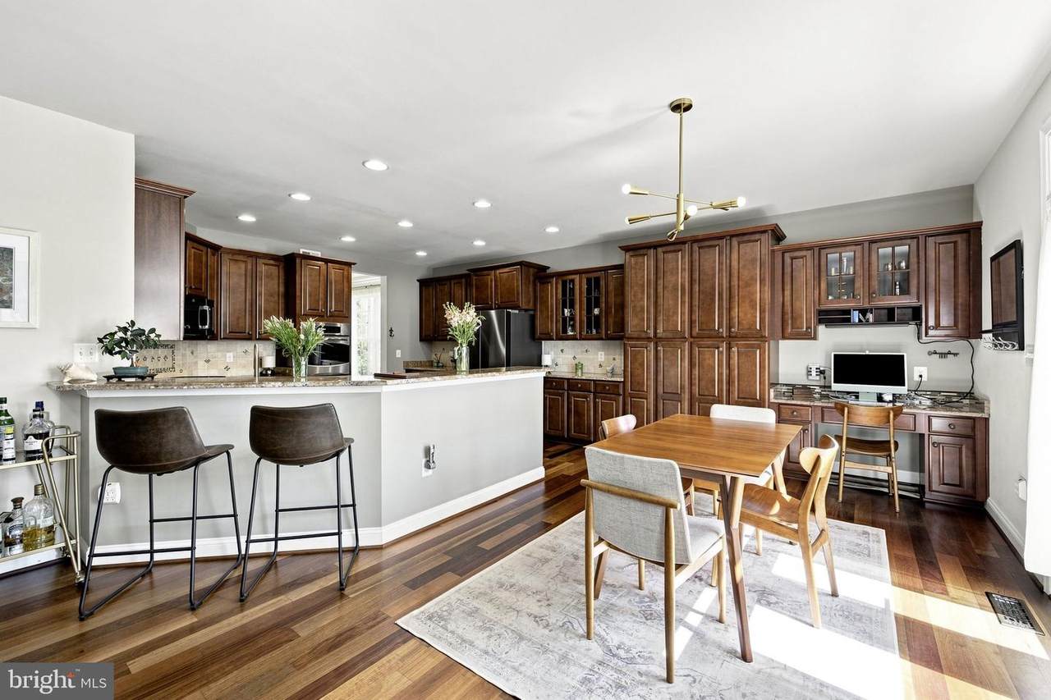
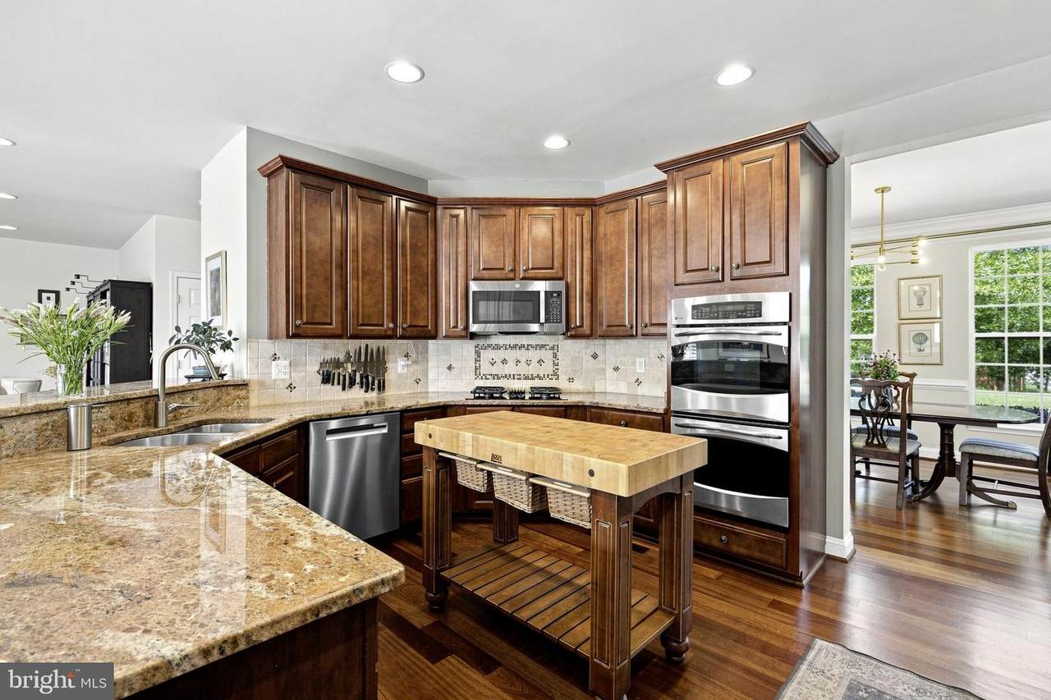
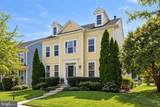
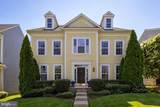
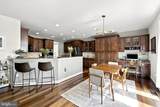
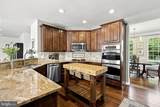
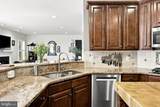
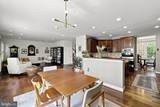
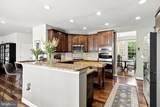
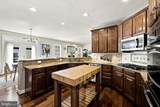
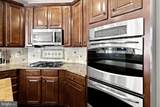
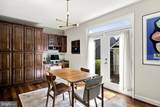
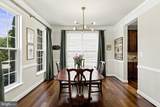
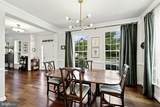
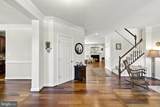
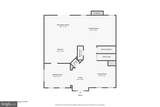
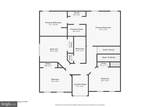
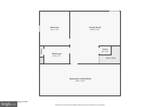
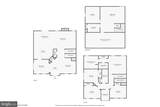
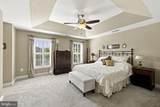
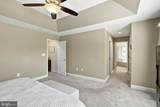
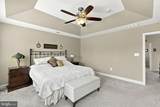
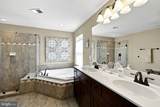
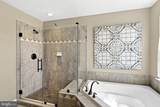
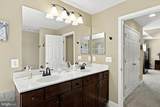
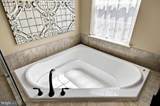
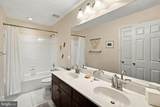
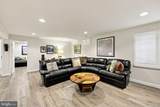
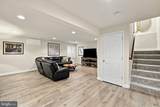
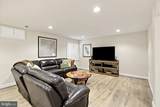
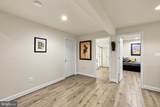
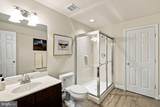
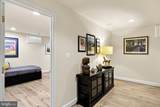
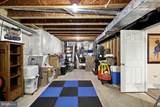
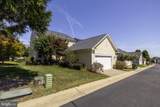
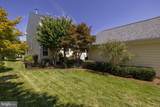
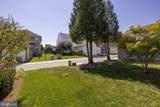
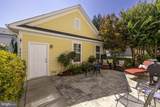
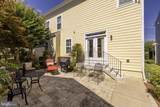
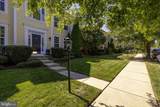
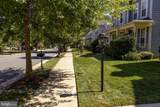
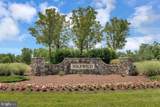
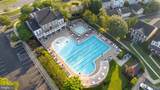
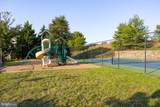
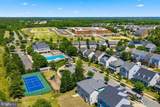
Exceptionally well maintained and thoughtfully upgraded, this Village of Idlewild home offers an open floor plan, timeless finishes, and standout details throughout. The entire main level features sand-in-place 4-inch Brazilian cherry hardwood flooring with coordinating Brazilian cherry shoe molding, elegant interior shutters, crown molding, upgraded base molding, a gas fireplace, and abundant natural light. The spacious kitchen includes generous granite counter space, stainless steel appliances, a gas cooktop, double wall ovens, and a distinctive Boos maple center island for prep and gathering. Upstairs are four bedrooms, a large laundry room, and a primary suite with a tray ceiling, two closets, and a large private bath with a double-sink vanity, soaking tub, and beautifully updated separate shower. The lower-level adds flexible living space with a large recreation room, third full bath, and NTC fifth bedroom - ideal for guests, home office, hobby space, or exercise room. The unfinished area provides valuable storage. Outside, the patio is perfectly tucked between the home and detached garage, framed by mature landscaping for a peaceful and private setting. An in-ground Rachio smart sprinkler system keeps the landscaping looking its best. Recent improvements include a brand-new HVAC system with humidifier, newer Bosch dishwasher, Samsung refrigerator, microwave, garbage disposal, water heater, sump pump, carpeting, and lower-level LVP flooring. The house and garage roofs were replaced in 2018, reinforcing the home’s well-cared-for condition. Lovingly maintained and gently lived in, this remarkable home still feels nearly new. Located on a quiet street in the sought-after Village of Idlewild—recognized by Washingtonian Magazine as one of Virginia’s three best communities—this home offers access to a pool, clubhouse with fitness room, tennis courts, tot lots, sidewalks, street lights, wooded walking trails, and the VCR trail to downtown Fredericksburg.
-
4BEDS
-
0.13ACRES
-
3BATHS
-
11/2 BATHS
-
3,560SQFT
-
$171$/SQFT
School Information
Description
Exceptionally well maintained and thoughtfully upgraded, this Village of Idlewild home offers an open floor plan, timeless finishes, and standout details throughout. The entire main level features sand-in-place 4-inch Brazilian cherry hardwood flooring with coordinating Brazilian cherry shoe molding, elegant interior shutters, crown molding, upgraded base molding, a gas fireplace, and abundant natural light. The spacious kitchen includes generous granite counter space, stainless steel appliances, a gas cooktop, double wall ovens, and a distinctive Boos maple center island for prep and gathering. Upstairs are four bedrooms, a large laundry room, and a primary suite with a tray ceiling, two closets, and a large private bath with a double-sink vanity, soaking tub, and beautifully updated separate shower. The lower-level adds flexible living space with a large recreation room, third full bath, and NTC fifth bedroom - ideal for guests, home office, hobby space, or exercise room. The unfinished area provides valuable storage. Outside, the patio is perfectly tucked between the home and detached garage, framed by mature landscaping for a peaceful and private setting. An in-ground Rachio smart sprinkler system keeps the landscaping looking its best. Recent improvements include a brand-new HVAC system with humidifier, newer Bosch dishwasher, Samsung refrigerator, microwave, garbage disposal, water heater, sump pump, carpeting, and lower-level LVP flooring. The house and garage roofs were replaced in 2018, reinforcing the home’s well-cared-for condition. Lovingly maintained and gently lived in, this remarkable home still feels nearly new. Located on a quiet street in the sought-after Village of Idlewild—recognized by Washingtonian Magazine as one of Virginia’s three best communities—this home offers access to a pool, clubhouse with fitness room, tennis courts, tot lots, sidewalks, street lights, wooded walking trails, and the VCR trail to downtown Fredericksburg.
©2026 Bright MLS, All Rights Reserved. IDX information is provided exclusively for consumers' personal, non-commercial use and may not be used for any purpose other than to identify prospective properties consumers may be interested in purchasing. Some properties which appear for sale may no longer be available because they are for instance, under contract, sold, or are no longer being offered for sale. Information is deemed reliable but is not guaranteed accurate by the MLS or Keller Williams Reston. Some real estate firms do not participate in IDX and their listings do not appear on this website. Some properties listed with participating firms do not appear on this website at the request of the seller. Data last updated: 2026-10-16T10:57:00.04.