





Description
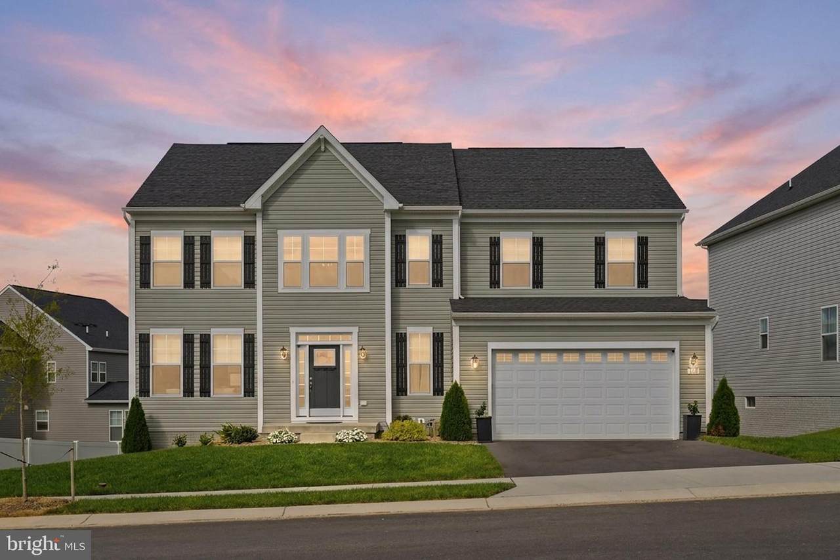
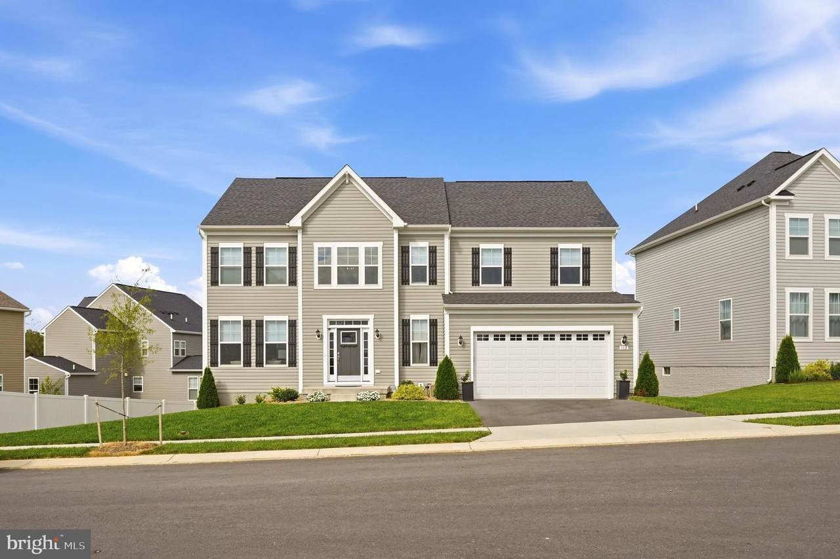
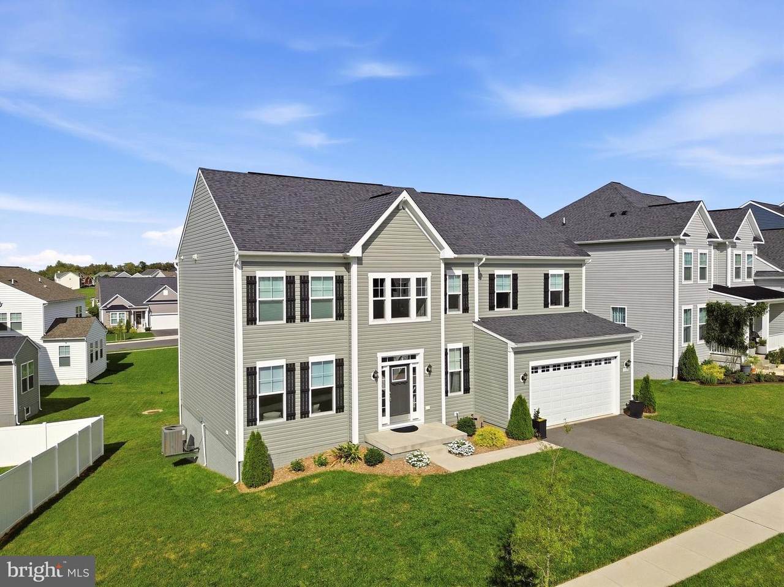
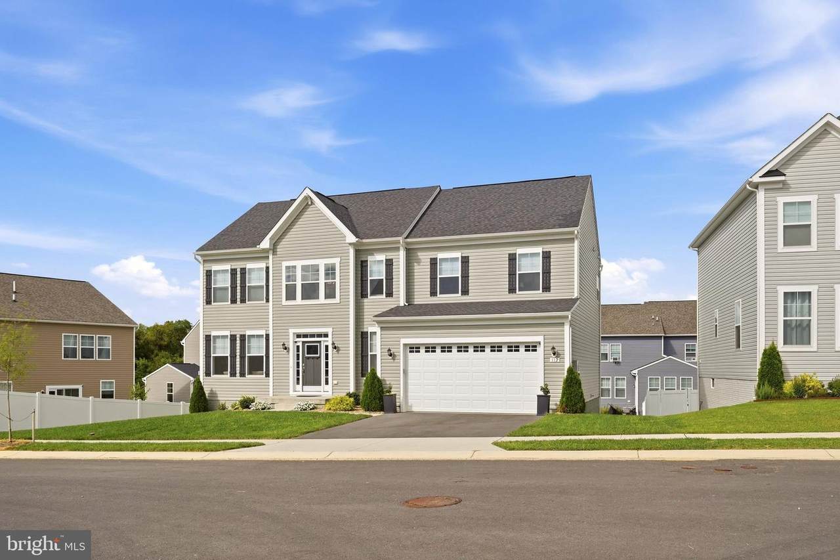
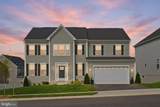
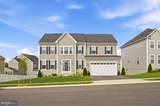
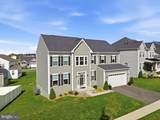
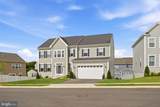
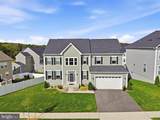
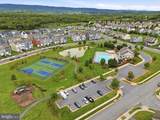
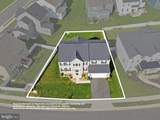
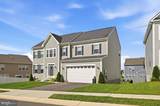
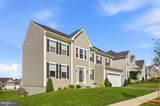
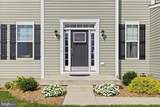
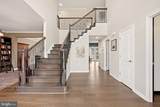
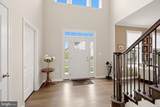
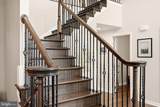
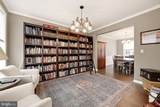
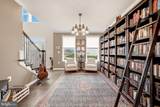
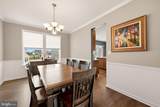
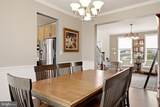
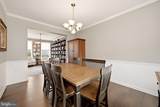
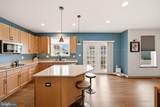
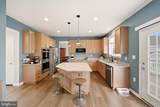
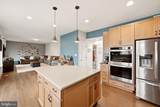
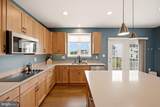
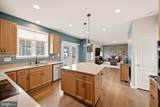
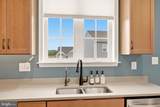
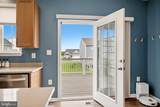
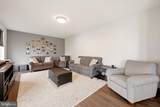
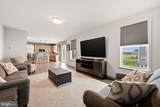
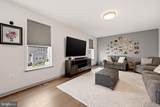
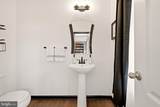
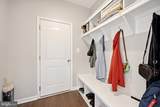
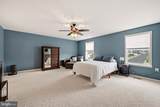
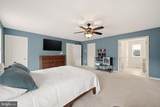
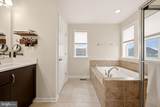
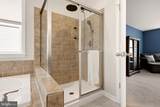
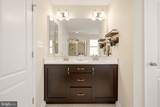
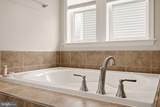
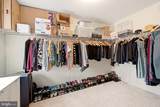
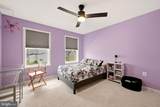
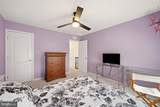
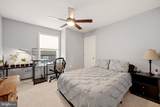
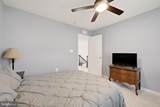
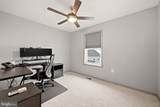
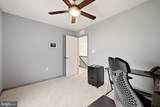
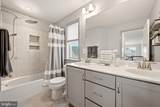
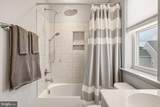
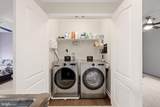
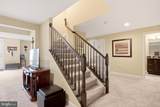
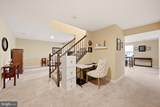
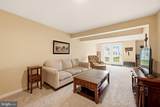
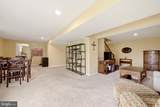
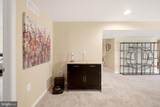
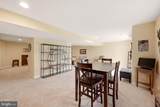
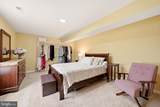
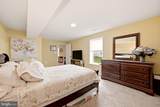
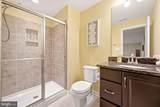
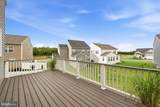
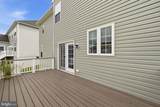
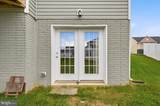
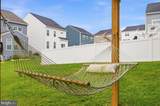
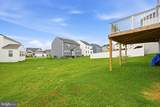
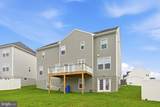
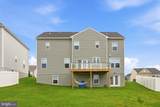
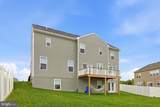
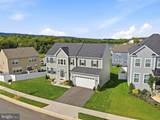
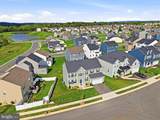
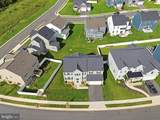
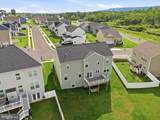
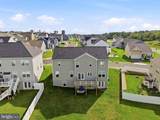
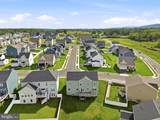
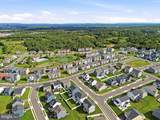
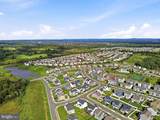
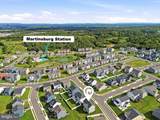
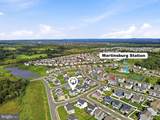
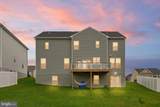
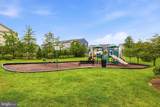
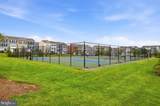
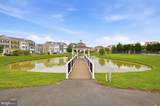
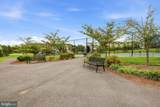
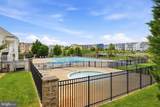
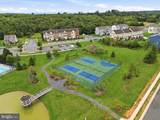
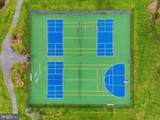
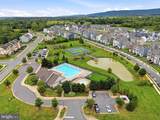
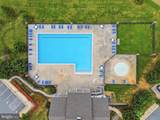
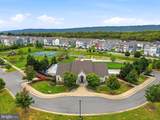
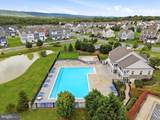
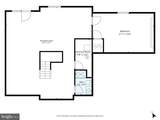
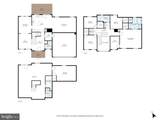
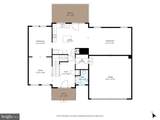
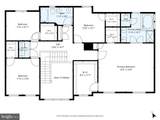
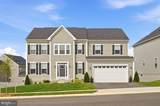
**Sellers are offering $5,000 towards buyers closing costs!!** Welcome to this beautiful, nearly brand-new home in the desirable Martinsburg Station community! At just two years old, this spacious 5-bedroom, 3.5-bath home offers over 3,700 square feet of finished living space across three levels, with upgrades and thoughtful features throughout.The main level welcomes you with upgraded LVP flooring, a spacious layout, and a stunning kitchen featuring upgraded cabinetry and countertops, stainless steel appliances, and a large center island—perfect for everyday living and entertaining. A separate dining room provides an ideal space for gatherings and special occasions. The main level also features a formal library, complete with shelving, creating a cozy and inviting space for a home office, reading room, or quiet retreat.Upstairs, the impressive primary suite offers plenty of space to unwind. The oversized primary bedroom leads to a beautiful primary bath featuring dual sinks, a soaking tub, walk-in shower, and massive walk-in closet. Three additional bedrooms are located upstairs, each offering a walk-in closet, along with another full bathroom.The fully finished walk-out basement adds an incredible amount of flexibility and essentially creates a second living space. With a spacious family room, an additional bedroom, and a full bathroom, this level is ideal for an in-law suite, extended-stay guests, recreation space, or private living quarters. The basement is also equipped with rough-in plumbing for a future wet bar, offering even more potential.Additional features include upgraded LVP and LVT flooring throughout, home has been freshly painted, a rear deck, and a large two-car garage. Outside, enjoy the amenities of Martinsburg Station, including an in-ground community pool, clubhouse, tennis courts, playground, and basketball court.Conveniently located with easy access to I-81, this home offers a fantastic commuter location while providing the space, amenities, and modern finishes today's buyers are looking for. Move-in ready and offering the benefits of a nearly new home without the wait for new construction—this one is a must see!
-
5BEDS
-
0.2ACRES
-
3BATHS
-
11/2 BATHS
-
3,783SQFT
-
$144$/SQFT
School Information
Description
**Sellers are offering $5,000 towards buyers closing costs!!** Welcome to this beautiful, nearly brand-new home in the desirable Martinsburg Station community! At just two years old, this spacious 5-bedroom, 3.5-bath home offers over 3,700 square feet of finished living space across three levels, with upgrades and thoughtful features throughout.The main level welcomes you with upgraded LVP flooring, a spacious layout, and a stunning kitchen featuring upgraded cabinetry and countertops, stainless steel appliances, and a large center island—perfect for everyday living and entertaining. A separate dining room provides an ideal space for gatherings and special occasions. The main level also features a formal library, complete with shelving, creating a cozy and inviting space for a home office, reading room, or quiet retreat.Upstairs, the impressive primary suite offers plenty of space to unwind. The oversized primary bedroom leads to a beautiful primary bath featuring dual sinks, a soaking tub, walk-in shower, and massive walk-in closet. Three additional bedrooms are located upstairs, each offering a walk-in closet, along with another full bathroom.The fully finished walk-out basement adds an incredible amount of flexibility and essentially creates a second living space. With a spacious family room, an additional bedroom, and a full bathroom, this level is ideal for an in-law suite, extended-stay guests, recreation space, or private living quarters. The basement is also equipped with rough-in plumbing for a future wet bar, offering even more potential.Additional features include upgraded LVP and LVT flooring throughout, home has been freshly painted, a rear deck, and a large two-car garage. Outside, enjoy the amenities of Martinsburg Station, including an in-ground community pool, clubhouse, tennis courts, playground, and basketball court.Conveniently located with easy access to I-81, this home offers a fantastic commuter location while providing the space, amenities, and modern finishes today's buyers are looking for. Move-in ready and offering the benefits of a nearly new home without the wait for new construction—this one is a must see!
©2026 Bright MLS, All Rights Reserved. IDX information is provided exclusively for consumers' personal, non-commercial use and may not be used for any purpose other than to identify prospective properties consumers may be interested in purchasing. Some properties which appear for sale may no longer be available because they are for instance, under contract, sold, or are no longer being offered for sale. Information is deemed reliable but is not guaranteed accurate by the MLS or Keller Williams Reston. Some real estate firms do not participate in IDX and their listings do not appear on this website. Some properties listed with participating firms do not appear on this website at the request of the seller. Data last updated: 2026-10-16T19:56:56.447.