





Description
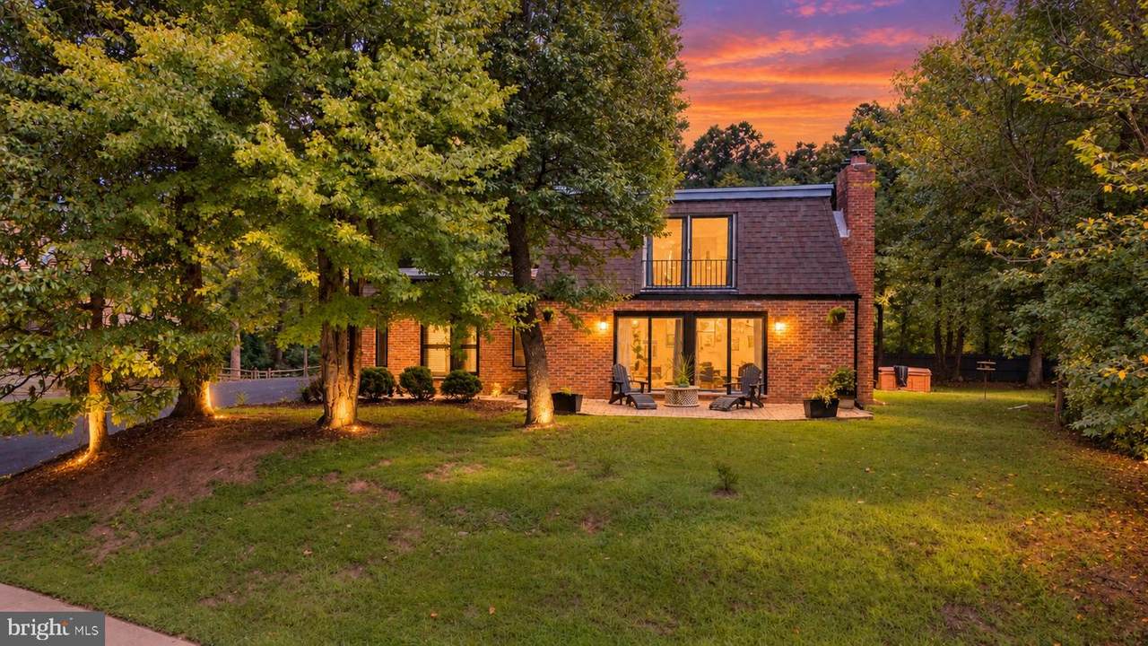
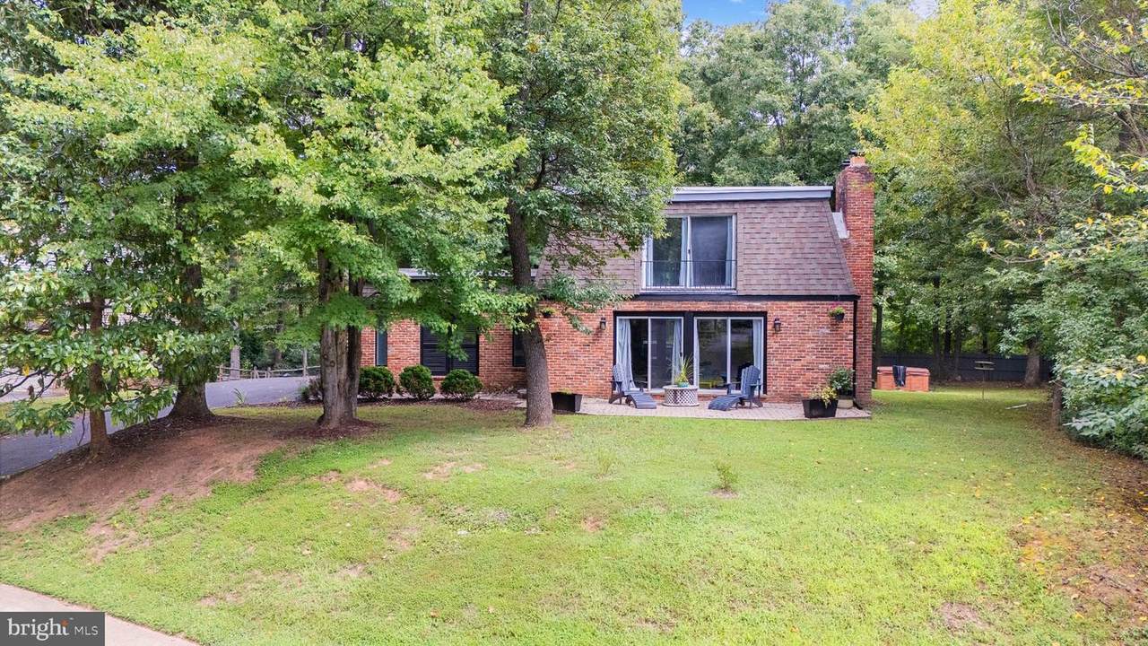
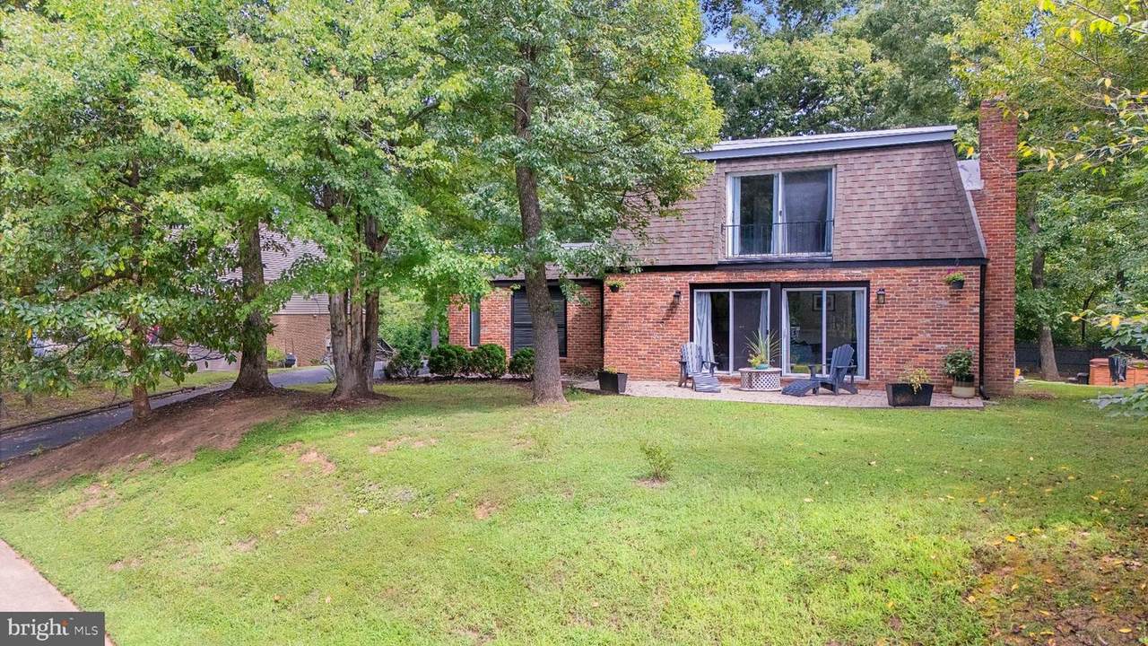
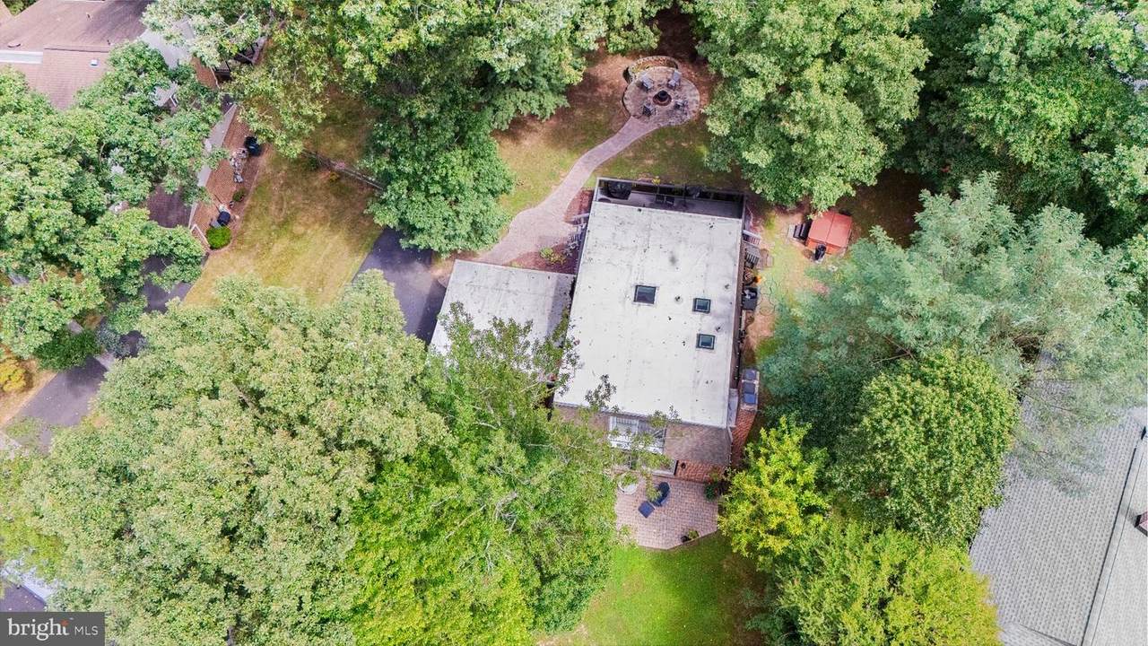
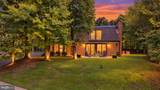
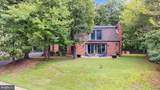
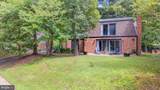
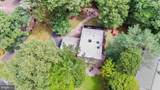
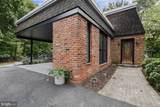
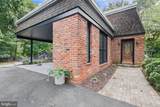
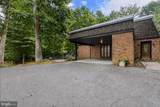
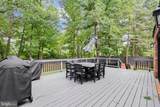
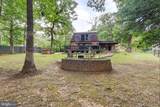
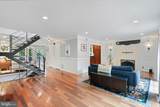
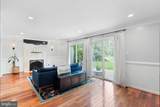
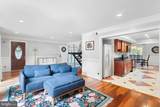
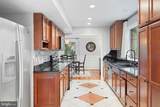
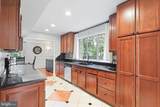
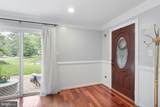
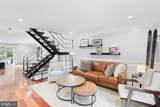
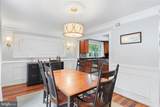
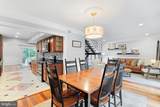
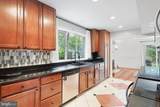
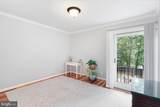
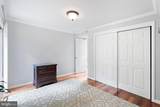
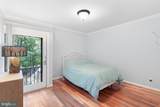
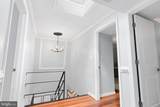
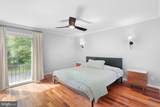
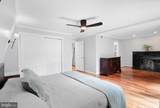
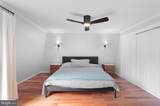
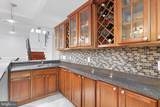
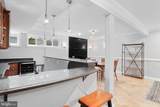
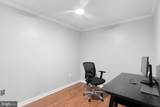
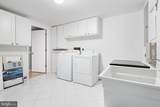
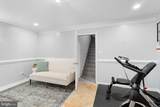
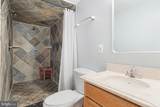
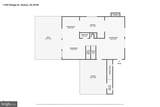
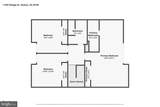
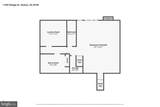
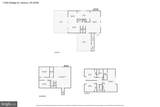
Mid-Century Modern architecture, over $50,000 in recent improvements and more than 3,000 finished square feet on three levels—all in the heart of Reston. Set on a .36-acre lot in Reston's sought-after golf course community, this distinctive 4-bedroom, 3.5-bath home offers the character buyers love in a Mid-Century Modern home combined with substantial recent updates and exceptional indoor and outdoor living spaces.Major improvements include a NEW ROOF, NEW GUTTERS and NEW SKYLIGHTS in 2025, plus a NEW HVAC SYSTEM, NEW HOT WATER HEATER and NEW ELECTRICAL PANEL in 2022—more than $50,000 in recent upgrades to many of the home's most important systems.Step inside to hardwood floors, abundant natural light and a floor plan designed with multiple spaces for both everyday living and entertaining. The main level features a spacious living room, separate dining room, family room and tastefully updated kitchen with stainless steel appliances, stylish backsplash and generous workspace. French and sliding glass doors create an easy connection to the home's expansive outdoor living areas.Upstairs are four bedrooms, including a spacious primary suite with its own sitting area, fireplace and private balcony—a unique retreat with wonderful Mid-Century Modern character. Three additional bedrooms offer flexibility for family, guests or work-from-home needs.The 850-square-foot finished lower level takes this home to another level, bringing the total finished living area to approximately 3,034 square feet. Featuring a large recreation room, wet bar, dedicated office, flex/gym space, full bathroom and laundry/utility area, the lower level provides exceptional versatility for entertaining, working from home, exercise or overnight guests.Outdoor living is equally impressive. Enjoy a large deck, multiple balconies, backyard patio and fire-pit area, with mature surroundings creating a wonderful setting for morning coffee, outdoor dining or evenings with friends. An attached carport and additional off-street parking add everyday convenience.Located in Reston, the home puts you close to the extensive network of walking and biking trails, parks, pools, recreation, golf, shopping and dining that make the Reston lifestyle so desirable.With 4 bedrooms, 3.5 baths, 3,034 finished square feet, three fireplaces, a finished lower level, wet bar, home office, hardwood floors, multiple outdoor living spaces and more than $50,000 in recent improvements, 11202 Wedge Drive offers a rare combination of Mid-Century Modern character, space, location and meaningful updates.
-
4BEDS
-
0.36ACRES
-
3BATHS
-
11/2 BATHS
-
3,034SQFT
-
$296$/SQFT
School Information
Description
Mid-Century Modern architecture, over $50,000 in recent improvements and more than 3,000 finished square feet on three levels—all in the heart of Reston. Set on a .36-acre lot in Reston's sought-after golf course community, this distinctive 4-bedroom, 3.5-bath home offers the character buyers love in a Mid-Century Modern home combined with substantial recent updates and exceptional indoor and outdoor living spaces.Major improvements include a NEW ROOF, NEW GUTTERS and NEW SKYLIGHTS in 2025, plus a NEW HVAC SYSTEM, NEW HOT WATER HEATER and NEW ELECTRICAL PANEL in 2022—more than $50,000 in recent upgrades to many of the home's most important systems.Step inside to hardwood floors, abundant natural light and a floor plan designed with multiple spaces for both everyday living and entertaining. The main level features a spacious living room, separate dining room, family room and tastefully updated kitchen with stainless steel appliances, stylish backsplash and generous workspace. French and sliding glass doors create an easy connection to the home's expansive outdoor living areas.Upstairs are four bedrooms, including a spacious primary suite with its own sitting area, fireplace and private balcony—a unique retreat with wonderful Mid-Century Modern character. Three additional bedrooms offer flexibility for family, guests or work-from-home needs.The 850-square-foot finished lower level takes this home to another level, bringing the total finished living area to approximately 3,034 square feet. Featuring a large recreation room, wet bar, dedicated office, flex/gym space, full bathroom and laundry/utility area, the lower level provides exceptional versatility for entertaining, working from home, exercise or overnight guests.Outdoor living is equally impressive. Enjoy a large deck, multiple balconies, backyard patio and fire-pit area, with mature surroundings creating a wonderful setting for morning coffee, outdoor dining or evenings with friends. An attached carport and additional off-street parking add everyday convenience.Located in Reston, the home puts you close to the extensive network of walking and biking trails, parks, pools, recreation, golf, shopping and dining that make the Reston lifestyle so desirable.With 4 bedrooms, 3.5 baths, 3,034 finished square feet, three fireplaces, a finished lower level, wet bar, home office, hardwood floors, multiple outdoor living spaces and more than $50,000 in recent improvements, 11202 Wedge Drive offers a rare combination of Mid-Century Modern character, space, location and meaningful updates.
©2026 Bright MLS, All Rights Reserved. IDX information is provided exclusively for consumers' personal, non-commercial use and may not be used for any purpose other than to identify prospective properties consumers may be interested in purchasing. Some properties which appear for sale may no longer be available because they are for instance, under contract, sold, or are no longer being offered for sale. Information is deemed reliable but is not guaranteed accurate by the MLS or Keller Williams Reston. Some real estate firms do not participate in IDX and their listings do not appear on this website. Some properties listed with participating firms do not appear on this website at the request of the seller. Data last updated: 2026-10-11T12:55:18.047.