Skip To Content

11344 Emerald Park Road

POTOMAC, MD 20854
  • $5,495/mo.
  • STATUS: Active
  • ON SITE: 60 Days
  • ID#: MDMC2255766
Rental
UPDATED: 54 min ago
$5,495/mo.
Rental
  • 3
    BEDS
  • 0.02
    ACRES
  • 3
    BATHS
  • 1
    1/2 BATHS
  • 1,912
    SQFT
Neighborhood:
Type:
Rentals
Built:
2021
County:

School Information

Elementary School:
Middle School:
High School:

Description

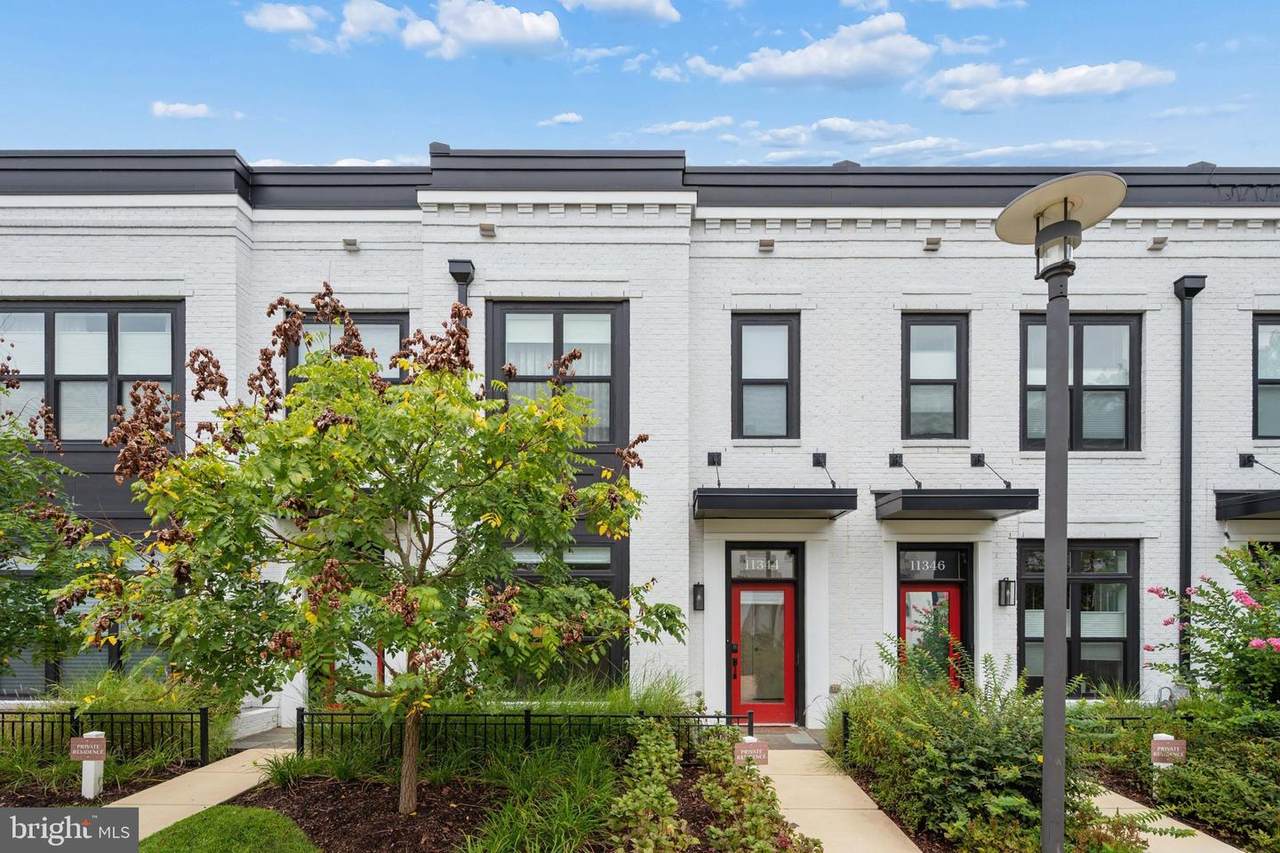
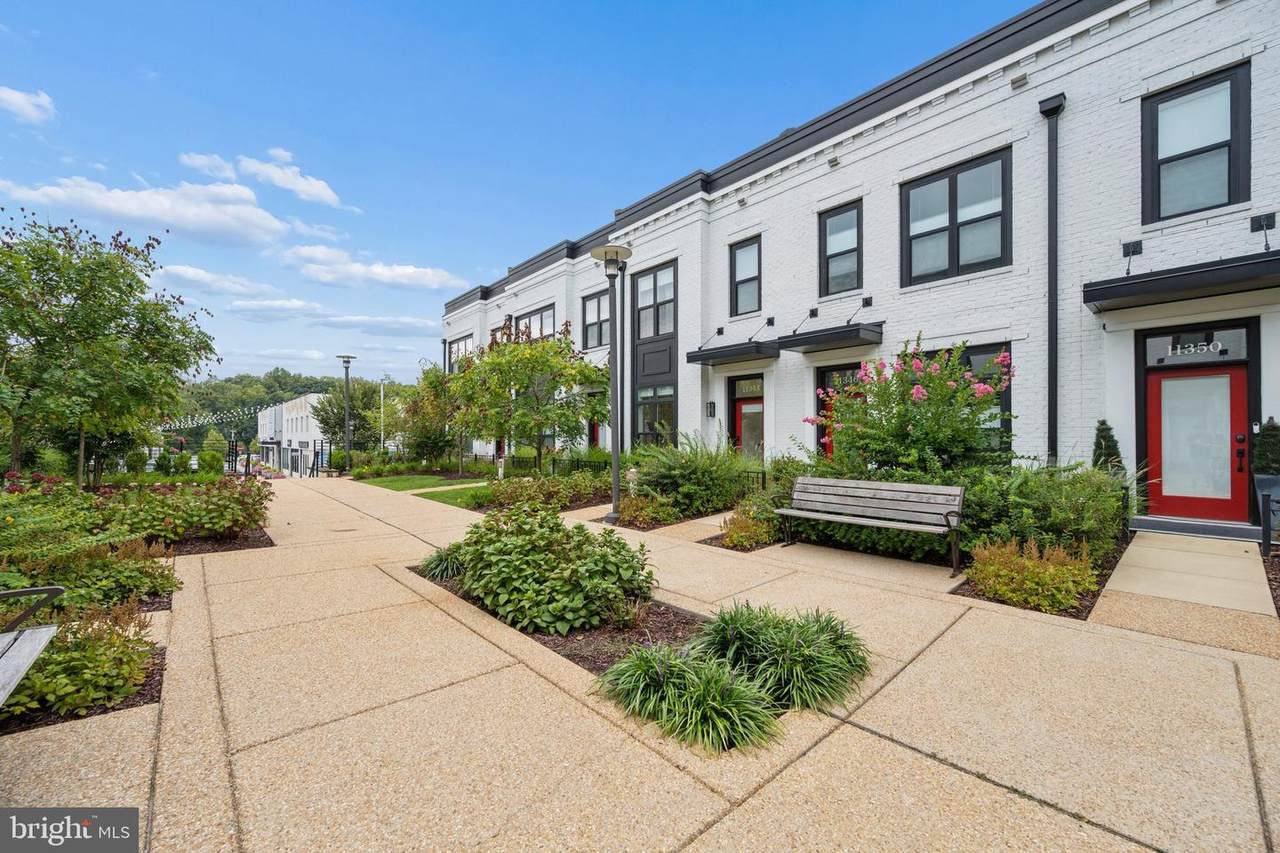
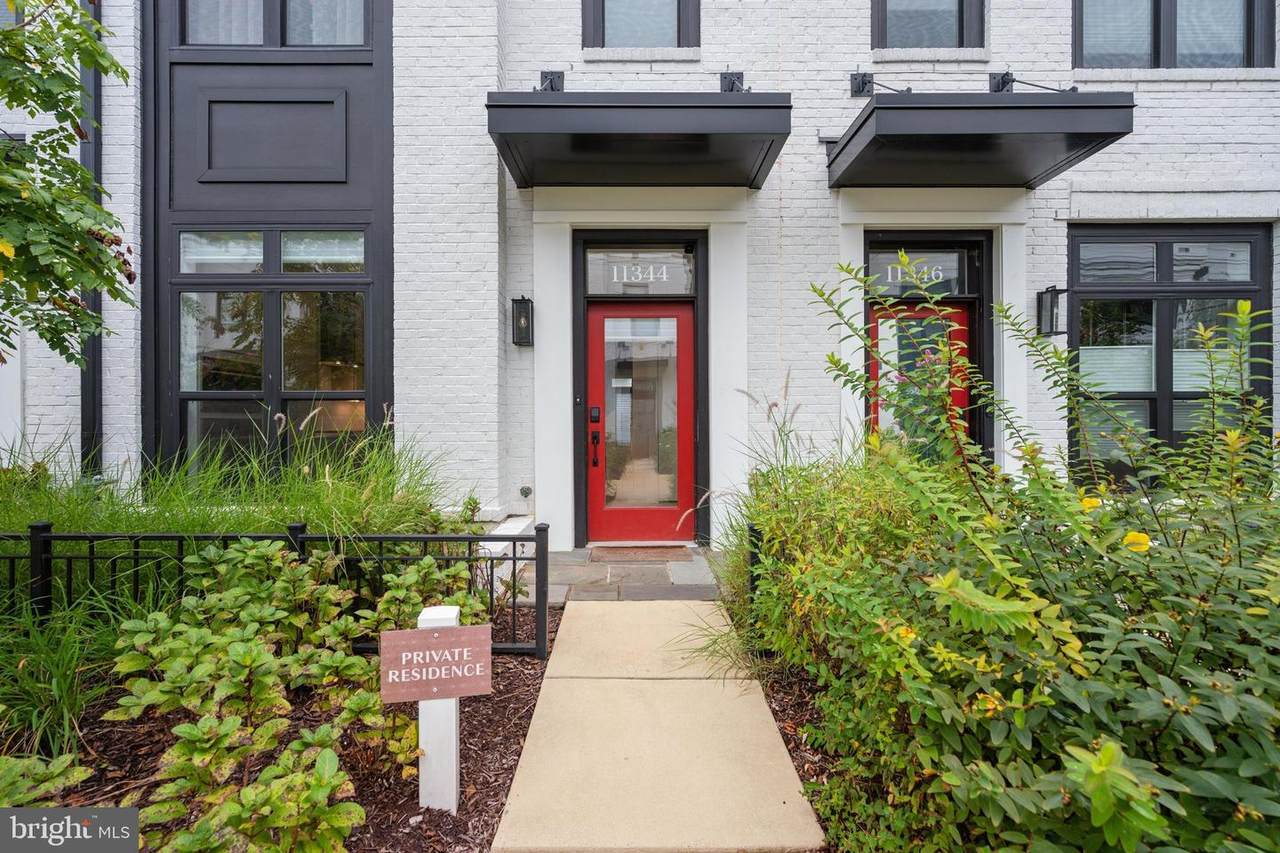
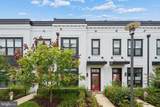
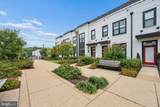
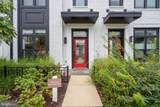
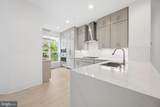
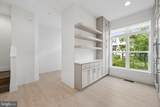
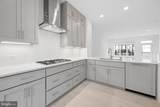
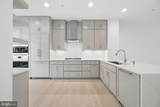
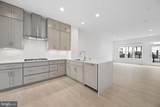
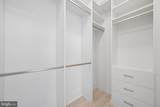
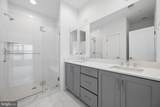
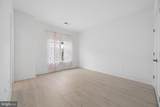
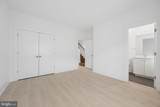
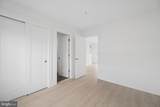
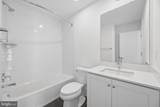
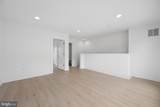
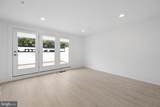
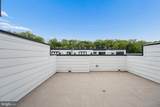
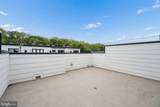
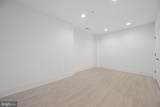
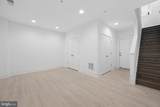
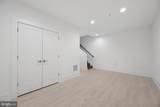
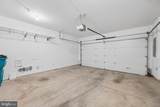
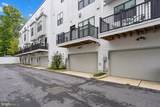
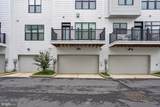
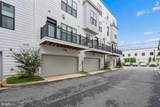
Recently built luxury 4-level townhome ideally located just steps from the shopping and dining at Cabin John Village, wooded trails and recreation at Cabin John Park, and minutes from Montgomery Mall. With 3 bedrooms and 3.5 baths, the expansive windows and high ceilings fill the open-concept interiors with natural light and create a spacious, airy feel throughout. The gourmet kitchen features high-end appliances, floor to ceiling cabinetry and opens to a comfortable family room with custom built-ins and a gas fireplace. The primary bedroom offers a private ensuite bath with custom closet organization. The fourth level includes a family room, bedroom/office, and full bath, with direct access to a spectacular rooftop terrace. The lower level features a recreation room and 2-car garage.


©2026 Bright MLS, All Rights Reserved. IDX information is provided exclusively for consumers' personal, non-commercial use and may not be used for any purpose other than to identify prospective properties consumers may be interested in purchasing. Some properties which appear for sale may no longer be available because they are for instance, under contract, sold, or are no longer being offered for sale. Information is deemed reliable but is not guaranteed accurate by the MLS or Keller Williams Reston. Some real estate firms do not participate in IDX and their listings do not appear on this website. Some properties listed with participating firms do not appear on this website at the request of the seller. Data last updated: 2026-11-14T18:52:45.627.
www.thepianohomegroup.com/homes/181161221
Print Image

11344 Emerald Park Road POTOMAC, MD 20854

  • Price: $5,495/mo.
  • Status: Active
  • On Site: 60 Days
  • Updated: 54 min ago
  • ID#: MDMC2255766
3
Beds
3
Baths
1
½ Baths
0.02
Acres
1,912
SQFT
2021
Built
Neighborhood:
Pt Rockville Out Res. 3
County:
Montgomery
Elementary School:
Beverly Farms
Middle School:
Herbert Hoover
High School:
Winston Churchill
School District:
Montgomery County Public Schools
Property Description
Recently built luxury 4-level townhome ideally located just steps from the shopping and dining at Cabin John Village, wooded trails and recreation at Cabin John Park, and minutes from Montgomery Mall. With 3 bedrooms and 3.5 baths, the expansive windows and high ceilings fill the open-concept interiors with natural light and create a spacious, airy feel throughout. The gourmet kitchen features high-end appliances, floor to ceiling cabinetry and opens to a comfortable family room with custom built-ins and a gas fireplace. The primary bedroom offers a private ensuite bath with custom closet organization. The fourth level includes a family room, bedroom/office, and full bath, with direct access to a spectacular rooftop terrace. The lower level features a recreation room and 2-car garage.
Exterior Features

Architectural Style Contemporary Construction Materials Brick Exterior Features Sidewalks Garage Spaces 2.00 Garage Type Basement GarageGarage - Rear Entry Garage YN Yes Location Type Suburban Parking Features Asphalt Driveway Parking Types Attached GarageDriveway Pool No Pool Road Responsibility City/County Road Surface Type Black Top View Garden/Lawn Water Access YN No Water View YN No Waterfront YN No

Interior Features

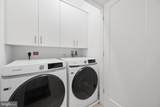
Above Grade Fin SQFT 1912 Appliances Built-In MicrowaveDishwasherDisposalDryerOven - WallOven/Range - GasRefrigeratorRange HoodSix Burner StoveStainless Steel AppliancesWasher Basement Garage AccessFully Finished Basement YN Yes Below Grade Finished Area 0 Cooling Central A/C Fireplace YN Yes Fireplaces Total 1 Flooring Wood Heating Forced Air Heating YN Yes Interior Features Bathroom - Walk-In ShowerBathroom - Tub ShowerBuilt-InsCombination Kitchen/LivingFamily Room Off KitchenFloor Plan - OpenKitchen - GourmetPrimary Bath(s)Window TreatmentsWood Floors Laundry Type Dryer In UnitWasher In Unit Levels 3 Main Level Bedrooms 0 Pets Allowed Case by Case Basis Security Features Carbon Monoxide Detector(s)Smoke Detector Upper Level1 Bedrooms 2

Property Features

Accessibility Features None Application Fee 35.00 Central Air YN Yes Cooling Fuel Electric Federal Flood Zone YN No Foundation Details Slab Heating Fuel Natural Gas Historic YN No Hot Water Natural Gas Navigable Water YN N New Construction YN No Original MLSNumber 805376678552 Ownership Interest Other Pets Allowed YN Yes Purchase Optional YN No Security Deposit 6200.00 Senior Community YN No Sewer Public Sewer Smoking Allowed YN No Structure Design Type Interior Row/Townhouse Tenant Pays ElectricityGasInternetUtilities - AllWater Transportation Bus Stop less than 1 mile Vacation Rental YN No Water Source Public Window Features Double Pane Zoning CR

Listing courtesy of Spicer Real Estate: .


©2026 Bright MLS, All Rights Reserved. IDX information is provided exclusively for consumers' personal, non-commercial use and may not be used for any purpose other than to identify prospective properties consumers may be interested in purchasing. Some properties which appear for sale may no longer be available because they are for instance, under contract, sold, or are no longer being offered for sale. Information is deemed reliable but is not guaranteed accurate by the MLS or Keller Williams Reston. Some real estate firms do not participate in IDX and their listings do not appear on this website. Some properties listed with participating firms do not appear on this website at the request of the seller. Data last updated: 2026-11-14T18:52:45.627.
 
https://bt-photos.global.ssl.fastly.net/brightmls/1280_boomver_1_805376678552-2.jpg https://bt-photos.global.ssl.fastly.net/brightmls/1280_boomver_1_805376678552-2.jpg https://bt-photos.global.ssl.fastly.net/brightmls/1280_boomver_1_805376678552-2.jpg
Logo
Keller Williams Reston
11700 Plaza America Dr. Ste 710
Reston VA, 20190