

























Skip To Content

116 Magpie Lane

WINCHESTER, VA 22603
  • $580,834
  • STATUS: Active
  • ON SITE: 44 Days
  • ID#: VAFV2044520
Price Reduced
UPDATED: 67 min ago
$580,834
  • 3
    BEDS
  • 0.14
    ACRES
  • 3
    BATHS
  • 0
    1/2 BATHS
  • 3,200
    SQFT
  • $182
    $/SQFT
Type:
Single-Family Home
Built:
2026
County:

School Ratings & Info

Description

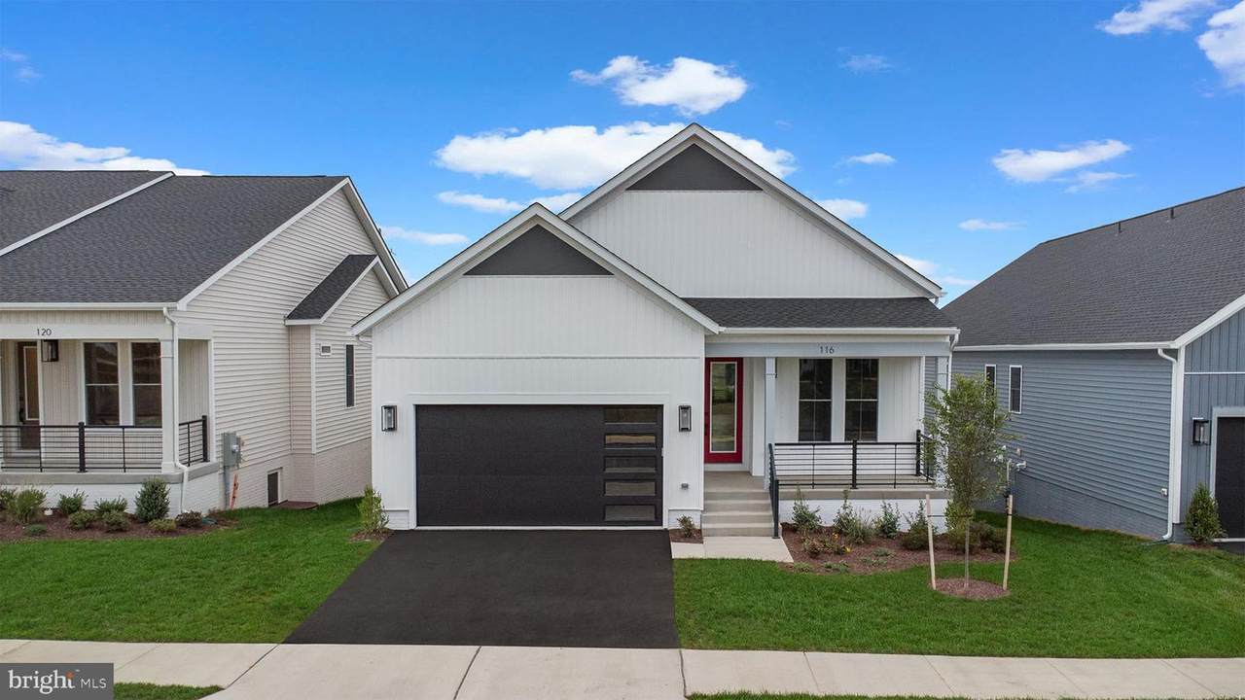
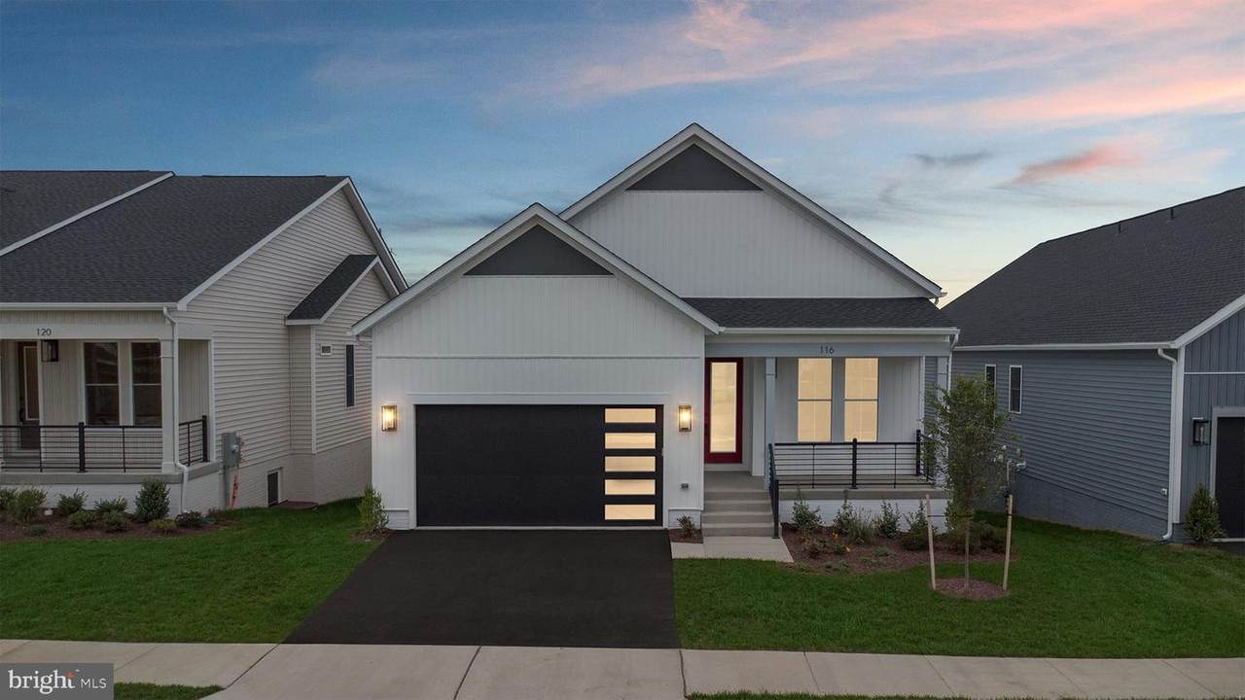
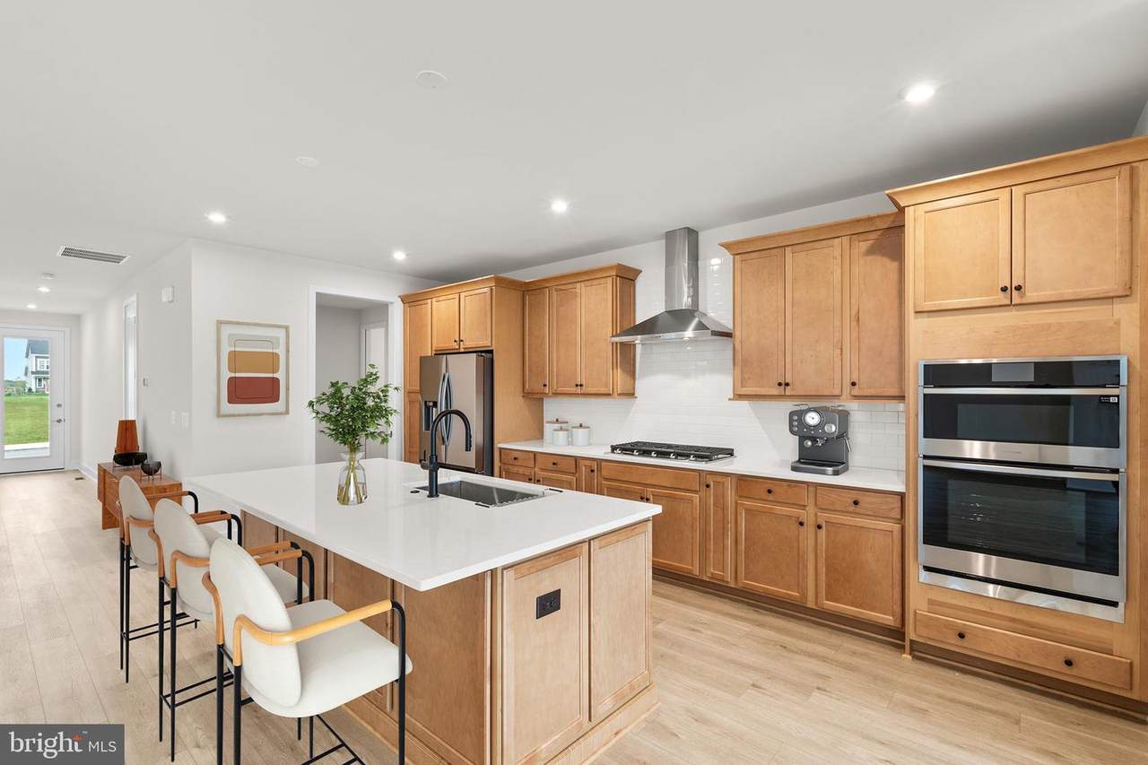
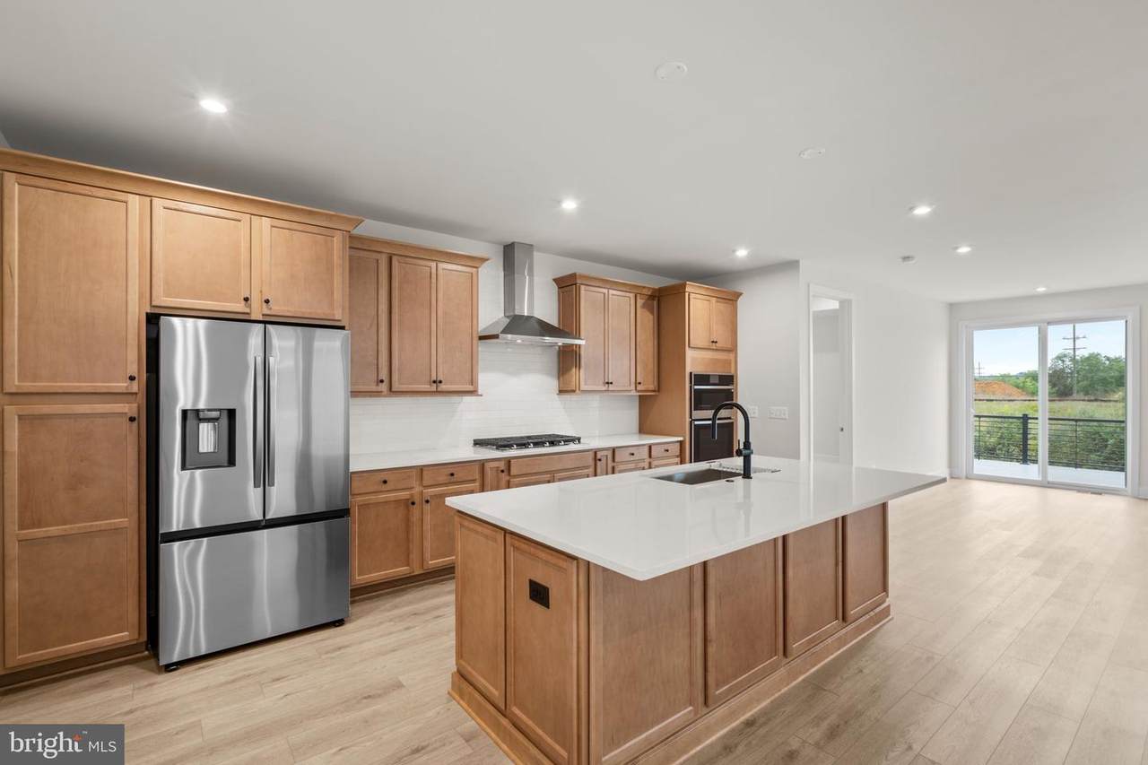
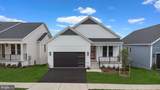
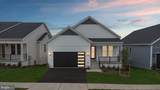
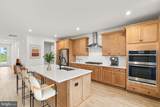
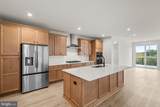
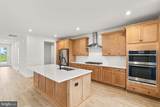
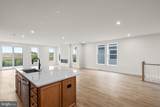
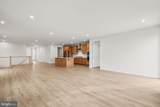
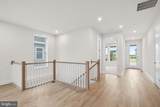
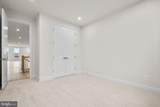
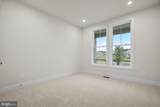
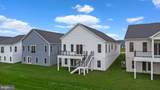
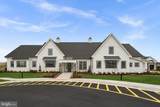
NEW BUILD, move in ready single-family home at Hiatt Pointe, 55+ community at Snowden Bridge by Van Metre Homes! The Sierra 39-F2 at Hiatt Pointe is stunning! This home offers 3 bedrooms, 3 full bathrooms, a 2-car front load garage, a finished basement and much more! As you enter the home you are greeted with 9' ceilings, luxury vinyl plank flooring, recessed lighting throughout, programmable thermostat, tankless gas water heater, solar panel ready, open floor plan, huge rec room on the lower level, all spanning over 3200 sq ft. The kitchen is a chef's dream with all stainless-steel appliances, white quartz counters, a spacious island and a walk-in pantry with solid shelving. Off the great room is your 20x12 deck, making it easy to entertain your family and friends! Cozy up by your electric fireplace to unwind or enjoy a good book. The primary suite offers a large bath with quartz counters, dual vanities, soaking tub and a roll -in frameless tile shower. On the lower level of the home, you will find a finished rec room, the third bedroom and the third full bath. Don't miss your opportunity to live in Hiatt Pointe at Snowden Bridge, a gated 55+ active adult community! Enjoy all the amenities to include a full clubhouse, fitness center, pickleball, outdoor pool and hot tub, fire tables and outdoor kitchens! Located near restaurants, shopping and downtown Winchester. Close to Rt 7, I-81 and I-66, making it a great commuter location. Schedule your showing today!

Monthly Payment Calculator


©2026 Bright MLS, All Rights Reserved. IDX information is provided exclusively for consumers' personal, non-commercial use and may not be used for any purpose other than to identify prospective properties consumers may be interested in purchasing. Some properties which appear for sale may no longer be available because they are for instance, under contract, sold, or are no longer being offered for sale. Information is deemed reliable but is not guaranteed accurate by the MLS or Keller Williams Reston. Some real estate firms do not participate in IDX and their listings do not appear on this website. Some properties listed with participating firms do not appear on this website at the request of the seller. Data last updated: 2026-10-17T16:56:35.803.
www.thepianohomegroup.com/homes/180790254
Print Image

116 Magpie Lane WINCHESTER, VA 22603

  • Price: $580,834
  • Status: Active
  • On Site: 44 Days
  • Updated: 67 min ago
  • ID#: VAFV2044520
3
Beds
3
Baths
0
½ Baths
0.14
Acres
3,200
SQFT
$182
$/SQFT
2026
Built
Neighborhood:
Hiatt Pointe At Snowden Bridge
County:
Frederick
School District:
Frederick County Public Schools
Property Description
NEW BUILD, move in ready single-family home at Hiatt Pointe, 55+ community at Snowden Bridge by Van Metre Homes! The Sierra 39-F2 at Hiatt Pointe is stunning! This home offers 3 bedrooms, 3 full bathrooms, a 2-car front load garage, a finished basement and much more! As you enter the home you are greeted with 9' ceilings, luxury vinyl plank flooring, recessed lighting throughout, programmable thermostat, tankless gas water heater, solar panel ready, open floor plan, huge rec room on the lower level, all spanning over 3200 sq ft. The kitchen is a chef's dream with all stainless-steel appliances, white quartz counters, a spacious island and a walk-in pantry with solid shelving. Off the great room is your 20x12 deck, making it easy to entertain your family and friends! Cozy up by your electric fireplace to unwind or enjoy a good book. The primary suite offers a large bath with quartz counters, dual vanities, soaking tub and a roll -in frameless tile shower. On the lower level of the home, you will find a finished rec room, the third bedroom and the third full bath. Don't miss your opportunity to live in Hiatt Pointe at Snowden Bridge, a gated 55+ active adult community! Enjoy all the amenities to include a full clubhouse, fitness center, pickleball, outdoor pool and hot tub, fire tables and outdoor kitchens! Located near restaurants, shopping and downtown Winchester. Close to Rt 7, I-81 and I-66, making it a great commuter location. Schedule your showing today!
Exterior Features

Architectural Style Colonial Construction Materials Batts InsulationConcreteCPVC/PVCVinyl Siding Exterior Features Exterior Lighting Garage Spaces 2.00 Garage Type Garage - Front EntryGarage Door OpenerInside Access Garage YN Yes Parking Types Attached GarageDrivewayOn Street Patio And Porch Features Deck(s) Pool Yes - Community Property Condition Excellent Roof Architectural ShingleAsphalt Water Access YN No Water View YN No Waterfront YN No

Interior Features

Above Grade Fin SQFT 3200 Appliances Built-In MicrowaveCooktopDishwasherDisposalExhaust FanMicrowaveOven - SingleOven - WallRange HoodRefrigeratorStainless Steel AppliancesWater Heater Basement Connecting StairwayDaylightPartialImprovedInterior AccessOutside EntranceWalkout LevelWindowsFully Finished Basement YN Yes Cooling Central A/CProgrammable Thermostat Fireplace Features Electric Fireplace YN Yes Fireplaces Total 1 Flooring CarpetCeramic TileLuxury Vinyl Plank Heating CentralForced AirProgrammable Thermostat Heating YN Yes Interior Features Bathroom - Soaking TubBathroom - Walk-In ShowerCarpetEntry Level BedroomFloor Plan - OpenKitchen - Eat-InPantryPrimary Bath(s)Recessed LightingWalk-in Closet(s) Laundry Type Main Floor Levels 2 Main Level Bedrooms 2 Pets Allowed No Pet Restrictions Room List Living RoomDining RoomPrimary BedroomBedroom 2Bedroom 3KitchenFoyerLaundryRecreation RoomBathroom 2Bathroom 3Primary Bathroom Spa YN No Walls Ceilings 9'+ CeilingsDry WallTray Ceilings

Property Features

Acceptable Financing CashConventionalFHAVA Accessibility Features None Association Amenities Bike TrailBilliard RoomClub HouseCommon GroundsCommunity CenterFitness CenterHot tubJog/Walk PathPicnic AreaPool - OutdoorSwimming Pool Association Fee 199.00 Association Fee Frequency Monthly Association Fee Includes Common Area MaintenanceLawn Care FrontLawn Care RearLawn Care SideLawn MaintenanceSnow RemovalTrash Association Name HIATT POINTE AT SNOWDEN BRIDGE Association YN Yes Builder Model SIERRA 39-F2 Central Air YN Yes Condo YN No Construction Completed YN Yes Cooling Fuel Electric Federal Flood Zone YN No Foundation Details Slab Heating Fuel Natural Gas Historic YN No Horse YN No Hot Water Natural Gas Lease Considered YN No Navigable Water YN N New Construction YN Yes Original MLSNumber 805324704822 Ownership Interest Fee Simple Pets Allowed YN Yes Sale Type Standard Senior Community Age Requirement 55 Senior Community YN Yes Sewer Public Sewer Structure Design Type Detached Tax Annual Amount 384.00 Tax Lot 1037 Vacation Rental YN No Water Source Public Zoning RESIDENTIAL

Listing courtesy of Long & Foster Real Estate, Inc.: .


©2026 Bright MLS, All Rights Reserved. IDX information is provided exclusively for consumers' personal, non-commercial use and may not be used for any purpose other than to identify prospective properties consumers may be interested in purchasing. Some properties which appear for sale may no longer be available because they are for instance, under contract, sold, or are no longer being offered for sale. Information is deemed reliable but is not guaranteed accurate by the MLS or Keller Williams Reston. Some real estate firms do not participate in IDX and their listings do not appear on this website. Some properties listed with participating firms do not appear on this website at the request of the seller. Data last updated: 2026-10-17T16:56:35.803.
 
https://bt-photos.global.ssl.fastly.net/brightmls/1280_boomver_1_805324704822-2.jpg https://bt-photos.global.ssl.fastly.net/brightmls/1280_boomver_1_805324704822-2.jpg https://bt-photos.global.ssl.fastly.net/brightmls/1280_boomver_1_805324704822-2.jpg
Logo
Keller Williams Reston
11700 Plaza America Dr. Ste 150
Reston VA, 20190