






Description
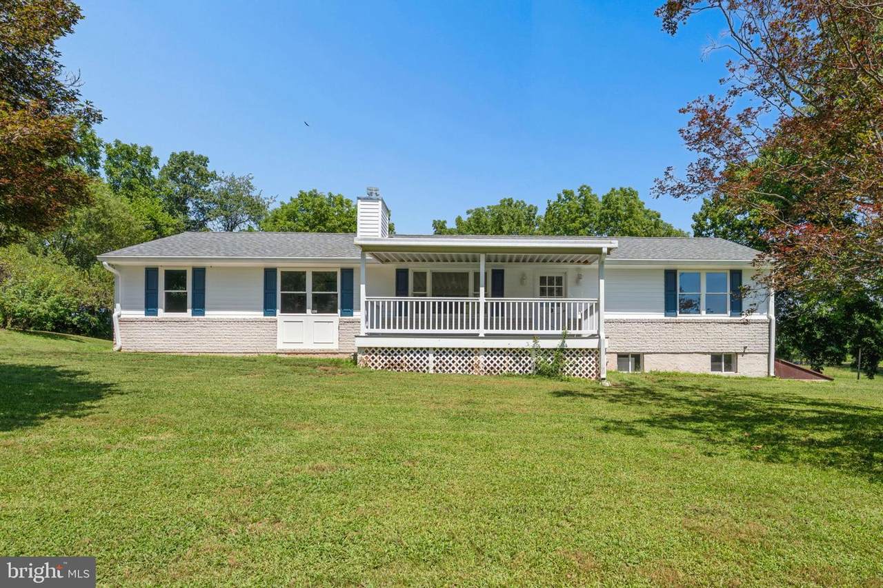
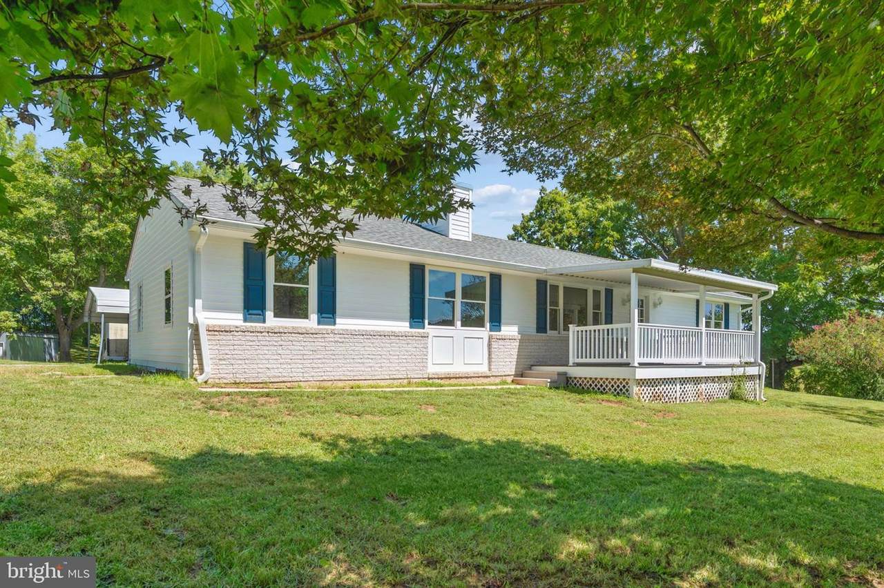
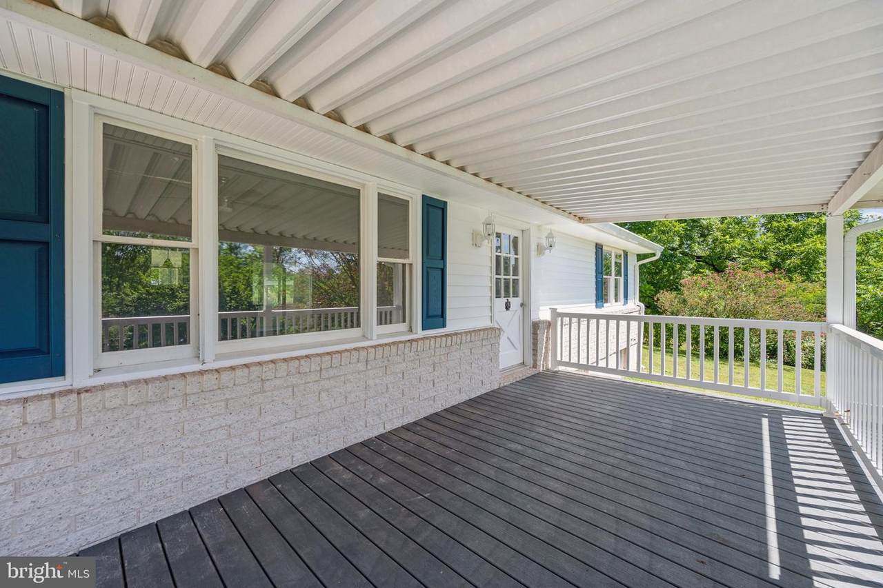
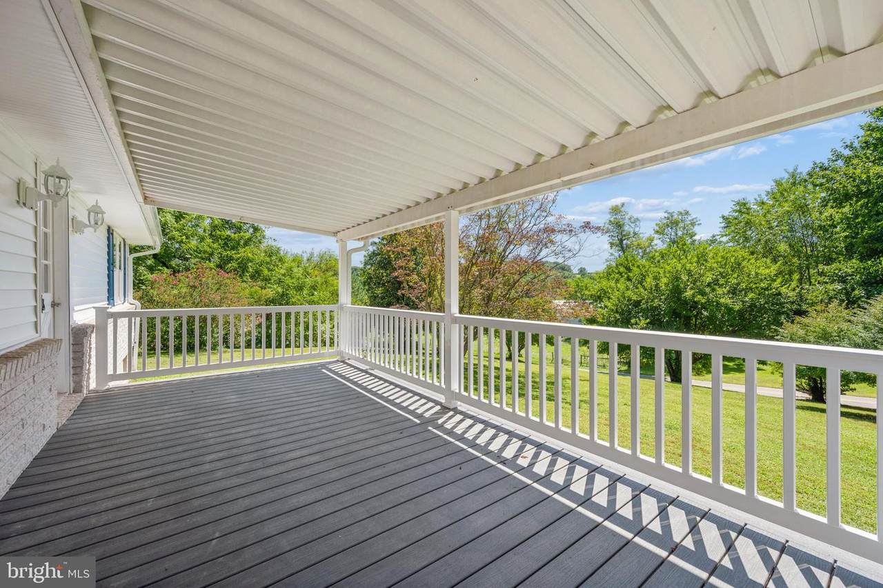
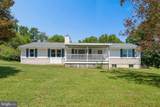
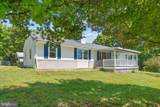
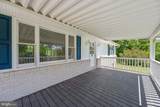
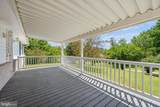
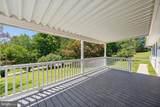
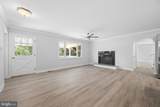
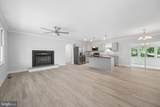
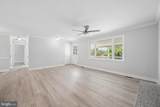
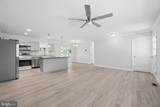
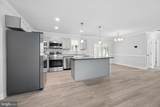
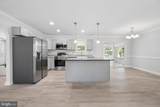
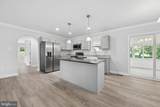
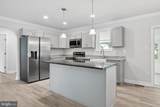
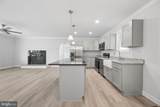
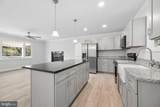
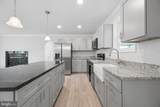
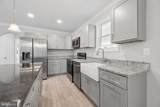
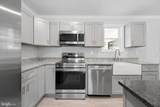
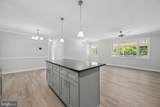
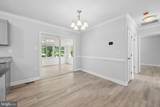
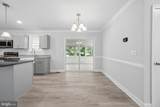
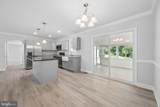
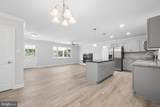
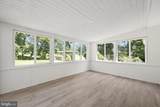
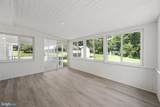
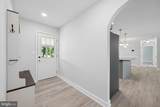
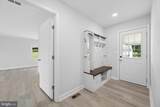
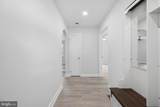
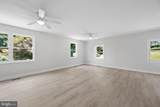
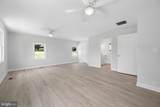
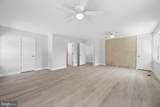
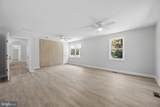
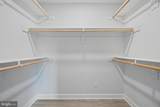
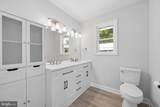
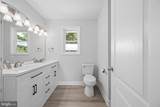
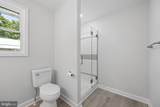
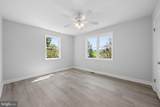
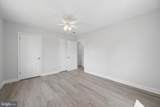
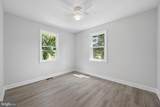
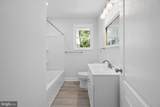
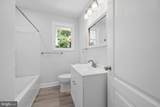
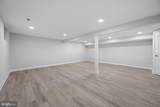
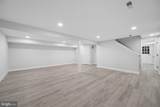
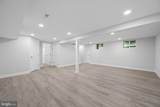
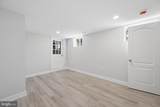
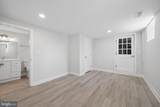
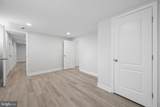
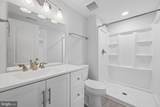
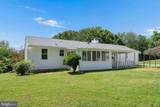
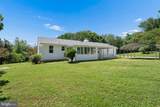
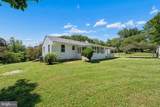
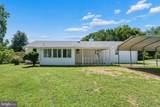
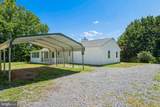
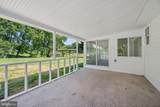
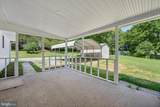
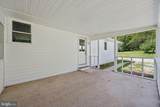
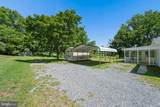
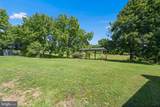
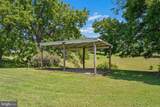
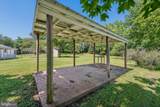
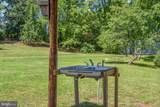
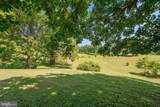
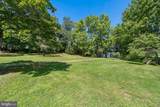
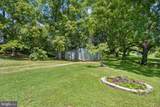
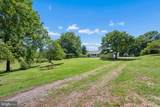
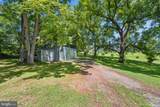
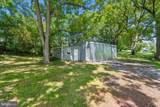
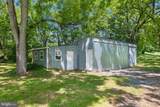
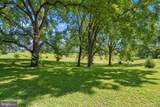
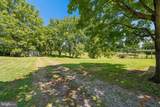
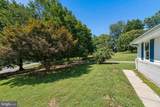
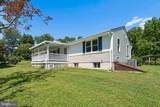
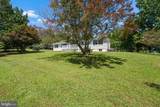
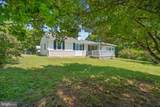
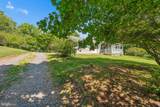
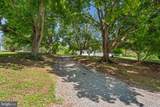
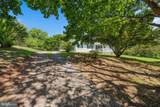
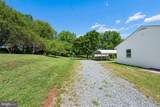
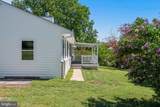
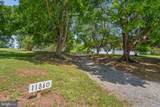
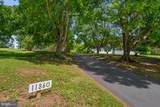
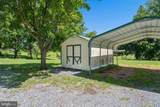
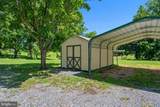
Pack your bags - all the work has been done for you! Enjoy the tranquility of rural living with the convenience of one level in this completely remodeled and updated home on 3.63 acres. Walk onto the covered, composite deck, front porch to enter through the front door into the great room (living room, eat-in kitchen, and dining area) featuring a wood burning, granite surround fireplace with a gas line installed for easy conversion. This split floor plan has the primary suite located on one end of the house with the other bedroom, bonus room, and full bath on the other end. Look onto the backyard from the sunroom with its own heating/cooling system. Stay out of the weather entering the mudroom, from your covered back porch, with the accommodating drop zone for outerwear and backpacks. Downstairs you'll find a bedroom with direct, full bath access, a family room, and a large laundry room. A full walkup attic provides sought after storage. Outside you'll find a barn with electricity, a two vehicle carport, and shed. Enjoy the open design gazebo with a dual sink and running water for the benefit of outdoor entertaining.Driveway to be paved September 10, 2026. Look for the orange markings at the driveway and near the house showing the outline of here the paving will be done.Updates include: architectural shingles, vinyl siding, LVP flooring throughout, kitchen (SS appliances, granite counter tops, new cabinets and farm sink), bathrooms, newly created primary suite, paint throughout, light fixtures, fireplace, HVAC, water heater.One year warranty from date of installation: HVAC, plumbing, kitchen appliances, vinyl siding, and roof shingles.
-
3BEDS
-
3.63ACRES
-
3BATHS
-
01/2 BATHS
-
2,650SQFT
-
$226$/SQFT
School Information
Description
Pack your bags - all the work has been done for you! Enjoy the tranquility of rural living with the convenience of one level in this completely remodeled and updated home on 3.63 acres. Walk onto the covered, composite deck, front porch to enter through the front door into the great room (living room, eat-in kitchen, and dining area) featuring a wood burning, granite surround fireplace with a gas line installed for easy conversion. This split floor plan has the primary suite located on one end of the house with the other bedroom, bonus room, and full bath on the other end. Look onto the backyard from the sunroom with its own heating/cooling system. Stay out of the weather entering the mudroom, from your covered back porch, with the accommodating drop zone for outerwear and backpacks. Downstairs you'll find a bedroom with direct, full bath access, a family room, and a large laundry room. A full walkup attic provides sought after storage. Outside you'll find a barn with electricity, a two vehicle carport, and shed. Enjoy the open design gazebo with a dual sink and running water for the benefit of outdoor entertaining.Driveway to be paved September 10, 2026. Look for the orange markings at the driveway and near the house showing the outline of here the paving will be done.Updates include: architectural shingles, vinyl siding, LVP flooring throughout, kitchen (SS appliances, granite counter tops, new cabinets and farm sink), bathrooms, newly created primary suite, paint throughout, light fixtures, fireplace, HVAC, water heater.One year warranty from date of installation: HVAC, plumbing, kitchen appliances, vinyl siding, and roof shingles.
©2026 Bright MLS, All Rights Reserved. IDX information is provided exclusively for consumers' personal, non-commercial use and may not be used for any purpose other than to identify prospective properties consumers may be interested in purchasing. Some properties which appear for sale may no longer be available because they are for instance, under contract, sold, or are no longer being offered for sale. Information is deemed reliable but is not guaranteed accurate by the MLS or Keller Williams Reston. Some real estate firms do not participate in IDX and their listings do not appear on this website. Some properties listed with participating firms do not appear on this website at the request of the seller. Data last updated: 2026-10-11T12:55:18.047.