































Description
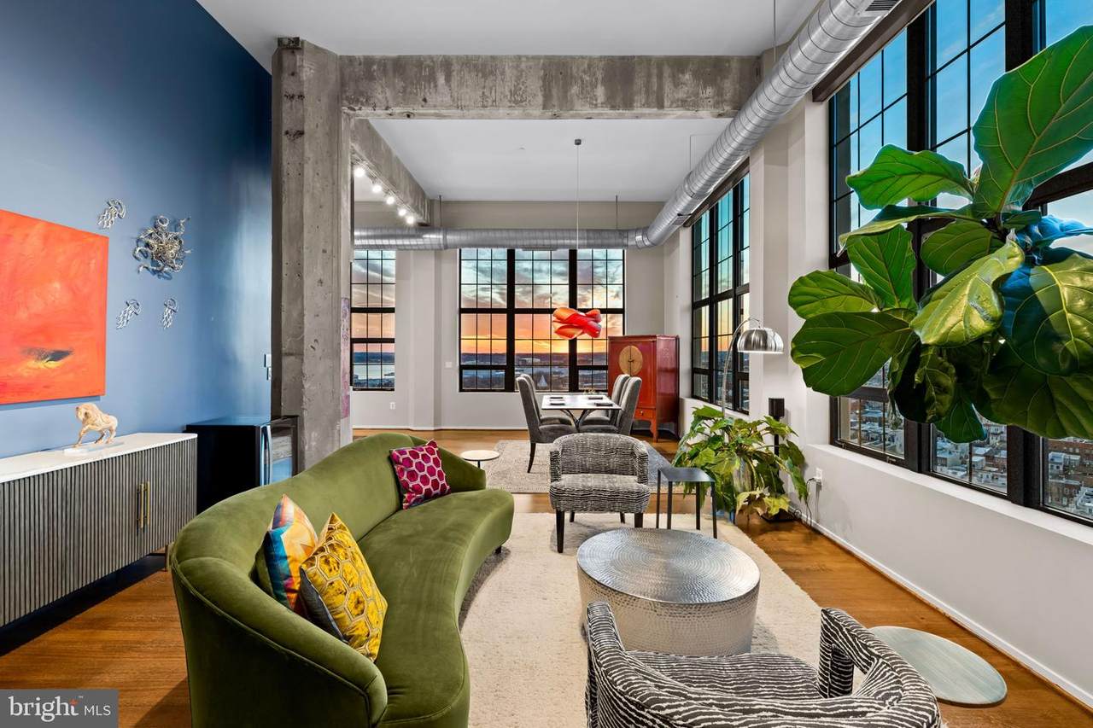
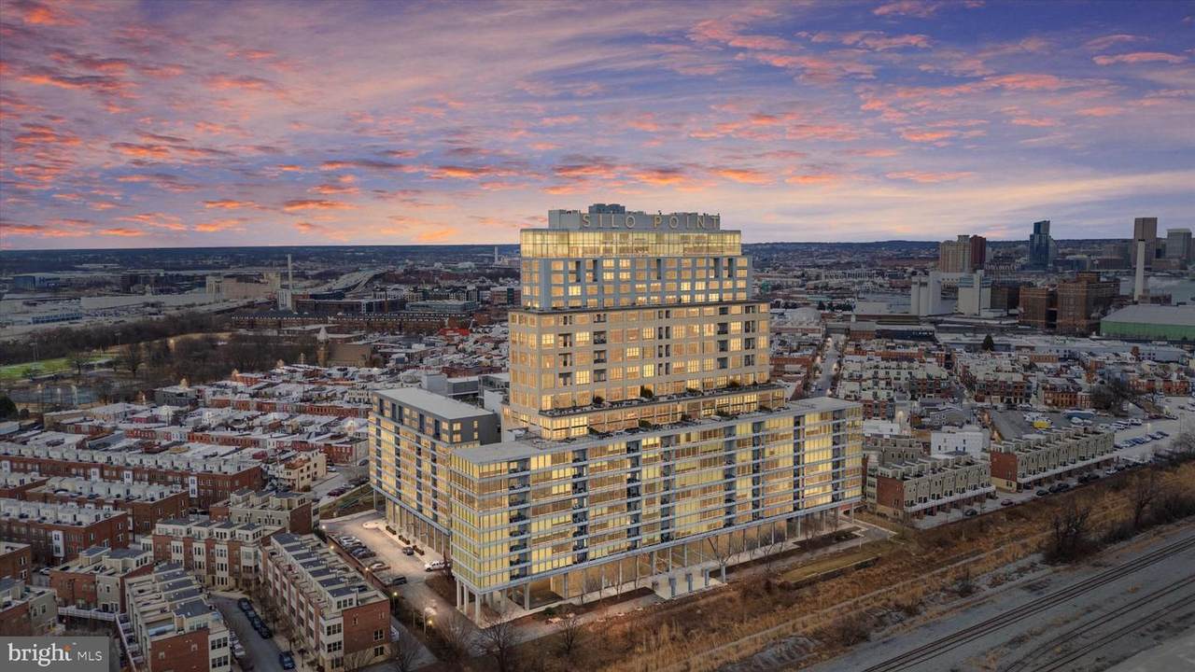
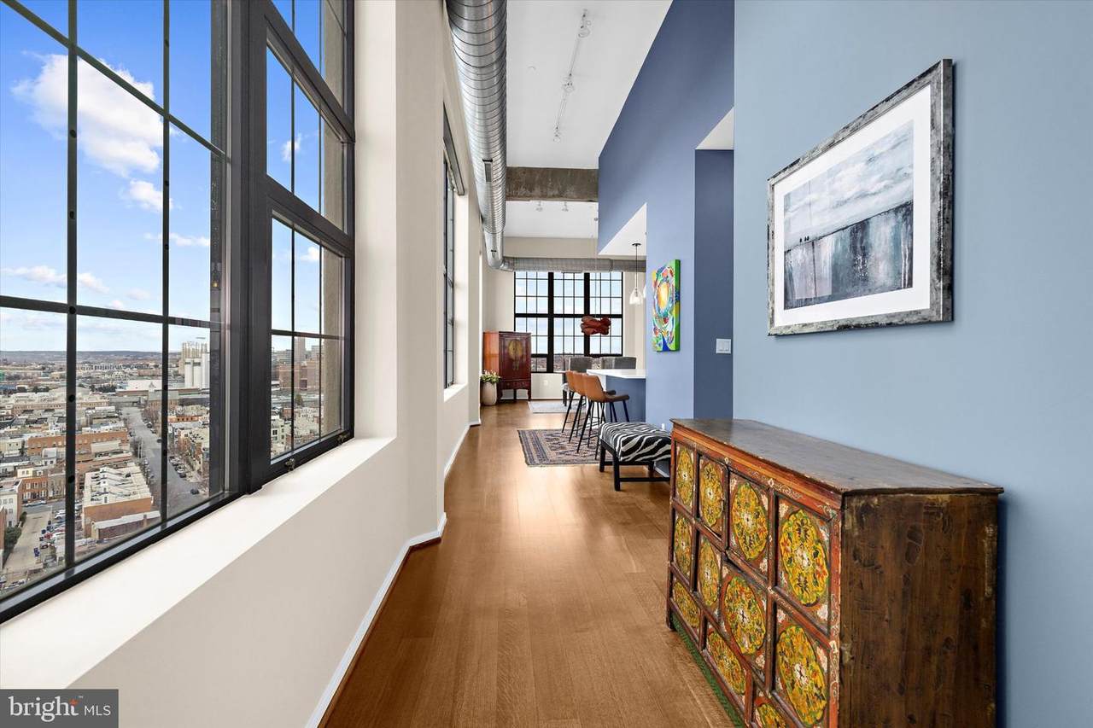
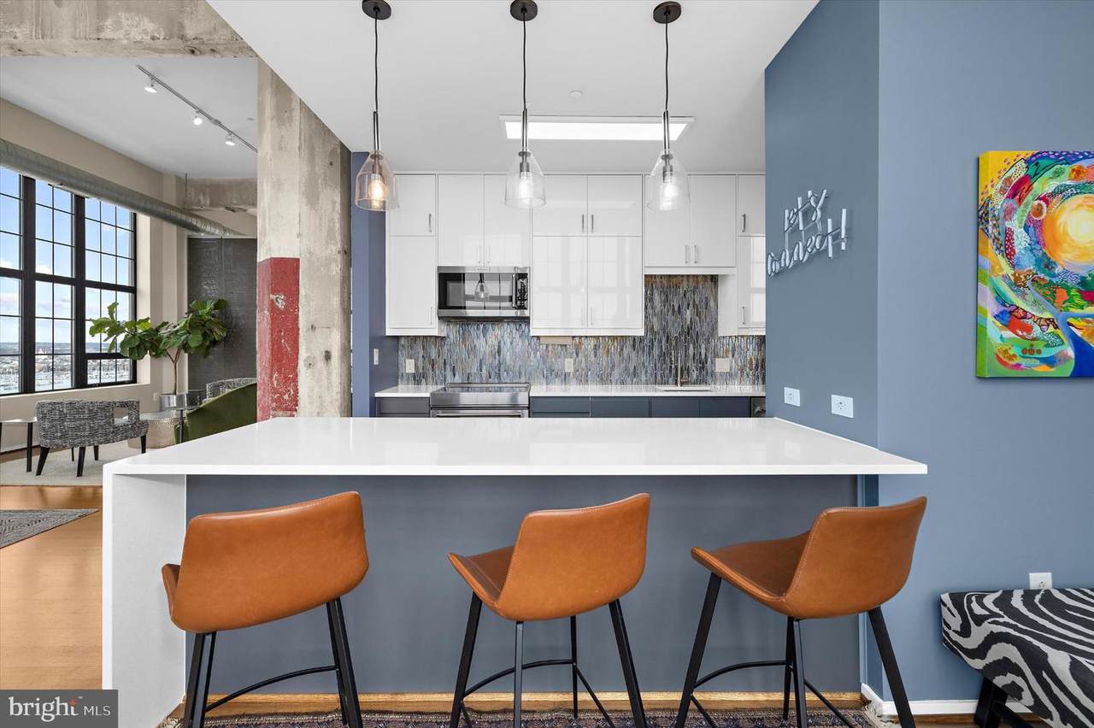
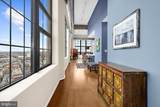
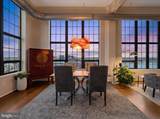
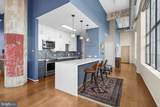
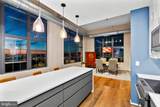
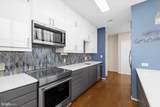
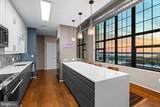
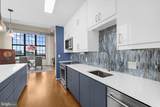
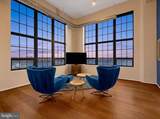
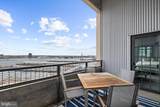
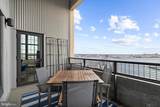
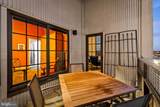
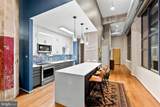
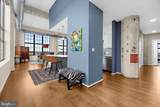
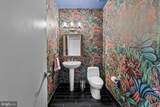
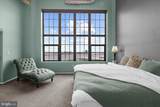
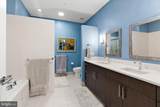
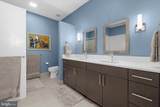
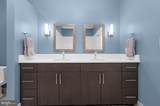
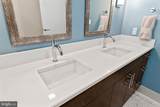
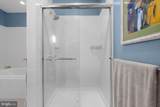
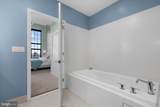
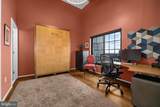
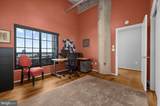
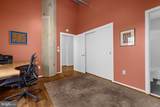
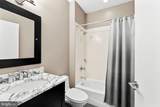
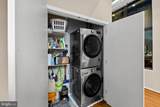
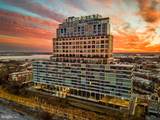
Some homes offer a view. This one surrounds you with them.From its coveted 15th-floor end-unit position, this exceptional two-bedroom, two-and-a-half-bath residence captures water, harbor, city, and skyline views spanning nearly 300 degrees. Floor-to-ceiling windows fill the home with natural light and transform the waterfront into an ever-changing backdrop—from morning light shimmering across the water to passing ships, vibrant sunsets, seasonal fireworks, and the city glowing after dark.Inside, the scale is every bit as impressive as the scenery. Generous living and dining areas offer abundant space to entertain, unwind, and work from home, while the thoughtfully designed layout feels both expansive and exceptionally livable. Multiple exposures enhance the natural light, privacy, and remarkable sense of openness throughout.Silo Point is one of those rare buildings: either you haven’t discovered it yet and are about to fall in love, or you already know exactly why people wait for the opportunity to live here. The experience extends far beyond the home. Owners enjoy a 24-hour front desk, on-site management, package concierge, game room, library, conference rooms, and an impressive fitness center with a yoga room and private treatment rooms. Crowning it all is the spectacular 19th-floor Sky Lounge—an unforgettable setting for relaxing, entertaining, and taking in the waterfront and skyline.Secure residents-only garage access, guest parking, EV charging, bike storage, and on-site car-washing stations make everyday life easier. Two deeded parking spaces and two deeded storage lockers provide even more of the space and convenience that are so difficult to find in city living.With its extraordinary light, expansive proportions, exceptional privacy, and breathtaking views in nearly every direction, this is more than a home with a view. It is the kind of residence guests remember—and the kind of home that makes an ordinary evening feel anything but ordinary.Available for occupancy October 1 | Two deeded parking spaces | All prospective tenants must complete a RentSpree application. Applicants must have a minimum credit score of 700 and verifiable gross monthly income of at least three times the monthly rent. No pets permitted.
-
2BEDS
-
N/AACRES
-
2BATHS
-
11/2 BATHS
School Information
Description
Some homes offer a view. This one surrounds you with them.From its coveted 15th-floor end-unit position, this exceptional two-bedroom, two-and-a-half-bath residence captures water, harbor, city, and skyline views spanning nearly 300 degrees. Floor-to-ceiling windows fill the home with natural light and transform the waterfront into an ever-changing backdrop—from morning light shimmering across the water to passing ships, vibrant sunsets, seasonal fireworks, and the city glowing after dark.Inside, the scale is every bit as impressive as the scenery. Generous living and dining areas offer abundant space to entertain, unwind, and work from home, while the thoughtfully designed layout feels both expansive and exceptionally livable. Multiple exposures enhance the natural light, privacy, and remarkable sense of openness throughout.Silo Point is one of those rare buildings: either you haven’t discovered it yet and are about to fall in love, or you already know exactly why people wait for the opportunity to live here. The experience extends far beyond the home. Owners enjoy a 24-hour front desk, on-site management, package concierge, game room, library, conference rooms, and an impressive fitness center with a yoga room and private treatment rooms. Crowning it all is the spectacular 19th-floor Sky Lounge—an unforgettable setting for relaxing, entertaining, and taking in the waterfront and skyline.Secure residents-only garage access, guest parking, EV charging, bike storage, and on-site car-washing stations make everyday life easier. Two deeded parking spaces and two deeded storage lockers provide even more of the space and convenience that are so difficult to find in city living.With its extraordinary light, expansive proportions, exceptional privacy, and breathtaking views in nearly every direction, this is more than a home with a view. It is the kind of residence guests remember—and the kind of home that makes an ordinary evening feel anything but ordinary.Available for occupancy October 1 | Two deeded parking spaces | All prospective tenants must complete a RentSpree application. Applicants must have a minimum credit score of 700 and verifiable gross monthly income of at least three times the monthly rent. No pets permitted.
©2026 Bright MLS, All Rights Reserved. IDX information is provided exclusively for consumers' personal, non-commercial use and may not be used for any purpose other than to identify prospective properties consumers may be interested in purchasing. Some properties which appear for sale may no longer be available because they are for instance, under contract, sold, or are no longer being offered for sale. Information is deemed reliable but is not guaranteed accurate by the MLS or Keller Williams Reston. Some real estate firms do not participate in IDX and their listings do not appear on this website. Some properties listed with participating firms do not appear on this website at the request of the seller. Data last updated: 2026-11-15T22:51:27.443.