Skip To Content

12119 Salemtown Drive

WOODBRIDGE, VA 22192
  • $2,550/mo.
  • STATUS: Active
  • ON SITE: 61 Days
  • ID#: VAPW2130384
Rental
UPDATED: 47 min ago
$2,550/mo.
Rental
  • 3
    BEDS
  • 0.02
    ACRES
  • 2
    BATHS
  • 1
    1/2 BATHS
  • 1,540
    SQFT
Neighborhood:
Type:
Rentals
Built:
1988
County:

School Ratings & Info

Description

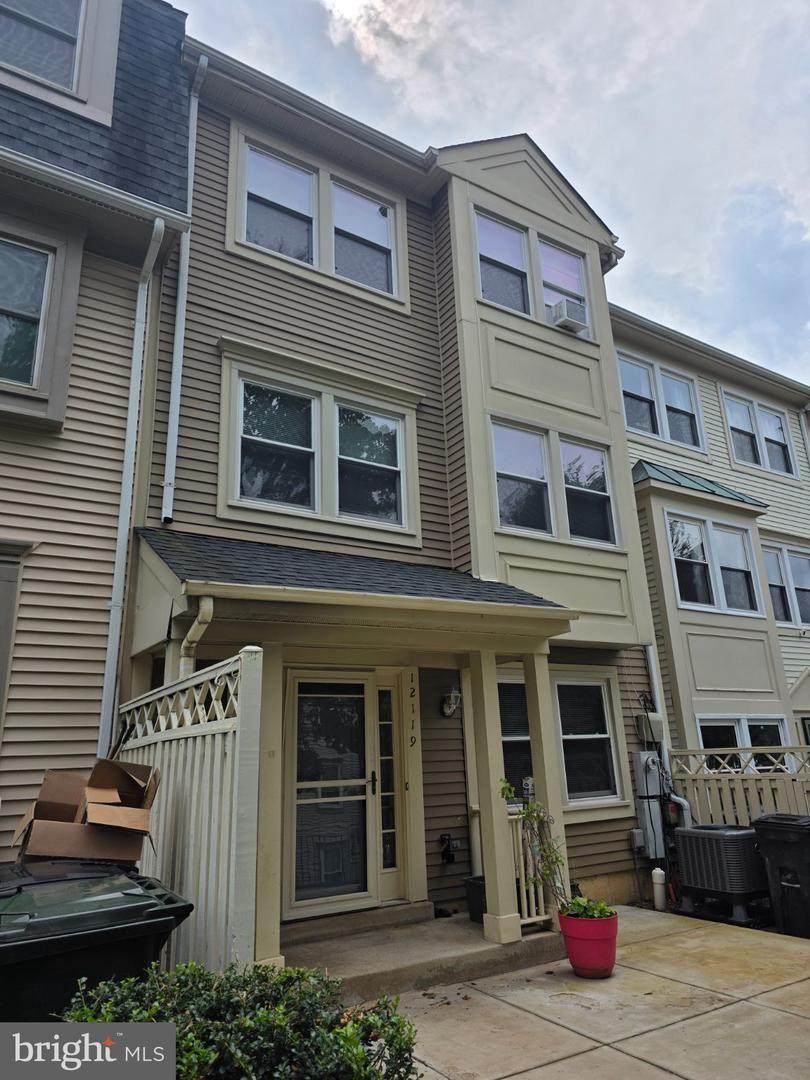
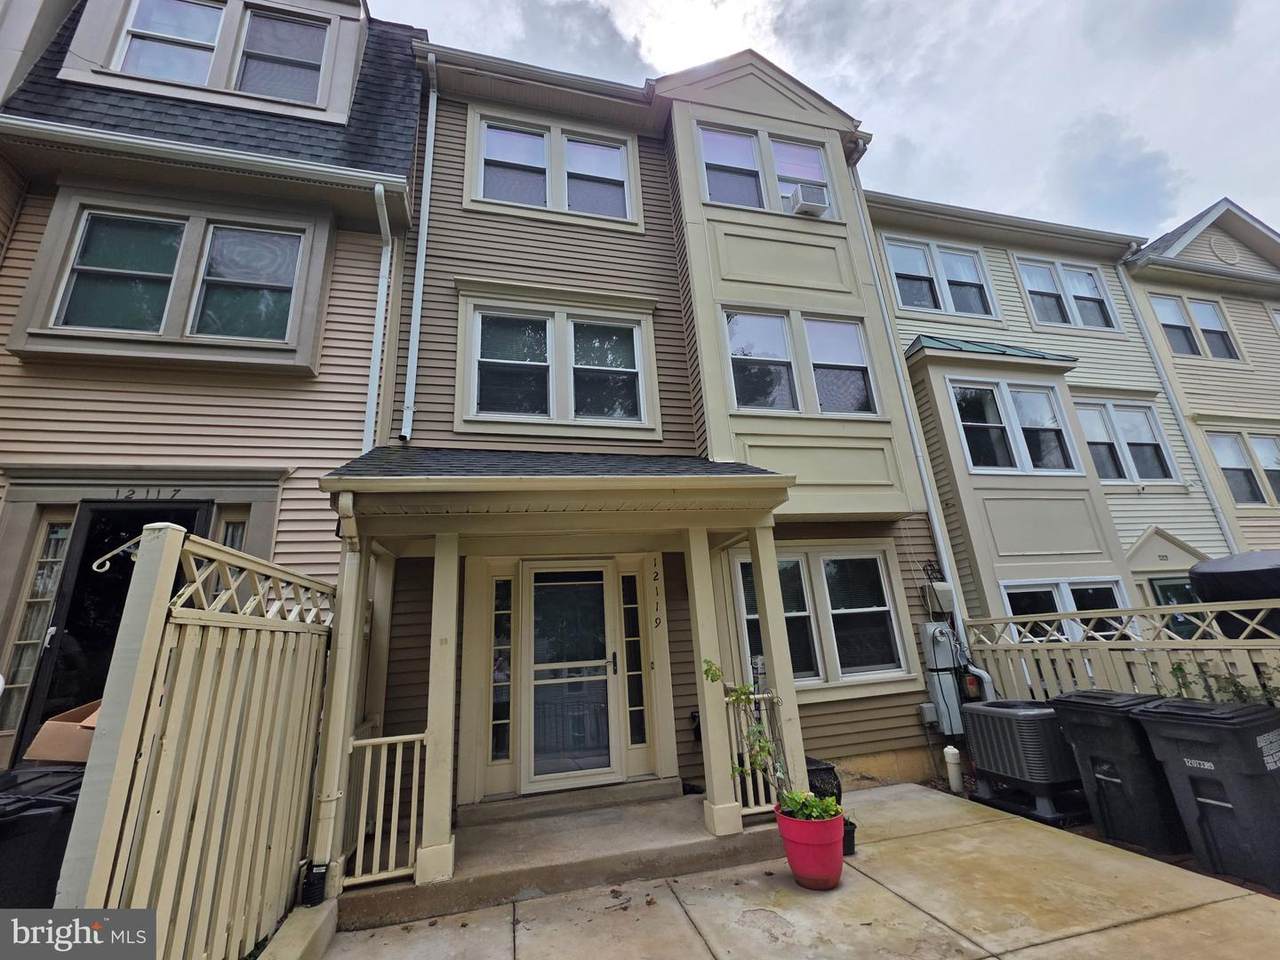
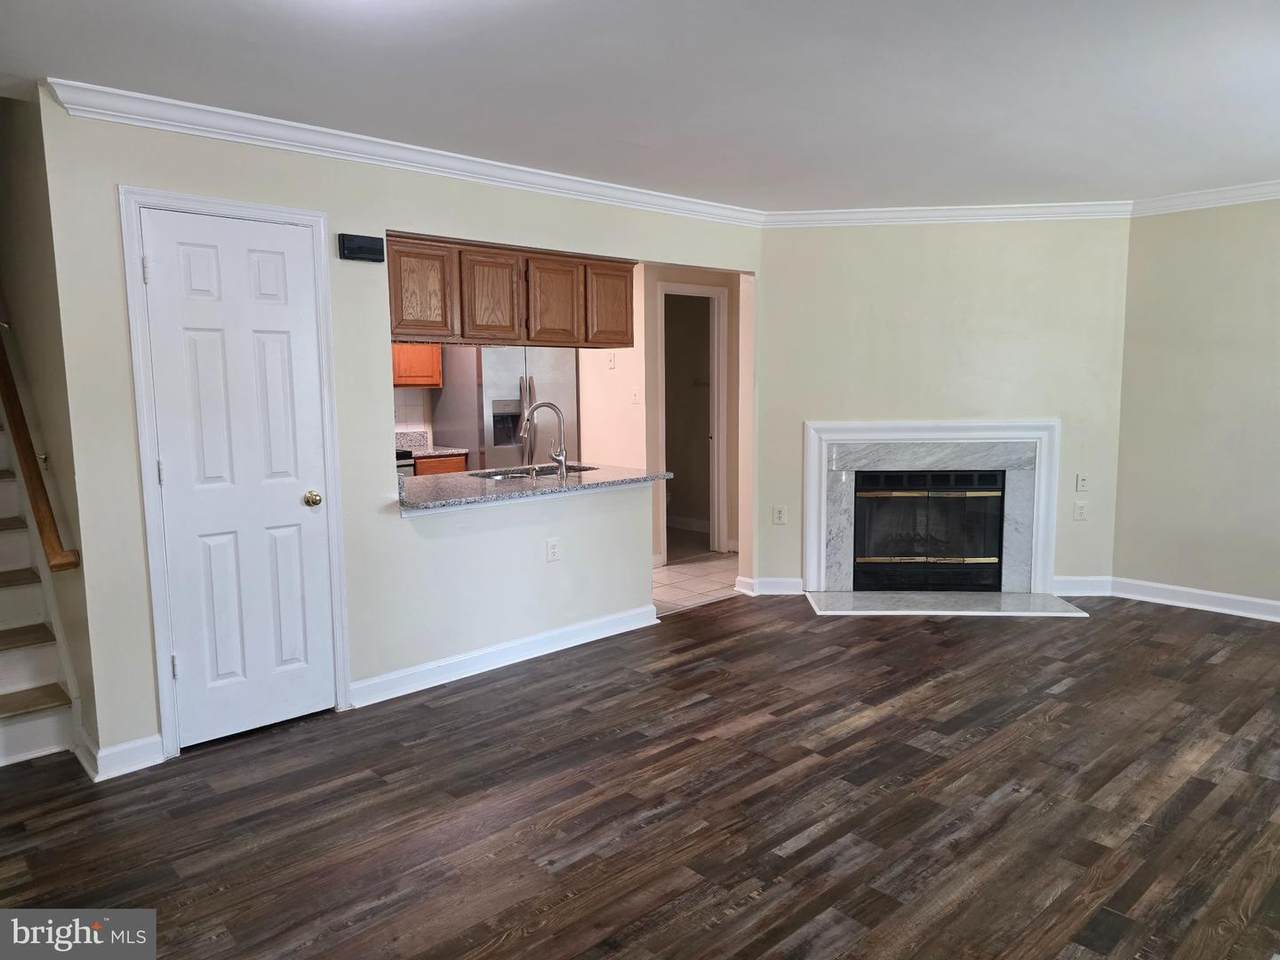
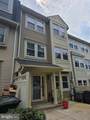
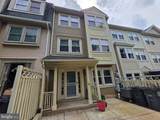
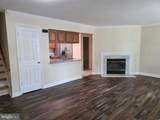
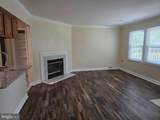
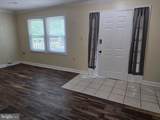
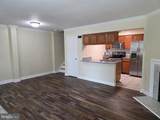
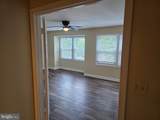
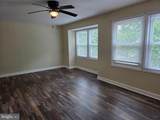
Welcome to 12119 Salemtown Drive, a spacious three-bedroom, two-and-a-half-bath townhouse in the heart of Lake Ridge. Thoughtfully updated and designed for comfortable everyday living, this home offers a flexible layout paired with the amenities of one of Woodbridge’s most established communities.Luxury vinyl flooring gives the living spaces a fresh, cohesive feel with plenty of room to relax or entertain. Upstairs, the spacious primary suite features an updated private bath, while two additional bedrooms offer flexibility for guests, family, or a home office. Convenient upstairs laundry makes everyday living even easier.Enjoy off street designated parking for two cars, plus access to Lake Ridge community pools and recreational facilities. With updated finishes, generous living space, and an amenity-rich location, 12119 Salemtown Drive offers an inviting combination of comfort, convenience, and community.


©2026 Bright MLS, All Rights Reserved. IDX information is provided exclusively for consumers' personal, non-commercial use and may not be used for any purpose other than to identify prospective properties consumers may be interested in purchasing. Some properties which appear for sale may no longer be available because they are for instance, under contract, sold, or are no longer being offered for sale. Information is deemed reliable but is not guaranteed accurate by the MLS or Keller Williams Reston. Some real estate firms do not participate in IDX and their listings do not appear on this website. Some properties listed with participating firms do not appear on this website at the request of the seller. Data last updated: 2026-11-14T17:52:00.287.
www.thepianohomegroup.com/homes/181157837
Print Image

12119 Salemtown Drive WOODBRIDGE, VA 22192

  • Price: $2,550/mo.
  • Status: Active
  • On Site: 61 Days
  • Updated: 47 min ago
  • ID#: VAPW2130384
3
Beds
2
Baths
1
½ Baths
0.02
Acres
1,540
SQFT
1988
Built
Neighborhood:
Lake Ridge
County:
Prince William
School District:
Prince William County Public Schools
Property Description
Welcome to 12119 Salemtown Drive, a spacious three-bedroom, two-and-a-half-bath townhouse in the heart of Lake Ridge. Thoughtfully updated and designed for comfortable everyday living, this home offers a flexible layout paired with the amenities of one of Woodbridge’s most established communities.Luxury vinyl flooring gives the living spaces a fresh, cohesive feel with plenty of room to relax or entertain. Upstairs, the spacious primary suite features an updated private bath, while two additional bedrooms offer flexibility for guests, family, or a home office. Convenient upstairs laundry makes everyday living even easier.Enjoy off street designated parking for two cars, plus access to Lake Ridge community pools and recreational facilities. With updated finishes, generous living space, and an amenity-rich location, 12119 Salemtown Drive offers an inviting combination of comfort, convenience, and community.
Exterior Features

Architectural Style Back-to-BackTraditional Construction Materials BrickCombination Door Features Storm Garage YN No Parking Features Free Parking Types Off Street Pool Yes - Community Property Condition Very Good Roof Asphalt Water Access YN No Water View YN No Waterfront YN No

Interior Features

Above Grade Fin SQFT 1540 Appliances DishwasherDisposalDryerExhaust FanIcemakerMicrowaveRefrigeratorStoveWasher Basement YN No Below Grade Finished Area 0 Below Grade Unfinished Area 0 Cooling Ceiling Fan(s)Central A/C Fireplace Features Mantel(s) Fireplace YN Yes Fireplaces Total 1 Flooring VinylTile/Brick Heating Heat Pump(s) Heating YN Yes Interior Features Breakfast AreaCombination Kitchen/LivingFloor Plan - TraditionalPrimary Bath(s) Levels 3 Main Level Bedrooms 0 Upper Level1 Bedrooms 1 Walls Ceilings Dry Wall

Property Features

Accessibility Features Level Entry - Main Association Amenities Common GroundsPool - OutdoorRecreational CenterSwimming PoolTennis CourtsTot Lots/Playground Association Fee 0.00 Association Fee Frequency Quarterly Association Fee Includes InsuranceLawn MaintenanceParking FeePool(s)Snow RemovalTrash Association YN Yes Central Air YN Yes Cooling Fuel Electric Federal Flood Zone YN No Foundation Details Block Heating Fuel Electric Hot Water Electric Navigable Water YN N New Construction YN No Original MLSNumber 805380566514 Ownership Interest Other Pets Allowed YN No Purchase Optional YN No Security Deposit 2550.00 Senior Community YN No Sewer Public Sewer Smoking Allowed YN No Structure Design Type Interior Row/Townhouse Tenant Pays Utilities - All Vacation Rental YN No Water Source Public Window Features Screens Year Built Effective 2026 Zoning RPC

Listing courtesy of EXP Realty, LLC: .


©2026 Bright MLS, All Rights Reserved. IDX information is provided exclusively for consumers' personal, non-commercial use and may not be used for any purpose other than to identify prospective properties consumers may be interested in purchasing. Some properties which appear for sale may no longer be available because they are for instance, under contract, sold, or are no longer being offered for sale. Information is deemed reliable but is not guaranteed accurate by the MLS or Keller Williams Reston. Some real estate firms do not participate in IDX and their listings do not appear on this website. Some properties listed with participating firms do not appear on this website at the request of the seller. Data last updated: 2026-11-14T17:52:00.287.
 
https://bt-photos.global.ssl.fastly.net/brightmls/orig_boomver_1_805380566514-2.jpg https://bt-photos.global.ssl.fastly.net/brightmls/orig_boomver_1_805380566514-2.jpg https://bt-photos.global.ssl.fastly.net/brightmls/orig_boomver_1_805380566514-2.jpg
Logo
Keller Williams Reston
11700 Plaza America Dr. Ste 710
Reston VA, 20190