



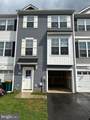
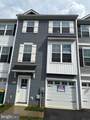












Description
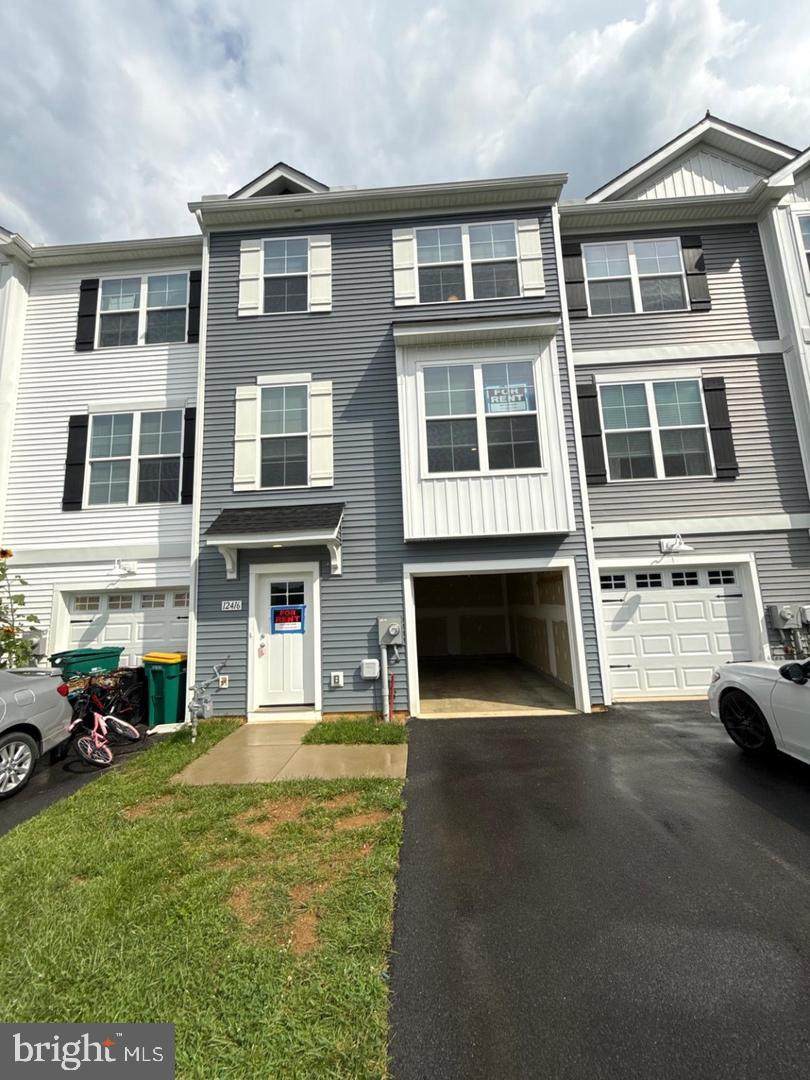
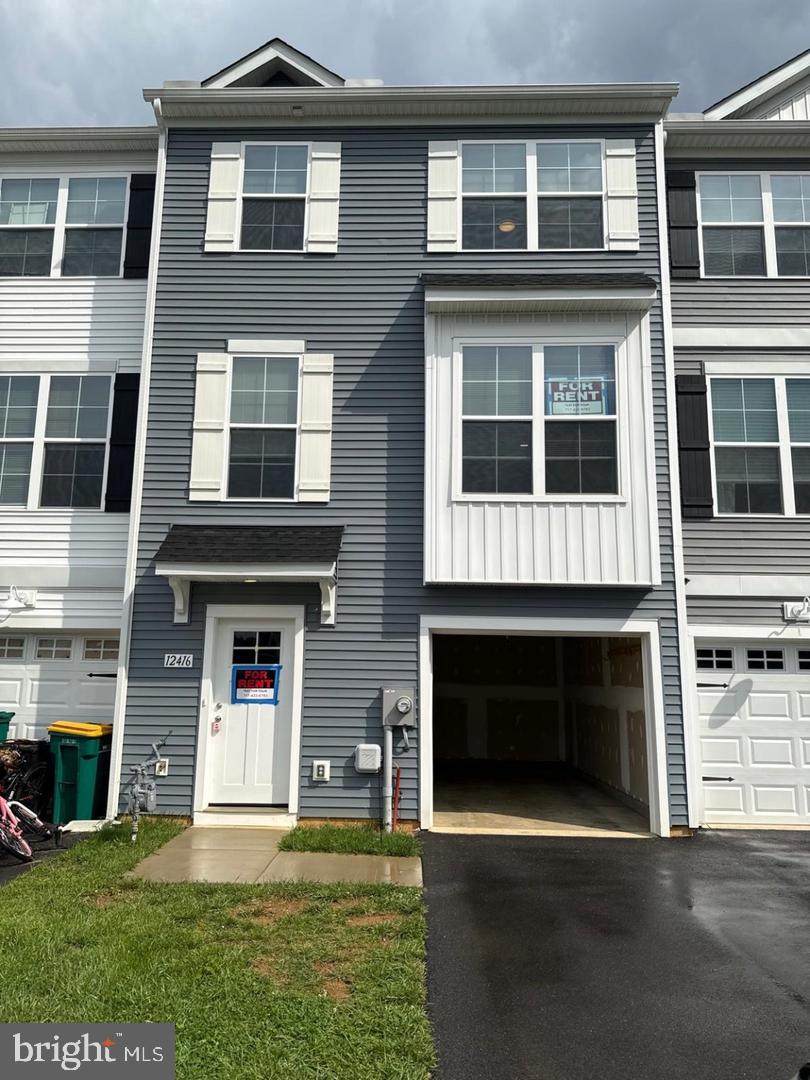
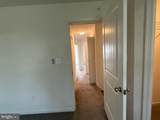
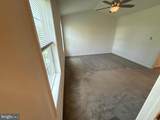
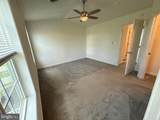
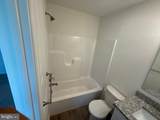
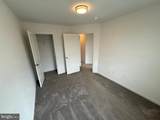
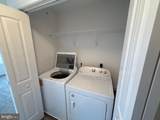
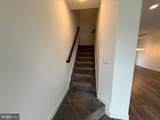
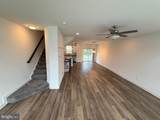
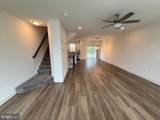
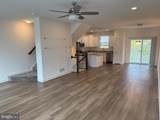
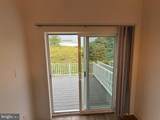
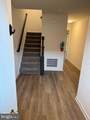
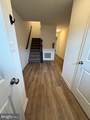
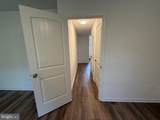
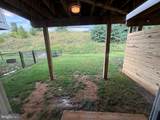
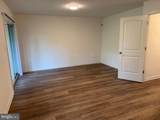
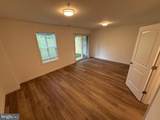
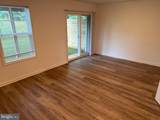
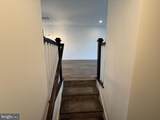
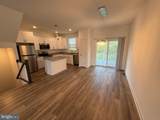
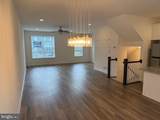
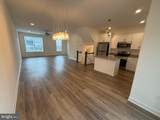
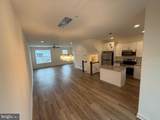
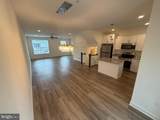
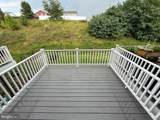
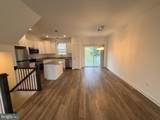
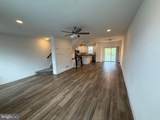
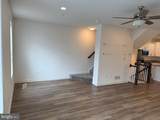
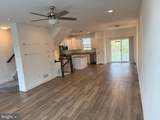
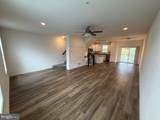
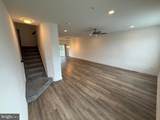
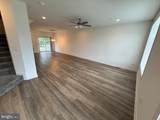
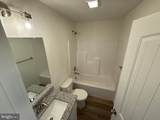
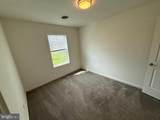
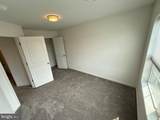
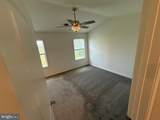
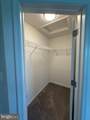
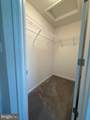
🡠Brand-New Luxury Townhome | 3 Bedrooms | 2.5 Bathrooms | 1,900 Sq. Ft. | Attached GarageBe the first to enjoy this beautifully designed 2024-built townhome in the highly desirable Antietam Commons community. Offering approximately 1,900 square feet of modern living space, this home combines comfort, style, and convenience in a peaceful neighborhood.The open-concept main floor features a spacious living room, dining area, and a gourmet kitchen with stainless steel appliances, abundant cabinetry, and generous counter space—perfect for entertaining or everyday living. Large windows provide abundant natural light throughout the home.Upstairs, you'll find a spacious primary suite with a private bathroom and walk-in closet, along with two additional bedrooms and a full bathroom. A convenient laundry area includes a full-size washer and dryer.Home Features3 Spacious Bedrooms2.5 BathroomsApproximately 1,900 Sq. Ft.Open Floor PlanModern Kitchen with Stainless Steel AppliancesRefrigerator, Dishwasher, Microwave, Oven, Washer & Dryer IncludedLuxury Flooring & Premium FinishesCentral Air ConditioningNatural Gas Forced Air HeatingAttached One-Car Garage with Additional Driveway ParkingPrivate Outdoor SpaceProfessionally MaintainedPrime LocationConveniently located just minutes from shopping, restaurants, grocery stores, schools, parks, and major commuter routes. Situated within the Waynesboro Area School District, providing easy access to everything you need while enjoying a quiet residential setting.Lease InformationMinimum 12-month leaseSecurity deposit requiredTenant responsible for electricity, gas, water, sewer, trash, internet, and any applicable HOA tenant feesOwner covers real estate taxes and maintenance of provided appliancesNo smokingPets considered with approval and applicable pet fees/depositMove into a beautiful, energy-efficient home that offers the perfect balance of luxury, space, and convenience. Schedule your private showing today!
-
3BEDS
-
0.04ACRES
-
2BATHS
-
11/2 BATHS
School Information
Description
🡠Brand-New Luxury Townhome | 3 Bedrooms | 2.5 Bathrooms | 1,900 Sq. Ft. | Attached GarageBe the first to enjoy this beautifully designed 2024-built townhome in the highly desirable Antietam Commons community. Offering approximately 1,900 square feet of modern living space, this home combines comfort, style, and convenience in a peaceful neighborhood.The open-concept main floor features a spacious living room, dining area, and a gourmet kitchen with stainless steel appliances, abundant cabinetry, and generous counter space—perfect for entertaining or everyday living. Large windows provide abundant natural light throughout the home.Upstairs, you'll find a spacious primary suite with a private bathroom and walk-in closet, along with two additional bedrooms and a full bathroom. A convenient laundry area includes a full-size washer and dryer.Home Features3 Spacious Bedrooms2.5 BathroomsApproximately 1,900 Sq. Ft.Open Floor PlanModern Kitchen with Stainless Steel AppliancesRefrigerator, Dishwasher, Microwave, Oven, Washer & Dryer IncludedLuxury Flooring & Premium FinishesCentral Air ConditioningNatural Gas Forced Air HeatingAttached One-Car Garage with Additional Driveway ParkingPrivate Outdoor SpaceProfessionally MaintainedPrime LocationConveniently located just minutes from shopping, restaurants, grocery stores, schools, parks, and major commuter routes. Situated within the Waynesboro Area School District, providing easy access to everything you need while enjoying a quiet residential setting.Lease InformationMinimum 12-month leaseSecurity deposit requiredTenant responsible for electricity, gas, water, sewer, trash, internet, and any applicable HOA tenant feesOwner covers real estate taxes and maintenance of provided appliancesNo smokingPets considered with approval and applicable pet fees/depositMove into a beautiful, energy-efficient home that offers the perfect balance of luxury, space, and convenience. Schedule your private showing today!
©2026 Bright MLS, All Rights Reserved. IDX information is provided exclusively for consumers' personal, non-commercial use and may not be used for any purpose other than to identify prospective properties consumers may be interested in purchasing. Some properties which appear for sale may no longer be available because they are for instance, under contract, sold, or are no longer being offered for sale. Information is deemed reliable but is not guaranteed accurate by the MLS or Keller Williams Reston. Some real estate firms do not participate in IDX and their listings do not appear on this website. Some properties listed with participating firms do not appear on this website at the request of the seller. Data last updated: 2026-11-12T08:56:29.903.