






Description
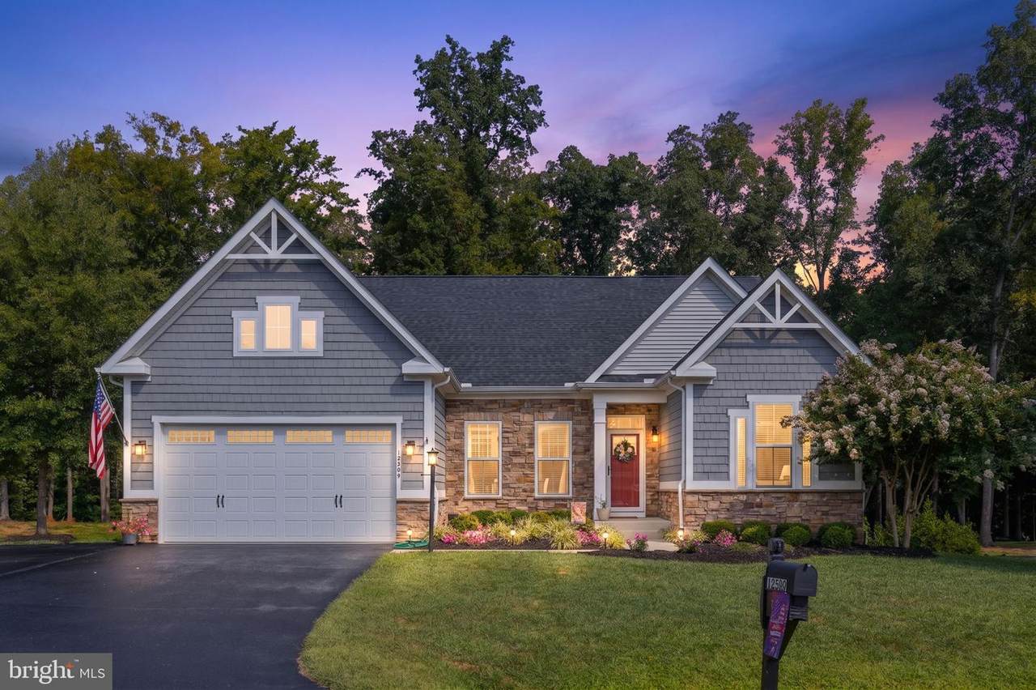
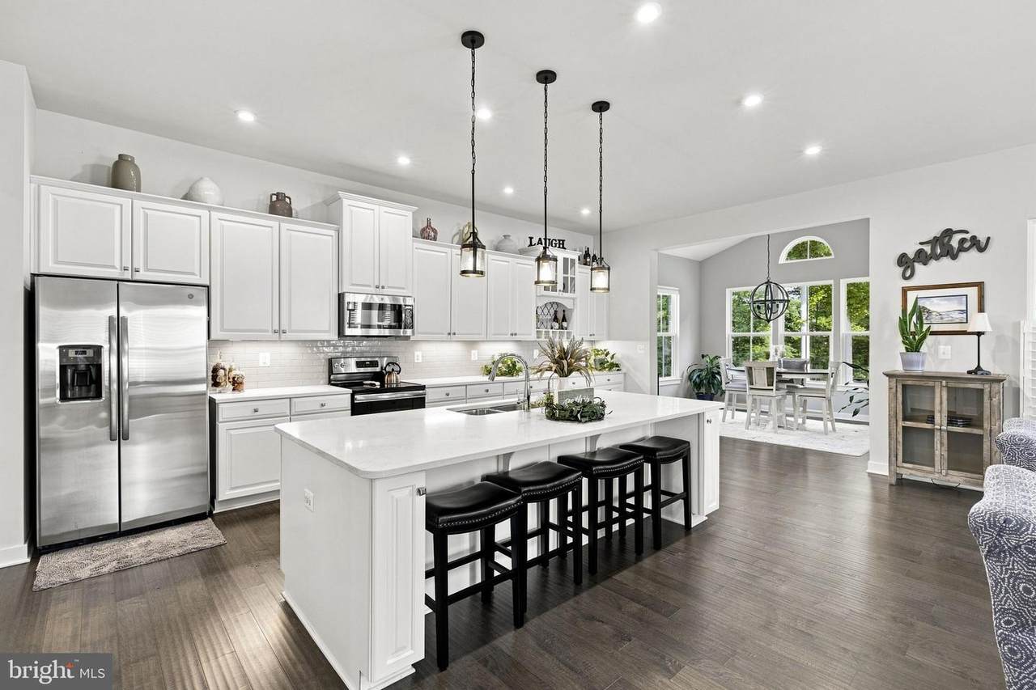
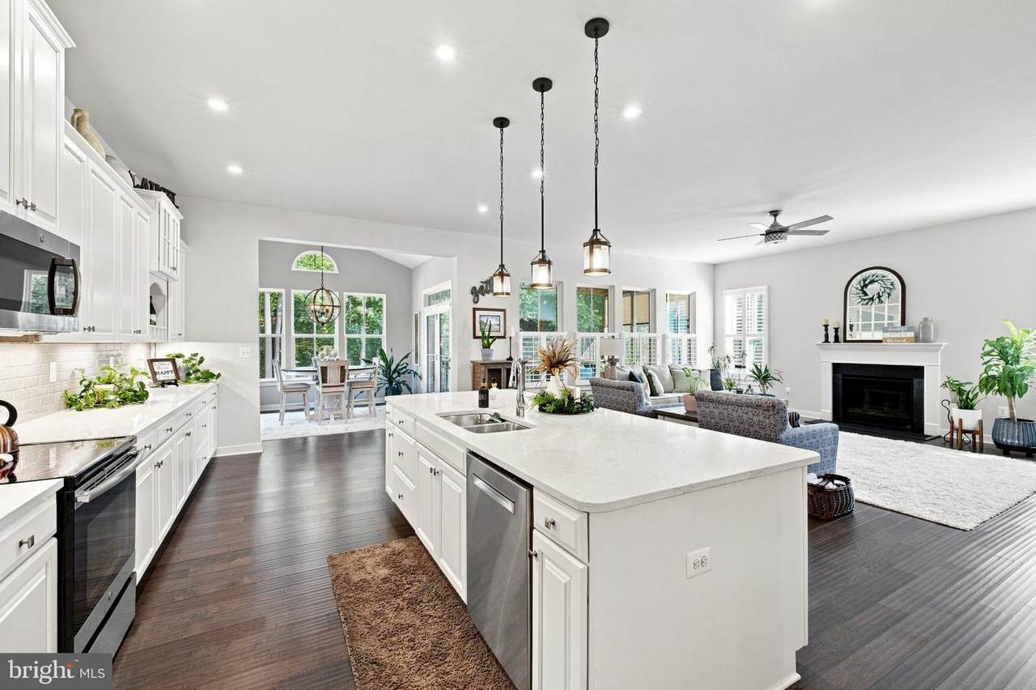
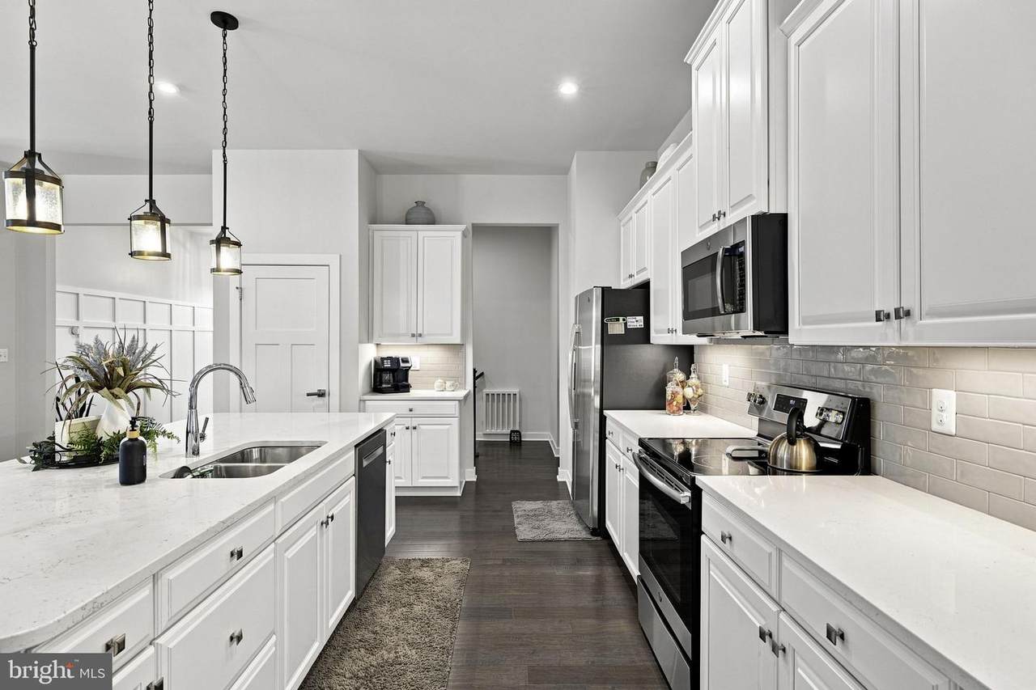
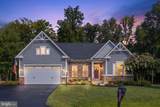
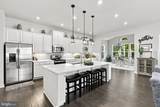
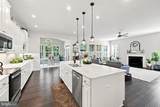
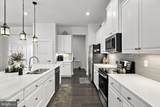
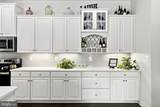
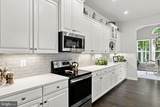
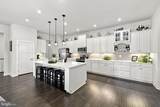
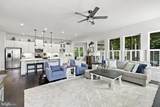
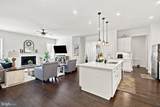
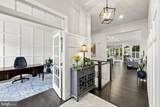
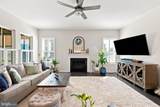
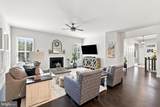
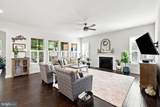
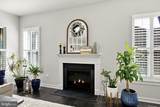
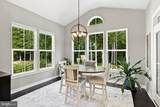
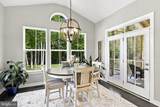
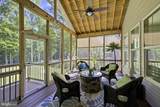
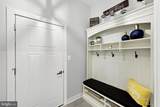
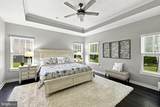
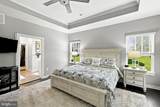
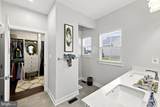
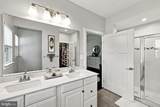
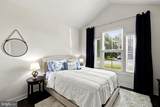
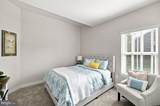
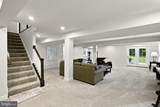
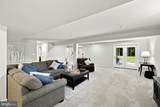
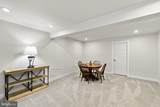
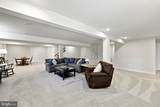
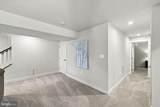
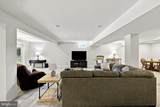
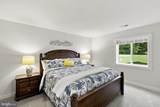
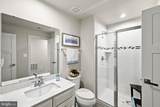
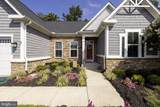
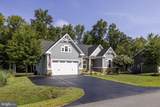
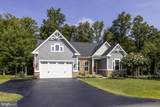
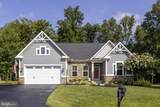
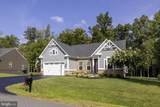
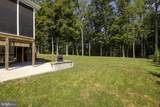
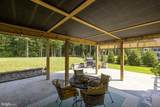
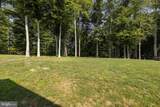
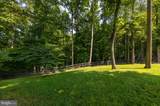
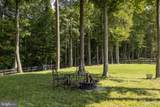
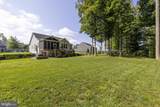
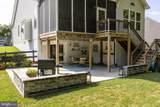
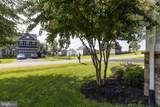
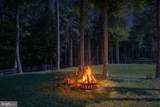
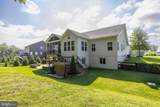
This stunning ranch-style home in The Crossings at Chancellorsville offers an exceptional blend of comfort, style, and versatile living space. Built in 2019, the home features five spacious bedrooms and three full bathrooms, with an inviting open floor plan designed to maximize natural light.At the heart of the home, the gourmet kitchen is beautifully appointed with quartz countertops, stainless steel appliances, and an oversized island offering generous space for meal preparation, casual dining, and entertaining. Just beyond the kitchen, the light-filled morning room features a cathedral ceiling and is currently used as a dining room. This flexible space could easily serve as a formal or casual dining area, sitting room, or a comfortable spot to relax with a good book.The adjoining family room provides a welcoming gathering space centered around a cozy gas fireplace. Elegant hardwood flooring extends throughout much of the main level, creating a warm and cohesive feel. Outdoor living is equally impressive. Situated on a beautifully landscaped 0.65-acre lot backing to trees, the property offers a peaceful setting with extensive hardscaping and multiple spaces for relaxing and entertaining. Enjoy the screened porch, Trex deck, patio, and spacious covered patio beneath the deck, providing plenty of options for enjoying the outdoors throughout the seasons. A fenced yard adds even more functionality to this thoughtfully designed property. An oversized heated attached garage and extra-wide driveway provide abundant parking and storage. Additional features include a custom primary bedroom closet organizer, custom shelving in the garage and storage rooms, two washer/dryer hookups, a wet-bar hookup, LeafFilter gutter protection, a radon mitigation system, and a sump pump. Conveniently located near Fredericksburg's historic battlefields, shopping, dining, and everyday amenities, The Crossings at Chancellorsville offers easy access to everything the area has to offer while providing a comfortable retreat to come home to. Beautifully maintained, thoughtfully designed, and filled with indoor and outdoor living space—schedule your private showing and discover all this exceptional home has to offer.
-
5BEDS
-
0.65ACRES
-
3BATHS
-
01/2 BATHS
-
3,835SQFT
-
$194$/SQFT
School Information
Description
This stunning ranch-style home in The Crossings at Chancellorsville offers an exceptional blend of comfort, style, and versatile living space. Built in 2019, the home features five spacious bedrooms and three full bathrooms, with an inviting open floor plan designed to maximize natural light.At the heart of the home, the gourmet kitchen is beautifully appointed with quartz countertops, stainless steel appliances, and an oversized island offering generous space for meal preparation, casual dining, and entertaining. Just beyond the kitchen, the light-filled morning room features a cathedral ceiling and is currently used as a dining room. This flexible space could easily serve as a formal or casual dining area, sitting room, or a comfortable spot to relax with a good book.The adjoining family room provides a welcoming gathering space centered around a cozy gas fireplace. Elegant hardwood flooring extends throughout much of the main level, creating a warm and cohesive feel. Outdoor living is equally impressive. Situated on a beautifully landscaped 0.65-acre lot backing to trees, the property offers a peaceful setting with extensive hardscaping and multiple spaces for relaxing and entertaining. Enjoy the screened porch, Trex deck, patio, and spacious covered patio beneath the deck, providing plenty of options for enjoying the outdoors throughout the seasons. A fenced yard adds even more functionality to this thoughtfully designed property. An oversized heated attached garage and extra-wide driveway provide abundant parking and storage. Additional features include a custom primary bedroom closet organizer, custom shelving in the garage and storage rooms, two washer/dryer hookups, a wet-bar hookup, LeafFilter gutter protection, a radon mitigation system, and a sump pump. Conveniently located near Fredericksburg's historic battlefields, shopping, dining, and everyday amenities, The Crossings at Chancellorsville offers easy access to everything the area has to offer while providing a comfortable retreat to come home to. Beautifully maintained, thoughtfully designed, and filled with indoor and outdoor living space—schedule your private showing and discover all this exceptional home has to offer.
©2026 Bright MLS, All Rights Reserved. IDX information is provided exclusively for consumers' personal, non-commercial use and may not be used for any purpose other than to identify prospective properties consumers may be interested in purchasing. Some properties which appear for sale may no longer be available because they are for instance, under contract, sold, or are no longer being offered for sale. Information is deemed reliable but is not guaranteed accurate by the MLS or Keller Williams Reston. Some real estate firms do not participate in IDX and their listings do not appear on this website. Some properties listed with participating firms do not appear on this website at the request of the seller. Data last updated: 2026-10-16T09:56:59.727.