

Description
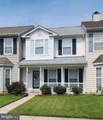
Nestled in the serene Meadows at White Oak Subdivision, this exquisite townhouse offers a harmonious blend of contemporary design and comfortable living. With 1,296 square feet of thoughtfully designed space, this residence is perfect for those seeking a refined lifestyle. Step inside to discover a warm and inviting interior that features a traditional floor plan, ideal for both entertaining and everyday living. The spacious dining area seamlessly connects to the eat-in kitchen, where culinary dreams come to life. Equipped with modern appliances, including a dishwasher, stacked washer/dryer, and a water heater, this kitchen is both functional and stylish. The home boasts three generously sized bedrooms, providing ample space for relaxation and personalization. The primary suite features an en-suite bath, offering a private retreat to unwind after a long day. With two full bathrooms and an additional half bath, convenience is at your fingertips. Natural light pours through the windows, enhancing the inviting atmosphere throughout the home. The plush carpeting and elegant laminate flooring create a cozy yet sophisticated ambiance, making every corner feel like home. Step outside to enjoy the exterior features, including charming decks and porches that invite you to savor the outdoors. Whether it's morning coffee or evening gatherings, these spaces are perfect for enjoying the fresh air and tranquility of the neighborhood. Parking is a breeze with designated spaces that convey with the property, ensuring you and your guests always have a place to park. The community amenities include well-maintained common grounds, providing a picturesque backdrop for leisurely strolls or picnics. This property is available for lease starting November 1, 2026, with a minimum lease term of 12 months. Rent includes HOA fees, allowing you to enjoy the benefits of community living without the hassle of additional costs. Experience the exclusive lifestyle that this townhouse offers, where comfort meets convenience in a vibrant community. Don't miss the opportunity to make this beautiful residence your new home.
-
3BEDS
-
0.04ACRES
-
2BATHS
-
11/2 BATHS
School Information
Description
Nestled in the serene Meadows at White Oak Subdivision, this exquisite townhouse offers a harmonious blend of contemporary design and comfortable living. With 1,296 square feet of thoughtfully designed space, this residence is perfect for those seeking a refined lifestyle. Step inside to discover a warm and inviting interior that features a traditional floor plan, ideal for both entertaining and everyday living. The spacious dining area seamlessly connects to the eat-in kitchen, where culinary dreams come to life. Equipped with modern appliances, including a dishwasher, stacked washer/dryer, and a water heater, this kitchen is both functional and stylish. The home boasts three generously sized bedrooms, providing ample space for relaxation and personalization. The primary suite features an en-suite bath, offering a private retreat to unwind after a long day. With two full bathrooms and an additional half bath, convenience is at your fingertips. Natural light pours through the windows, enhancing the inviting atmosphere throughout the home. The plush carpeting and elegant laminate flooring create a cozy yet sophisticated ambiance, making every corner feel like home. Step outside to enjoy the exterior features, including charming decks and porches that invite you to savor the outdoors. Whether it's morning coffee or evening gatherings, these spaces are perfect for enjoying the fresh air and tranquility of the neighborhood. Parking is a breeze with designated spaces that convey with the property, ensuring you and your guests always have a place to park. The community amenities include well-maintained common grounds, providing a picturesque backdrop for leisurely strolls or picnics. This property is available for lease starting November 1, 2026, with a minimum lease term of 12 months. Rent includes HOA fees, allowing you to enjoy the benefits of community living without the hassle of additional costs. Experience the exclusive lifestyle that this townhouse offers, where comfort meets convenience in a vibrant community. Don't miss the opportunity to make this beautiful residence your new home.
©2026 Bright MLS, All Rights Reserved. IDX information is provided exclusively for consumers' personal, non-commercial use and may not be used for any purpose other than to identify prospective properties consumers may be interested in purchasing. Some properties which appear for sale may no longer be available because they are for instance, under contract, sold, or are no longer being offered for sale. Information is deemed reliable but is not guaranteed accurate by the MLS or Keller Williams Reston. Some real estate firms do not participate in IDX and their listings do not appear on this website. Some properties listed with participating firms do not appear on this website at the request of the seller. Data last updated: 2026-11-07T23:58:07.207.