





Description
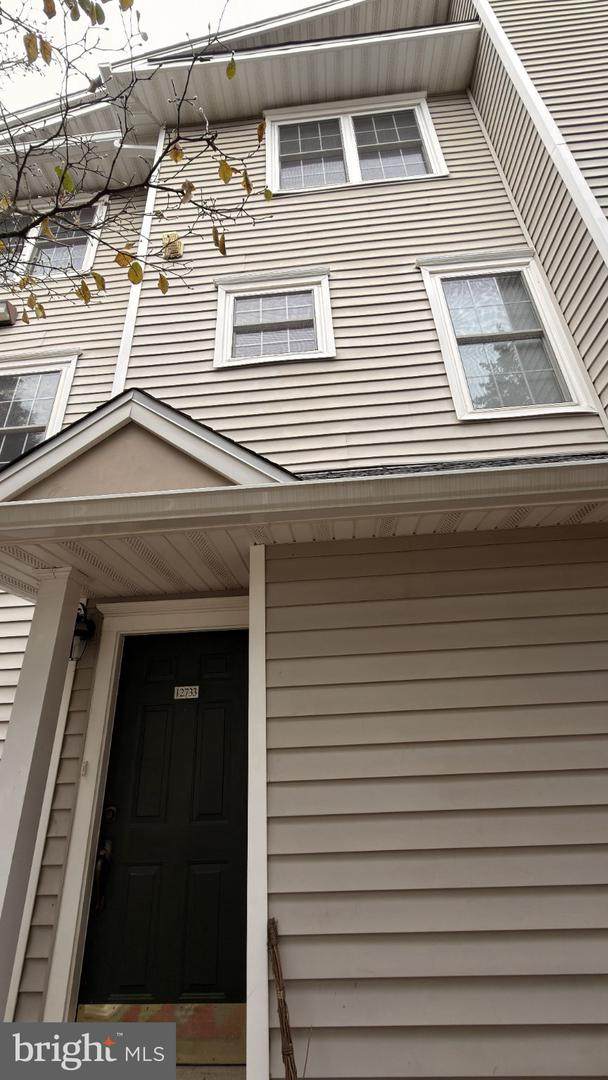
Nestled in the serene community of Gates of Fair Lakes, this exquisite end-of-row townhouse offers a harmonious blend of luxury and comfort with Pool view. Spanning 1,687 square feet, this residence features three spacious bedrooms and three elegantly appointed bathrooms, ensuring ample space for relaxation and rejuvenation. Step inside to discover a warm and inviting atmosphere, accentuated by New Paint and New plush carpeting and luxurious vinyl plank flooring that flows seamlessly throughout the home. The heart of this residence is undoubtedly the gourmet kitchen, equipped with appliances that cater to both culinary enthusiasts and casual cooks alike. The built-in microwave and sleek stove provide modern convenience, while the refrigerator and disposal enhance functionality, making meal preparation a delight. Imagine curling up with a good book or enjoying a glass of wine by the fire on a chilly evening. The convenience of in-unit laundry, complete with a dryer and washer, adds to the ease of daily living, allowing you to manage chores effortlessly. Each bedroom offers a bright windows, with ample natural light and space to unwind after a long day. Step outside to enjoy the community amenities that elevate this property further. Take a refreshing dip in the outdoor pool, or socialize with neighbors at the clubhouse. For those who prioritize fitness, the exercise room is just steps away, providing a perfect space to maintain an active lifestyle. The attached garage and driveway offer convenient parking solutions, ensuring that your vehicles are always secure and easily accessible. With the association fee covering essential services such as lawn maintenance, snow removal, and trash collection, you can spend more time enjoying the finer things in life. This property is not just a home; it's a lifestyle choice that embodies comfort, luxury, and community. Experience the perfect blend of modern living and serene surroundings in this exceptional townhouse at Gates of Fair Lakes. Your dream home awaits!
-
3BEDS
-
N/AACRES
-
3BATHS
-
01/2 BATHS
-
1,687SQFT
-
$290$/SQFT
School Information
Description
Nestled in the serene community of Gates of Fair Lakes, this exquisite end-of-row townhouse offers a harmonious blend of luxury and comfort with Pool view. Spanning 1,687 square feet, this residence features three spacious bedrooms and three elegantly appointed bathrooms, ensuring ample space for relaxation and rejuvenation. Step inside to discover a warm and inviting atmosphere, accentuated by New Paint and New plush carpeting and luxurious vinyl plank flooring that flows seamlessly throughout the home. The heart of this residence is undoubtedly the gourmet kitchen, equipped with appliances that cater to both culinary enthusiasts and casual cooks alike. The built-in microwave and sleek stove provide modern convenience, while the refrigerator and disposal enhance functionality, making meal preparation a delight. Imagine curling up with a good book or enjoying a glass of wine by the fire on a chilly evening. The convenience of in-unit laundry, complete with a dryer and washer, adds to the ease of daily living, allowing you to manage chores effortlessly. Each bedroom offers a bright windows, with ample natural light and space to unwind after a long day. Step outside to enjoy the community amenities that elevate this property further. Take a refreshing dip in the outdoor pool, or socialize with neighbors at the clubhouse. For those who prioritize fitness, the exercise room is just steps away, providing a perfect space to maintain an active lifestyle. The attached garage and driveway offer convenient parking solutions, ensuring that your vehicles are always secure and easily accessible. With the association fee covering essential services such as lawn maintenance, snow removal, and trash collection, you can spend more time enjoying the finer things in life. This property is not just a home; it's a lifestyle choice that embodies comfort, luxury, and community. Experience the perfect blend of modern living and serene surroundings in this exceptional townhouse at Gates of Fair Lakes. Your dream home awaits!
©2026 Bright MLS, All Rights Reserved. IDX information is provided exclusively for consumers' personal, non-commercial use and may not be used for any purpose other than to identify prospective properties consumers may be interested in purchasing. Some properties which appear for sale may no longer be available because they are for instance, under contract, sold, or are no longer being offered for sale. Information is deemed reliable but is not guaranteed accurate by the MLS or Keller Williams Reston. Some real estate firms do not participate in IDX and their listings do not appear on this website. Some properties listed with participating firms do not appear on this website at the request of the seller. Data last updated: 2026-11-08T09:54:59.497.