





Skip To Content

12806 Fantasia Drive

HERNDON, VA 20170
  • $600,000
  • STATUS: Active Under Contract
  • ON SITE: 13 Days
  • ID#: VAFX2344146
Under Contract
UPDATED: 44 min ago
$600,000
  • 3
    BEDS
  • 0.2
    ACRES
  • 2
    BATHS
  • 0
    1/2 BATHS
  • 1,167
    SQFT
  • $514
    $/SQFT
Neighborhood:
Type:
Single-Family Home
Built:
1982
County:

School Information

Elementary School:
Middle School:
High School:

Description

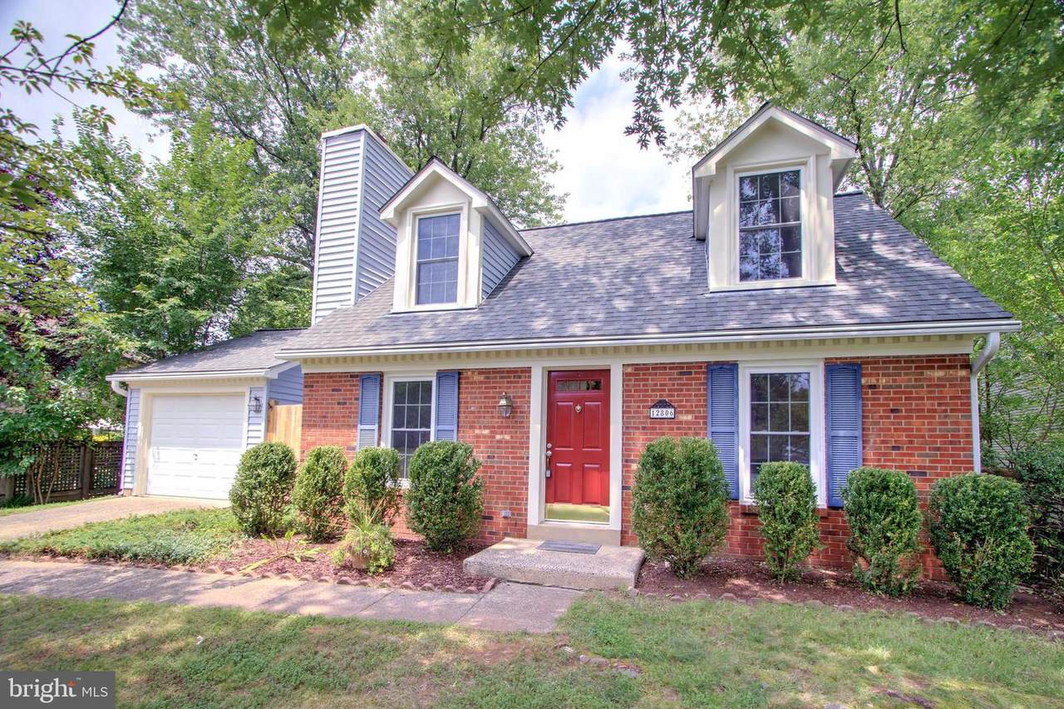
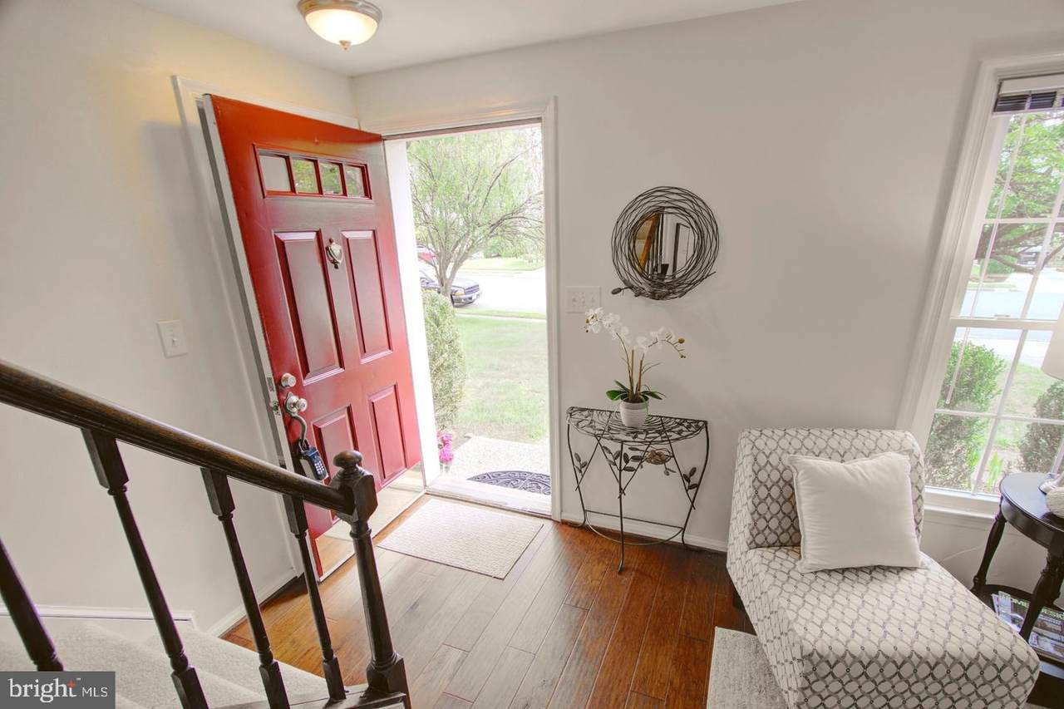
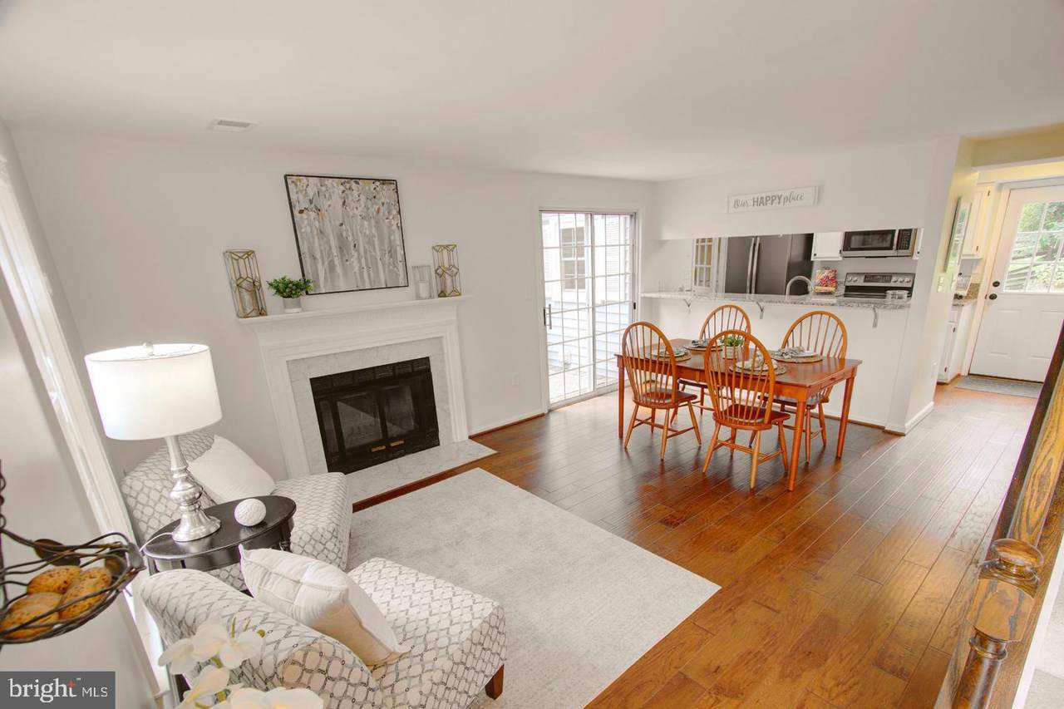
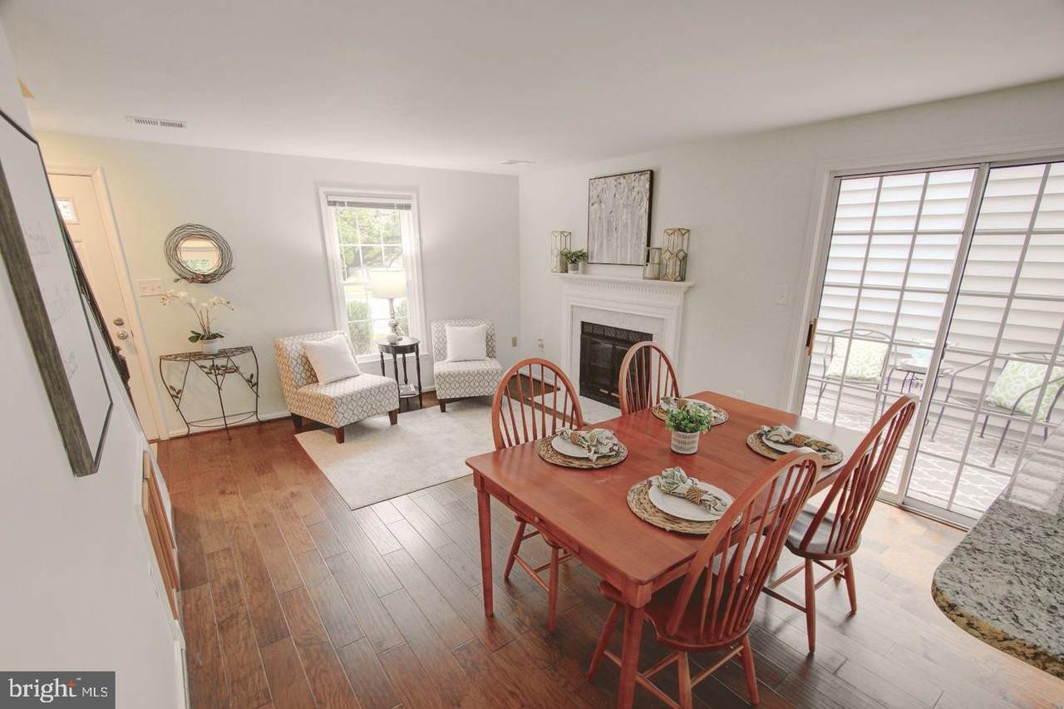
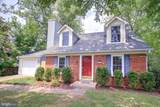
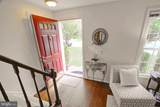
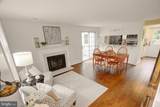
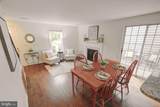
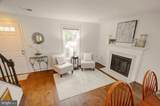
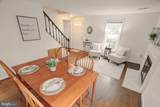
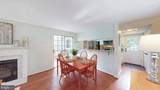
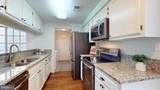
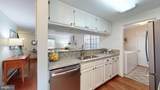
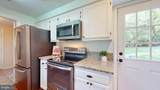
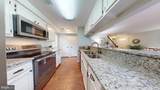
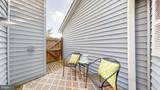
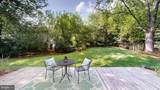
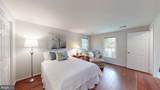
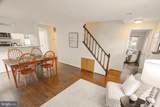
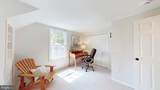
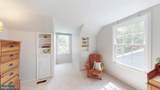
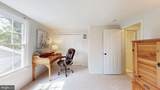
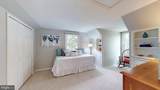
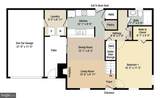
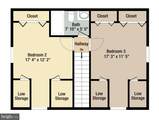
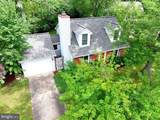
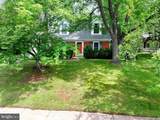
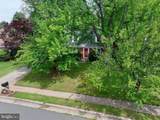
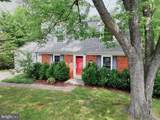
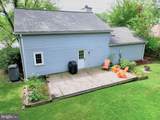
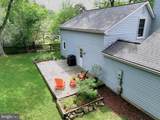
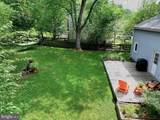
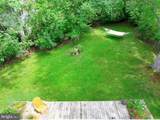
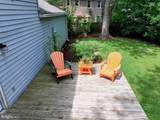
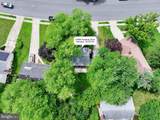
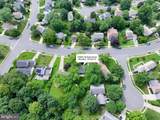
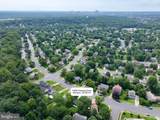
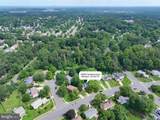
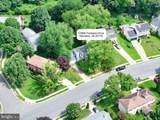
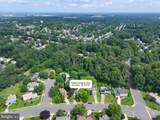
Are you looking for a perfect starter home? This charming Cape Cod single family home in Kingston Chase offers a perfect blend of comfort and style. And you get a detached home with garage for the price of a townhome! It's so versatile - you can make it 3 bedrooms OR 2 bedrooms plus a family room! Step inside to discover a warm, inviting interior featuring upgraded countertops, beautiful laminate floors, and cozy built-ins. The spacious combination dining/living area is perfect for gatherings, while the main-level bedroom (or family room!) adds convenience. Enjoy the warmth of the wood-burning fireplace on chilly evenings. The exterior boasts a well-maintained yard with lush trees and a delightful garden view, perfect for outdoor relaxation. Two decks invite you to enjoy morning coffee or evening sunsets. The community amenities include a refreshing pool, tennis courts, and playgrounds, fostering a vibrant neighborhood atmosphere. With an attached garage and ample driveway space, parking is a breeze. Located in a serene setting, this home is just moments away from local conveniences. Experience the joy of living in a community that feels like home, where every detail has been thoughtfully designed for comfort and enjoyment. Walk through this home right now by clicking the Tours button to access the 3D Matterport tour!

Monthly Payment Calculator


©2026 Bright MLS, All Rights Reserved. IDX information is provided exclusively for consumers' personal, non-commercial use and may not be used for any purpose other than to identify prospective properties consumers may be interested in purchasing. Some properties which appear for sale may no longer be available because they are for instance, under contract, sold, or are no longer being offered for sale. Information is deemed reliable but is not guaranteed accurate by the MLS or Keller Williams Reston. Some real estate firms do not participate in IDX and their listings do not appear on this website. Some properties listed with participating firms do not appear on this website at the request of the seller. Data last updated: 2026-10-15T12:57:48.21.
www.thepianohomegroup.com/homes/181690705
Print Image

12806 Fantasia Drive HERNDON, VA 20170

  • Price: $600,000
  • Status: Active Under Contract
  • On Site: 13 Days
  • Updated: 44 min ago
  • ID#: VAFX2344146
3
Beds
2
Baths
0
½ Baths
0.2
Acres
1,167
SQFT
$514
$/SQFT
1982
Built
Neighborhood:
Kingston Chase
County:
Fairfax
Elementary School:
Clearview
Middle School:
Herndon
High School:
Herndon
School District:
Fairfax County Public Schools
Property Description
Are you looking for a perfect starter home? This charming Cape Cod single family home in Kingston Chase offers a perfect blend of comfort and style. And you get a detached home with garage for the price of a townhome! It's so versatile - you can make it 3 bedrooms OR 2 bedrooms plus a family room! Step inside to discover a warm, inviting interior featuring upgraded countertops, beautiful laminate floors, and cozy built-ins. The spacious combination dining/living area is perfect for gatherings, while the main-level bedroom (or family room!) adds convenience. Enjoy the warmth of the wood-burning fireplace on chilly evenings. The exterior boasts a well-maintained yard with lush trees and a delightful garden view, perfect for outdoor relaxation. Two decks invite you to enjoy morning coffee or evening sunsets. The community amenities include a refreshing pool, tennis courts, and playgrounds, fostering a vibrant neighborhood atmosphere. With an attached garage and ample driveway space, parking is a breeze. Located in a serene setting, this home is just moments away from local conveniences. Experience the joy of living in a community that feels like home, where every detail has been thoughtfully designed for comfort and enjoyment. Walk through this home right now by clicking the Tours button to access the 3D Matterport tour!
Exterior Features

Architectural Style Cape Cod Construction Materials BrickVinyl Siding Door Features Sliding Glass Exterior Features Sidewalks Fencing Partially Garage Spaces 1.00 Garage Type Garage - Front EntryGarage Door OpenerInside Access Garage YN Yes Location Type Middle Of Block Lot Features Front YardRear YardSideYard(s)Trees/Wooded Parking Features Paved DrivewayConcrete Driveway Parking Types Attached GarageDrivewayOn Street Patio And Porch Features Deck(s) Pool Yes - Community Property Condition Excellent Road Responsibility Public Roof Asphalt View Garden/Lawn Water Access YN No Water View YN No Waterfront YN No

Interior Features

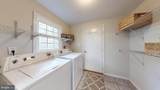
Above Grade Fin SQFT 1167 Above Grade Unfinished Area 264 Appliances DishwasherDisposalDryerMicrowaveOven/Range - ElectricRefrigeratorWasherWater Heater Basement YN No Below Grade Finished Area 0 Cooling Central A/C Fireplace Features Wood Fireplace YN Yes Fireplaces Total 1 Flooring CarpetHardwood Furnished No Heating Heat Pump(s) Heating YN Yes Interior Features AtticBuilt-InsCombination Dining/LivingDining AreaEntry Level BedroomUpgraded CountertopsWood Floors Laundry Type Dryer In UnitHas LaundryMain FloorWasher In Unit Levels 2 Main Level Bedrooms 1 Pets Allowed No Pet Restrictions Spa YN No Unit Floors 2 Upper Level1 Bedrooms 2 Walls Ceilings Dry Wall

Property Features

Acceptable Financing CashConventionalFHANegotiableVA Accessibility Features None Association Amenities Common GroundsPool - OutdoorTennis CourtsTot Lots/Playground Association Fee 43.00 Association Fee Frequency Monthly Association Fee Includes Common Area MaintenancePool(s)ManagementReserve Funds Association Name KINGSTON CHASE HOA Association YN Yes Central Air YN Yes Condo YN No Cooling Fuel Electric Cross Street Jubilation Court Elevators 0 Entry Level 1 Federal Flood Zone YN No Foundation Details Slab Heating Fuel Electric Historic YN No Horse YN No Hot Water Electric Lease Considered YN No Navigable Water YN N New Construction YN No Original MLSNumber 805449413332 Ownership Interest Fee Simple Pets Allowed YN Yes Sale Type Standard Senior Community YN No Sewer Public Sewer Structure Design Type Detached Tax Annual Amount 6934.00 Tax Lot 241 Utilities Cable TV AvailableElectric AvailablePhone AvailableSewer AvailableUnder GroundWater Available Vacation Rental YN No Water Source Public Window Features Double PaneReplacement Zoning 130

Listing courtesy of Weichert Company of Virginia: .


©2026 Bright MLS, All Rights Reserved. IDX information is provided exclusively for consumers' personal, non-commercial use and may not be used for any purpose other than to identify prospective properties consumers may be interested in purchasing. Some properties which appear for sale may no longer be available because they are for instance, under contract, sold, or are no longer being offered for sale. Information is deemed reliable but is not guaranteed accurate by the MLS or Keller Williams Reston. Some real estate firms do not participate in IDX and their listings do not appear on this website. Some properties listed with participating firms do not appear on this website at the request of the seller. Data last updated: 2026-10-15T12:57:48.21.
 
https://bt-photos.global.ssl.fastly.net/brightmls/1280_boomver_1_805449413332-2.jpg https://bt-photos.global.ssl.fastly.net/brightmls/1280_boomver_1_805449413332-2.jpg https://bt-photos.global.ssl.fastly.net/brightmls/1280_boomver_1_805449413332-2.jpg
Logo
Keller Williams Reston
11700 Plaza America Dr. Ste 150
Reston VA, 20190