Skip To Content

13 Widows Watch Court

OCEAN PINES, MD 21811
  • $1,295,000
  • STATUS: Active
  • ON SITE: 108 Days
  • ID#: MDWO2039326
UPDATED: 35 min ago
$1,295,000
  • 4
    BEDS
  • 0.25
    ACRES
  • 3
    BATHS
  • 1
    1/2 BATHS
  • 2,797
    SQFT
  • $463
    $/SQFT
Neighborhood:
Type:
Single-Family Home
Built:
1996
County:

School Ratings & Info

Description

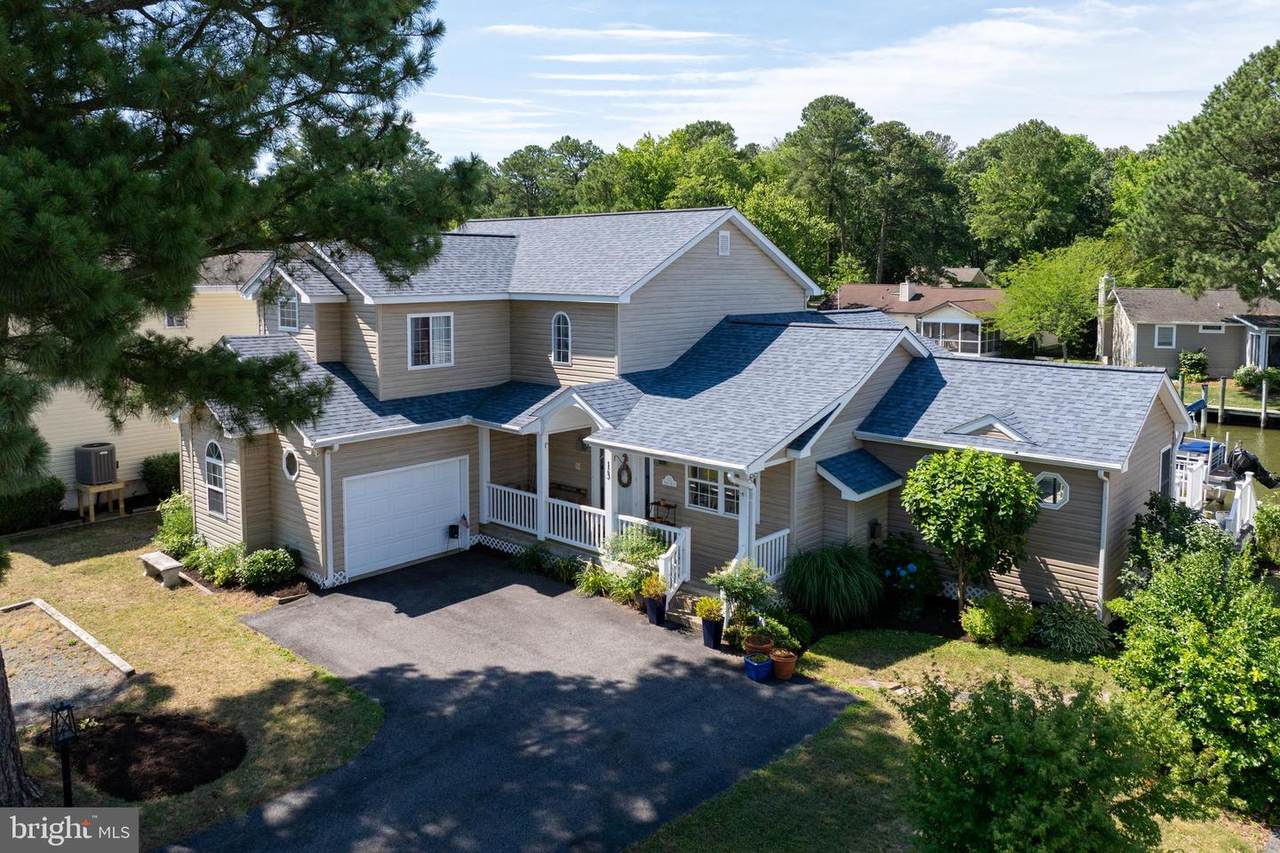
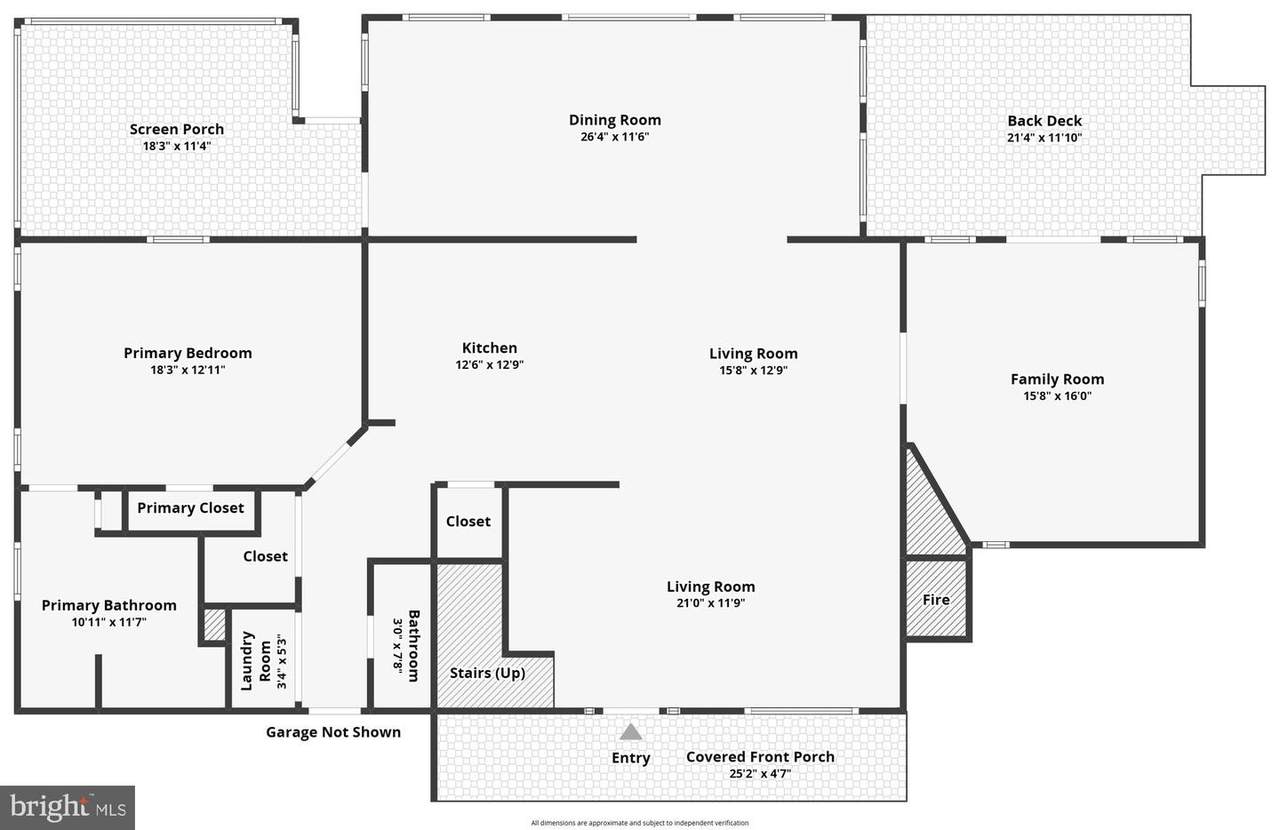
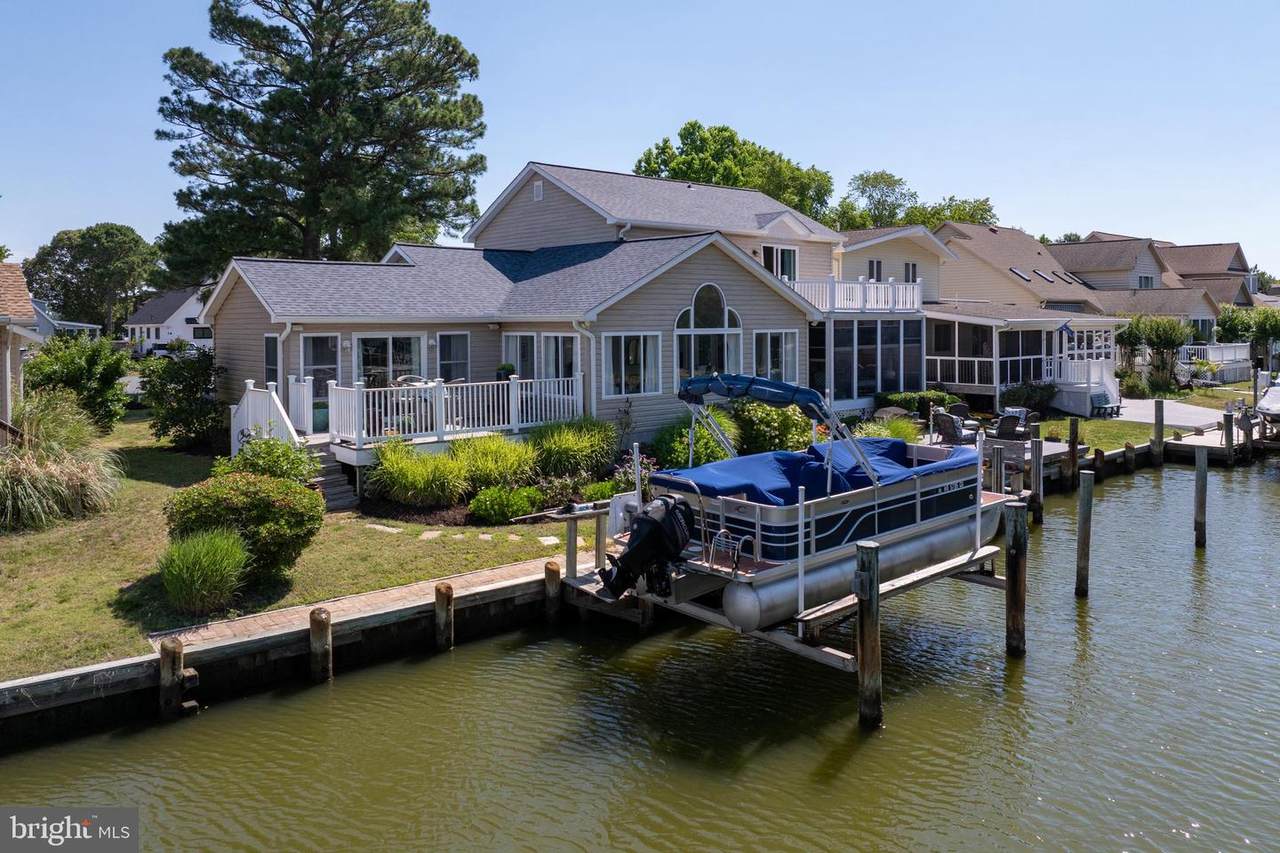
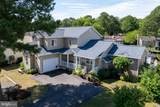
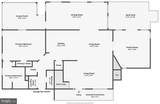
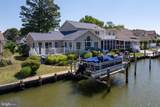
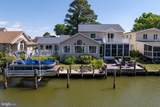
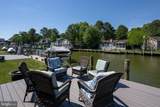
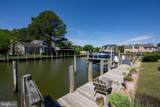
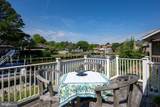
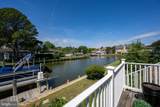
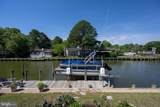
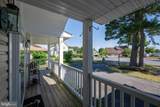
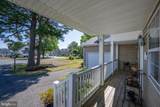
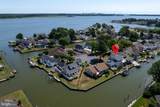
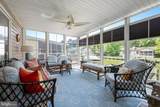
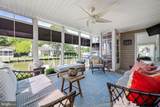
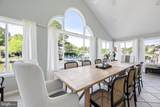
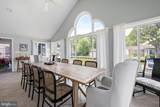
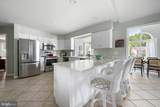
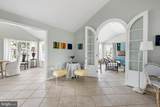
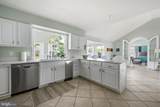
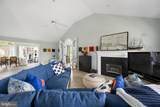
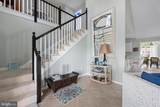
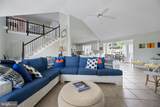
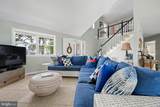
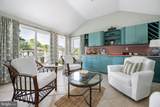
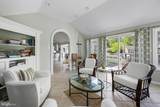
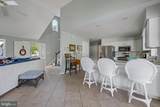
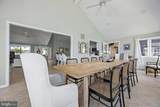
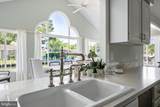
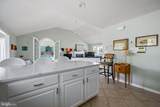
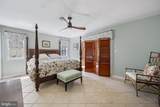
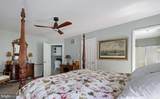
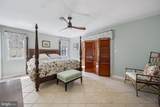
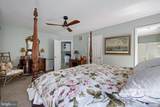
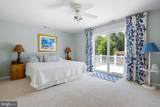
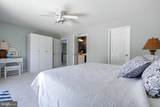
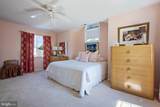
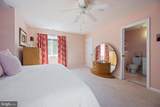
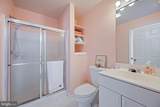
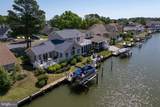
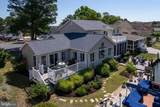
Original lot for Boise Cascade to promote Ocean Pines from their sales center when it was first being developed. The original house was torn down and this lovely home eminates the spirit of Ocean Pines!Located on a wide canal with gorgeous evening sunsets will captivate you. The beautiful, open, floorplan is a must see... great for entertaining and admired by family and friends. There is close access to the Assawoman Bay and the Swim and Racket Club. The primary suite is on the main level with it's own private bath.

Monthly Payment Calculator


©2026 Bright MLS, All Rights Reserved. IDX information is provided exclusively for consumers' personal, non-commercial use and may not be used for any purpose other than to identify prospective properties consumers may be interested in purchasing. Some properties which appear for sale may no longer be available because they are for instance, under contract, sold, or are no longer being offered for sale. Information is deemed reliable but is not guaranteed accurate by the MLS or Keller Williams Reston. Some real estate firms do not participate in IDX and their listings do not appear on this website. Some properties listed with participating firms do not appear on this website at the request of the seller. Data last updated: 2026-10-11T12:55:18.047.
www.thepianohomegroup.com/homes/178098011
Print Image

13 Widows Watch Court OCEAN PINES, MD 21811

  • Price: $1,295,000
  • Status: Active
  • On Site: 108 Days
  • Updated: 35 min ago
  • ID#: MDWO2039326
4
Beds
3
Baths
1
½ Baths
0.25
Acres
2,797
SQFT
$463
$/SQFT
1996
Built
Neighborhood:
Ocean Pines - Newport
County:
Worcester
Area:
Worcester Ocean Pines
School District:
Worcester County Public Schools
Property Description
Original lot for Boise Cascade to promote Ocean Pines from their sales center when it was first being developed. The original house was torn down and this lovely home eminates the spirit of Ocean Pines!Located on a wide canal with gorgeous evening sunsets will captivate you. The beautiful, open, floorplan is a must see... great for entertaining and admired by family and friends. There is close access to the Assawoman Bay and the Swim and Racket Club. The primary suite is on the main level with it's own private bath.
Exterior Features

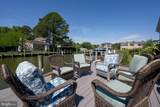
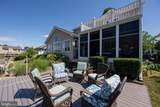
Architectural Style Traditional Construction Materials Vinyl SidingShingle Siding Docks 1 Exterior Features Extensive HardscapeGutter SystemRoof Deck Garage Spaces 2.00 Garage Type Additional Storage AreaGarage - Side EntryGarage Door OpenerInside Access Garage YN Yes Location Type Canal Parking Features Paved Driveway Parking Types Attached Garage Patio And Porch Features Deck(s)EnclosedPatio(s)Porch(es)Screened Pool Yes - Community Property Condition Excellent Roof Architectural Shingle Slips 0 View CanalGarden/Lawn Water Access Features Private AccessBoat - PoweredCanoe/Kayak Water Access YN Yes Water Body Type Canal Water View YN Yes Waterfront Features Boat/Launch Ramp - PrivatePrivate Dock Site Waterfront YN Yes

Interior Features

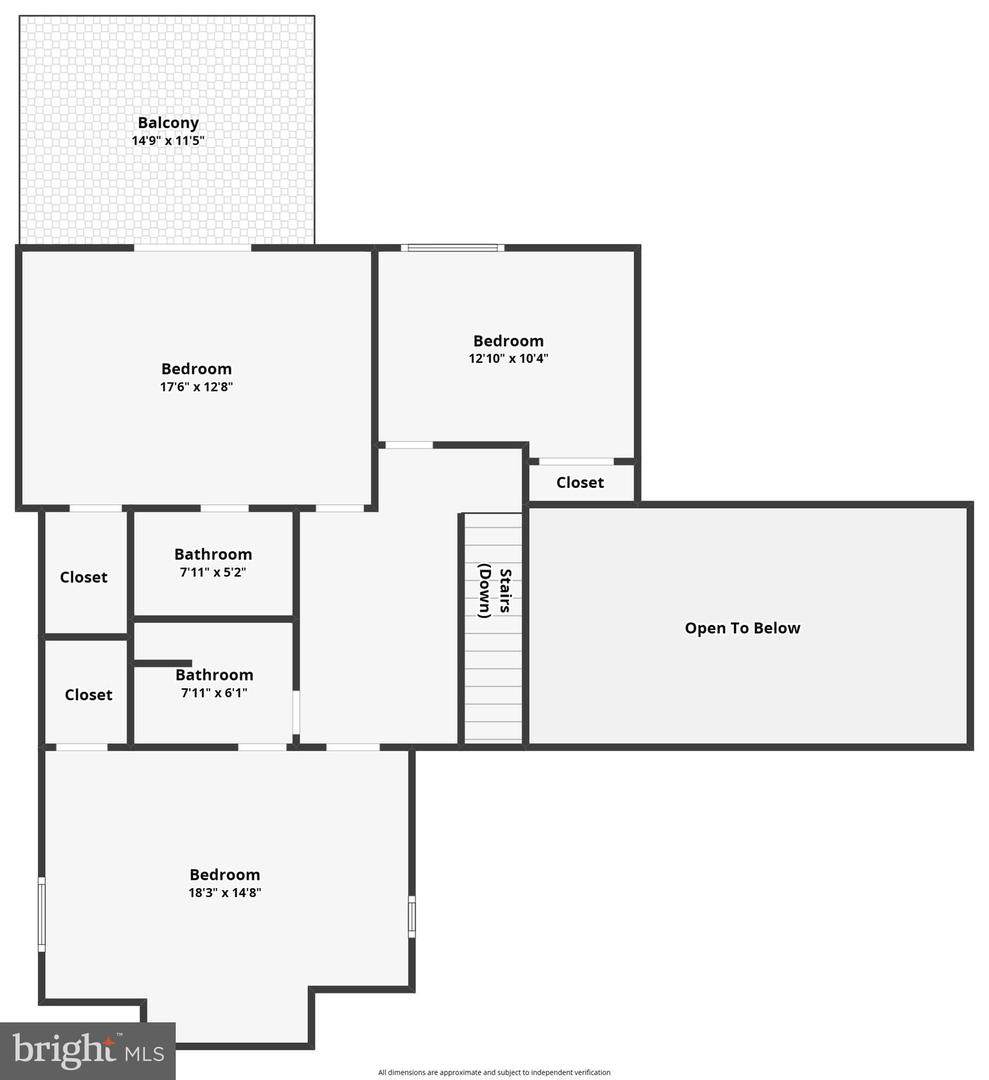
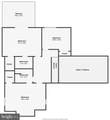
Above Grade Fin SQFT 2797 Appliances Built-In MicrowaveBuilt-In RangeDishwasherDisposalDryerExtra Refrigerator/FreezerOven/Range - ElectricRefrigeratorStainless Steel AppliancesTrash CompactorWasher Basement YN No Below Grade Finished Area 0 Below Grade Unfinished Area 0 Cooling Central A/CCeiling Fan(s) Exclusions Custom Bar Fireplace Features Mantel(s)Gas/Propane Fireplace YN Yes Fireplaces Total 1 Flooring Ceramic TilePartially Carpeted Furnished Partially Heating Forced Air Heating YN Yes Inclusions Most of the Furniture Interior Features AtticBarBathroom - Stall ShowerBathroom - Jetted TubButlers PantryCeiling Fan(s)Combination Kitchen/LivingEntry Level BedroomFloor Plan - OpenKitchen - IslandPrimary Bath(s)Primary Bedroom - Bay FrontRecessed LightingUpgraded CountertopsWalk-in Closet(s)Wet/Dry BarWindow Treatments Laundry Type Main Floor Levels 2 Main Level Bedrooms 1 Upper Level1 Bedrooms 3 Walls Ceilings Cathedral Ceilings

Property Features

Accessibility Features None Association Fee 1580.00 Association Fee Frequency Annually Association YN Yes Central Air YN Yes Condo YN No Cooling Fuel Electric Federal Flood Zone YN No Foundation Details Crawl Space Heating Fuel Electric Hot Water ElectricMulti-tank Lease Considered YN No Navigable Water YN Y New Construction YN No Original MLSNumber 805083261878 Ownership Interest Fee Simple Sale Type Standard Senior Community YN No Sewer Public Sewer Structure Design Type Detached Tax Annual Amount 4795.00 Tax Lot 355A Vacation Rental YN No Water Source Public Zoning R-3

Listing courtesy of Long & Foster Real Estate, Inc.: .


©2026 Bright MLS, All Rights Reserved. IDX information is provided exclusively for consumers' personal, non-commercial use and may not be used for any purpose other than to identify prospective properties consumers may be interested in purchasing. Some properties which appear for sale may no longer be available because they are for instance, under contract, sold, or are no longer being offered for sale. Information is deemed reliable but is not guaranteed accurate by the MLS or Keller Williams Reston. Some real estate firms do not participate in IDX and their listings do not appear on this website. Some properties listed with participating firms do not appear on this website at the request of the seller. Data last updated: 2026-10-11T12:55:18.047.
 
https://bt-photos.global.ssl.fastly.net/brightmls/1280_boomver_1_805083261878-2.jpg https://bt-photos.global.ssl.fastly.net/brightmls/1280_boomver_1_805083261878-2.jpg https://bt-photos.global.ssl.fastly.net/brightmls/1280_boomver_1_805083261878-2.jpg
Logo
Keller Williams Reston
11700 Plaza America Dr. Ste 150
Reston VA, 20190