


Description
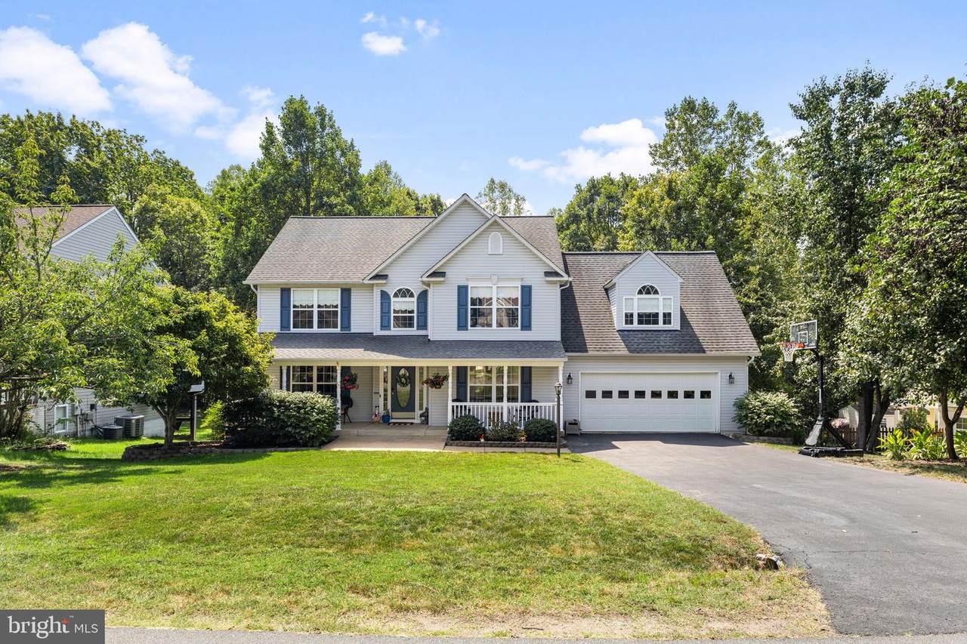
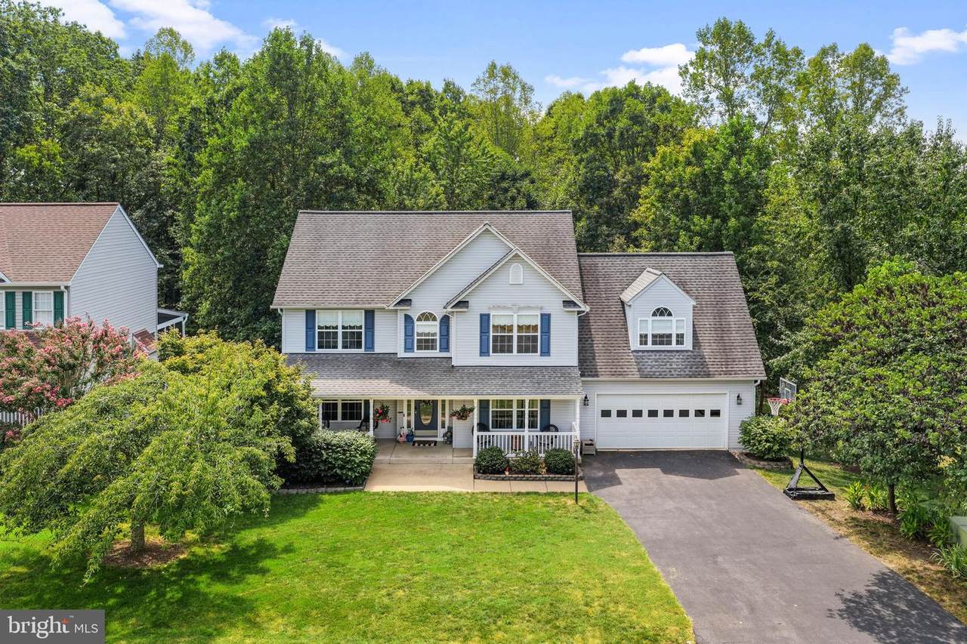
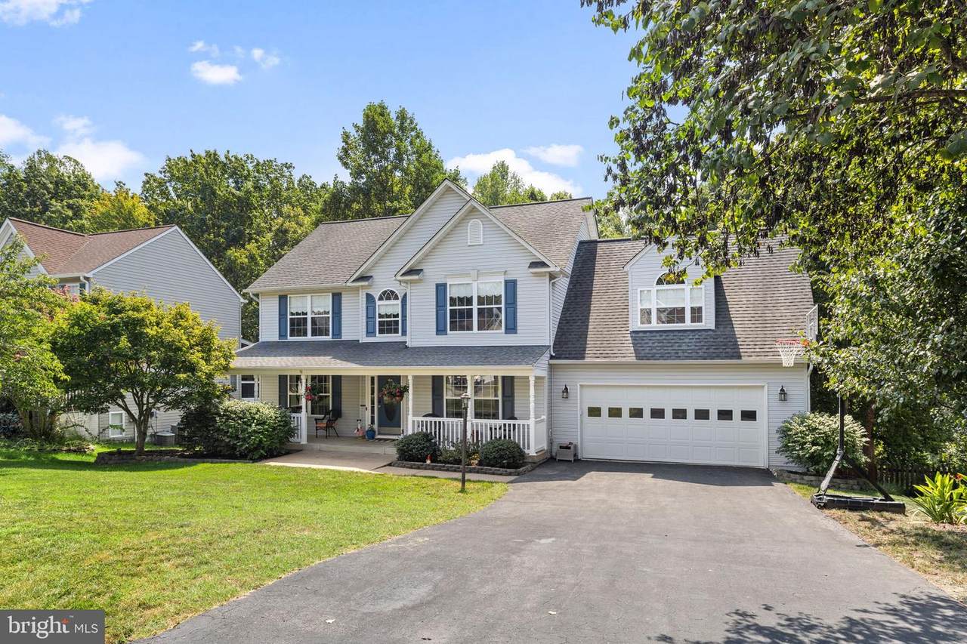
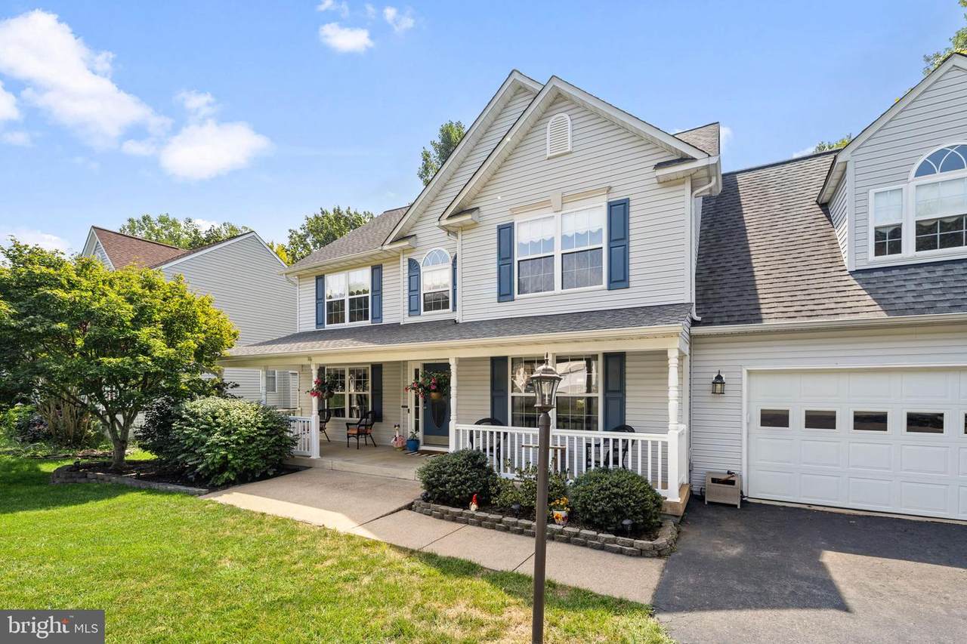
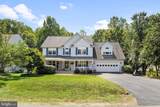
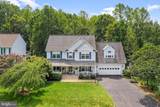
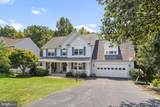
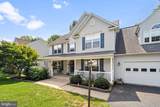
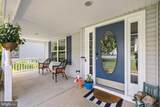
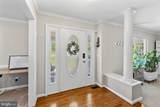
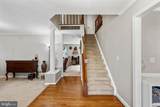
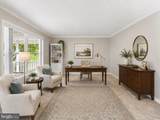
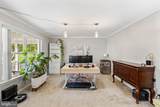
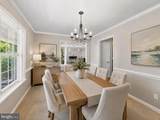
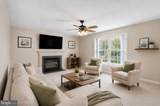
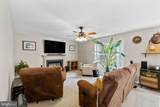
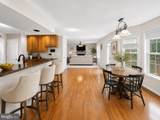
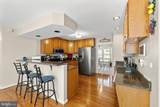
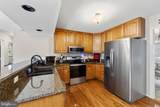
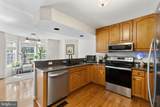
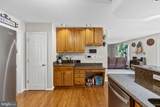
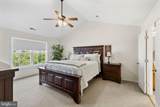
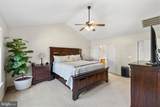
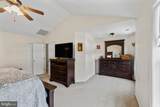
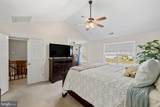
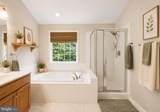
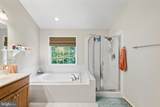
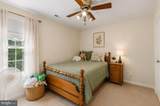
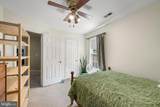
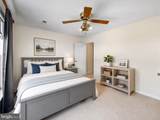
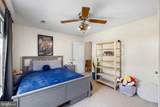
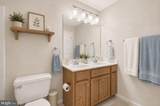
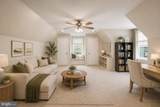
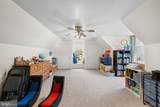
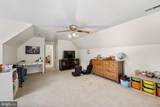
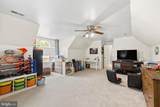
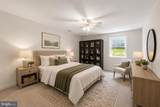
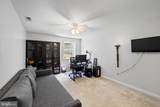
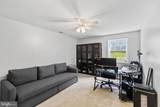
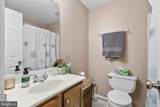
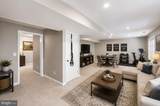
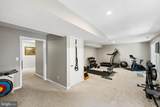
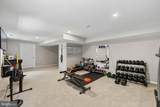
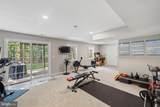
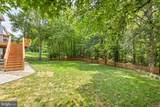
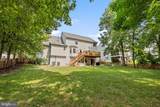
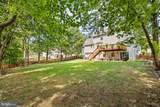
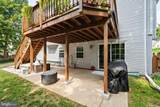
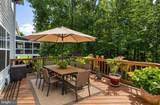
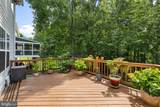
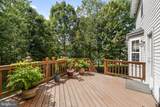
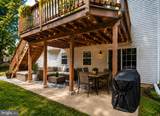
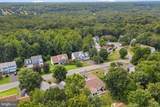
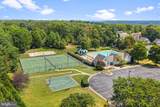
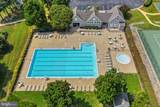
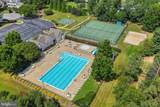
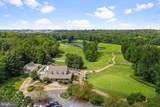
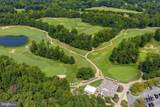
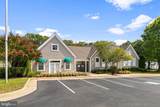
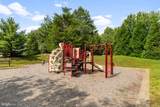
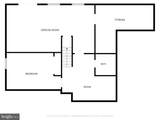
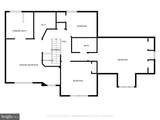
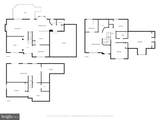
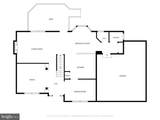
10/17/26 OPEN HOUSE 10am-12pm!!! Seller is willing to contribute toward a temporary or permanent interest rate buydown to help lower your monthly mortgage payments! Take advantage of this opportunity to make homeownership more affordable! Welcome home to this spacious five-bedroom home offering three finished levels, a walkout basement, and a fantastic fenced backyard located in the desirable Lee's Hill community! Hardwood flooring welcomes you into the foyer, with a formal living room accented by columns on one side and a separate dining room with crown molding and chair rail on the other.The main living area offers an open and comfortable layout, with a fireplace in the family room and an easy flow into the breakfast area and kitchen. The kitchen features 42-inch cabinetry, upgraded appliances, generous counter space, and a breakfast bar for additional seating. A separate laundry room and conveniently located powder room complete the main level.Upstairs, the spacious primary suite features double-door entry, a cathedral ceiling, walk-in closet, and private bath. Three additional generously sized bedrooms and another full bath complete the upper level.The finished walkout lower level adds even more flexibility with a fifth bedroom, full bathroom, large recreation room, and plenty of storage space—perfect for guests, a home office, gym, playroom, or additional living area.Outside, enjoy a large, nearly level fenced backyard with plenty of room to play, entertain, garden, or simply enjoy the outdoors. The deck overlooks the backyard and partially wooded area beyond the fence, while the lower-level walkout leads directly to a concrete patio.Located in the sought-after Lee’s Hill community, residents can enjoy neighborhood amenities including pools, tennis and basketball courts, playgrounds, walking trails, and more. You’re also just a quick drive to Downtown Fredericksburg, with its locally owned restaurants, shops, coffee spots, entertainment, and historic charm. Convenient access to major commuter routes also makes this a great location for those traveling to Quantico, Dahlgren, or other points throughout the Fredericksburg and Northern Virginia area.With five bedrooms, three finished levels, a great backyard, community amenities, and a convenient location, this home has so much to offer! Some photos have been virtually staged to show a new look!
-
5BEDS
-
0.35ACRES
-
3BATHS
-
11/2 BATHS
-
3,548SQFT
-
$163$/SQFT
School Information
Description
10/17/26 OPEN HOUSE 10am-12pm!!! Seller is willing to contribute toward a temporary or permanent interest rate buydown to help lower your monthly mortgage payments! Take advantage of this opportunity to make homeownership more affordable! Welcome home to this spacious five-bedroom home offering three finished levels, a walkout basement, and a fantastic fenced backyard located in the desirable Lee's Hill community! Hardwood flooring welcomes you into the foyer, with a formal living room accented by columns on one side and a separate dining room with crown molding and chair rail on the other.The main living area offers an open and comfortable layout, with a fireplace in the family room and an easy flow into the breakfast area and kitchen. The kitchen features 42-inch cabinetry, upgraded appliances, generous counter space, and a breakfast bar for additional seating. A separate laundry room and conveniently located powder room complete the main level.Upstairs, the spacious primary suite features double-door entry, a cathedral ceiling, walk-in closet, and private bath. Three additional generously sized bedrooms and another full bath complete the upper level.The finished walkout lower level adds even more flexibility with a fifth bedroom, full bathroom, large recreation room, and plenty of storage space—perfect for guests, a home office, gym, playroom, or additional living area.Outside, enjoy a large, nearly level fenced backyard with plenty of room to play, entertain, garden, or simply enjoy the outdoors. The deck overlooks the backyard and partially wooded area beyond the fence, while the lower-level walkout leads directly to a concrete patio.Located in the sought-after Lee’s Hill community, residents can enjoy neighborhood amenities including pools, tennis and basketball courts, playgrounds, walking trails, and more. You’re also just a quick drive to Downtown Fredericksburg, with its locally owned restaurants, shops, coffee spots, entertainment, and historic charm. Convenient access to major commuter routes also makes this a great location for those traveling to Quantico, Dahlgren, or other points throughout the Fredericksburg and Northern Virginia area.With five bedrooms, three finished levels, a great backyard, community amenities, and a convenient location, this home has so much to offer! Some photos have been virtually staged to show a new look!
©2026 Bright MLS, All Rights Reserved. IDX information is provided exclusively for consumers' personal, non-commercial use and may not be used for any purpose other than to identify prospective properties consumers may be interested in purchasing. Some properties which appear for sale may no longer be available because they are for instance, under contract, sold, or are no longer being offered for sale. Information is deemed reliable but is not guaranteed accurate by the MLS or Keller Williams Reston. Some real estate firms do not participate in IDX and their listings do not appear on this website. Some properties listed with participating firms do not appear on this website at the request of the seller. Data last updated: 2026-10-17T21:58:59.607.