



Skip To Content

1311 Fairview Lane

SALISBURY, MD 21801
  • $389,900
  • STATUS: Active
  • ON SITE: 44 Days
  • ID#: MDWC2024522
UPDATED: 48 min ago
$389,900
  • 5
    BEDS
  • 0.19
    ACRES
  • 3
    BATHS
  • 0
    1/2 BATHS
  • 2,556
    SQFT
  • $153
    $/SQFT
Neighborhood:
Type:
Single-Family Home
Built:
2025
County:

School Information

Elementary School:
Middle School:
High School:

Description

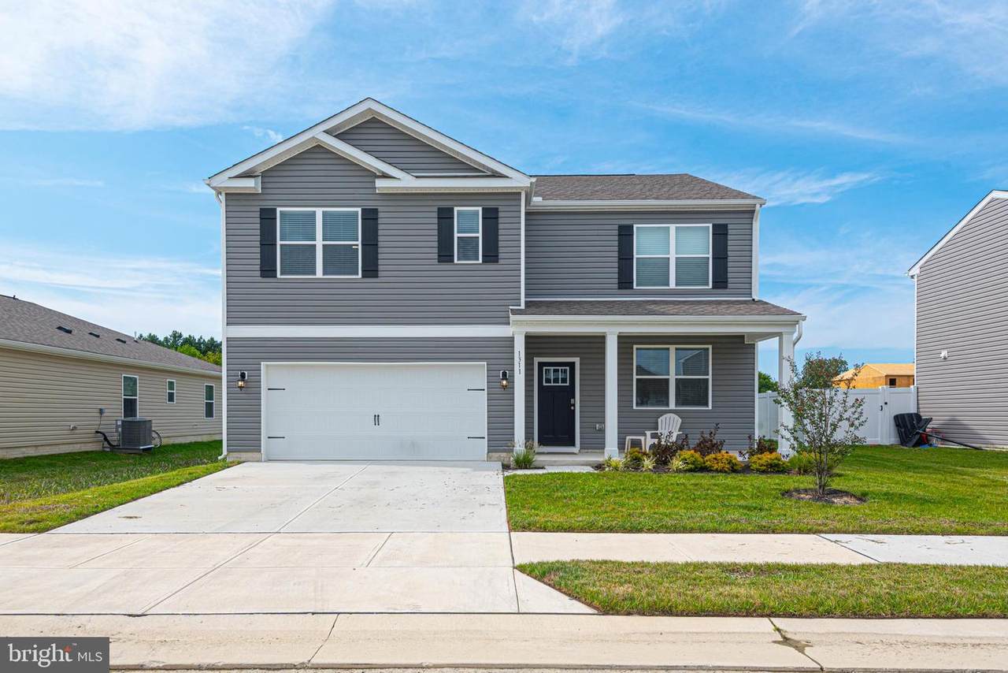
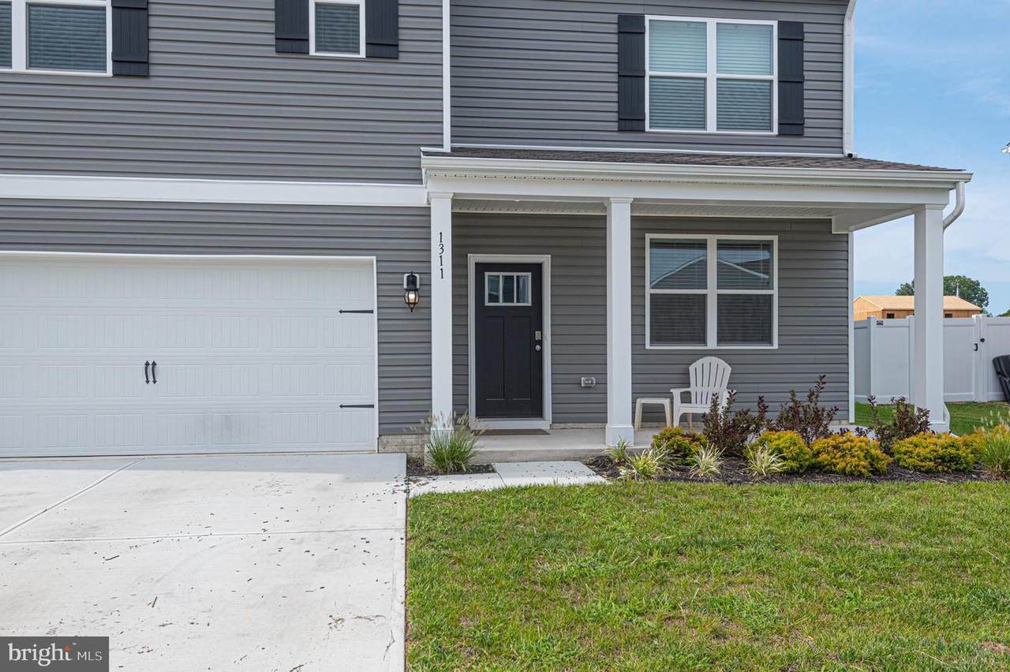
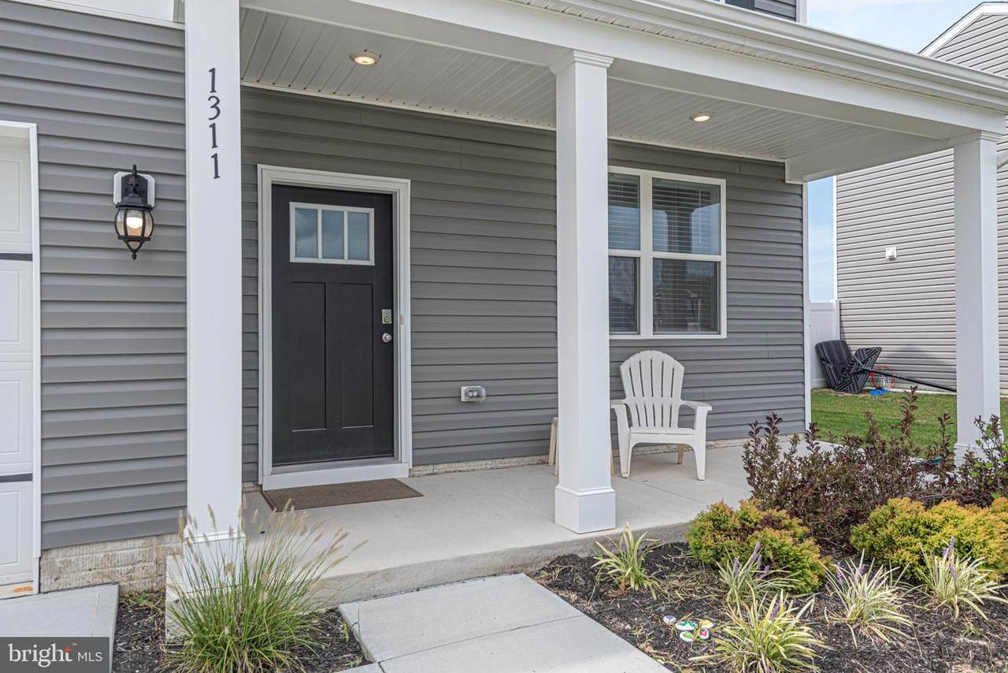
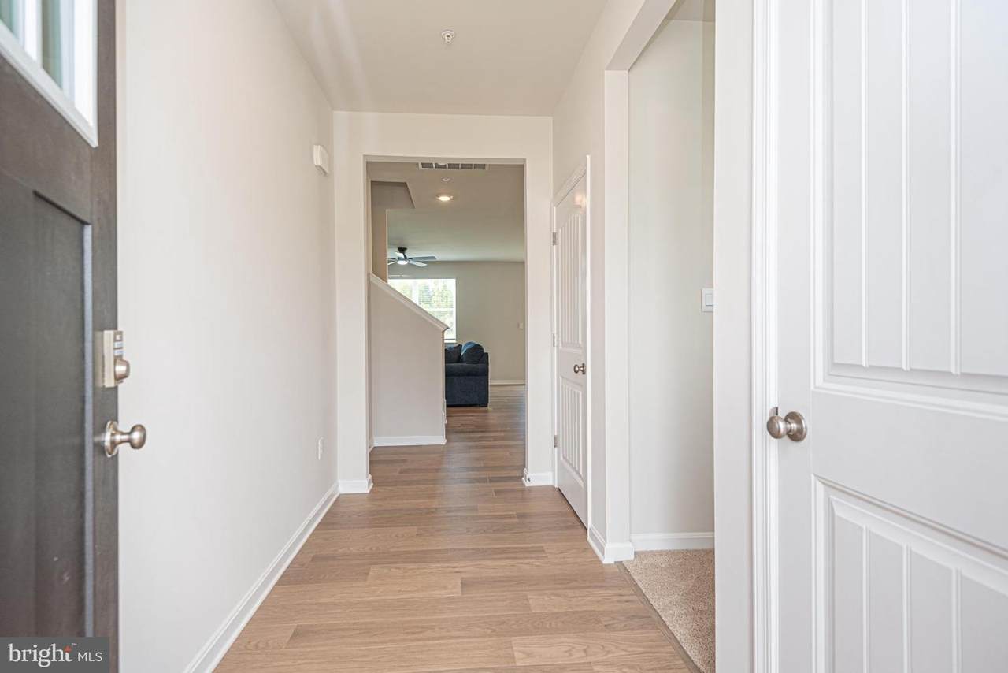
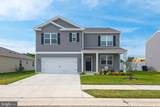
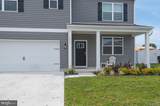
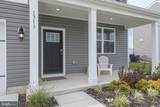
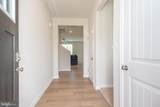
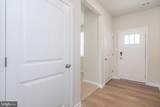
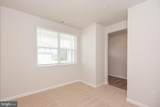
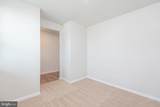
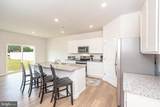
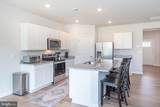
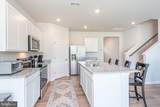
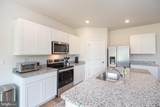
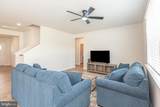
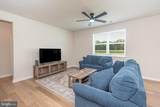
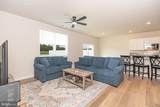
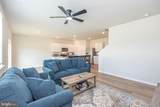
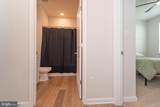
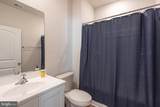
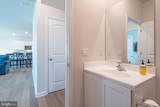
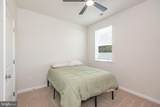
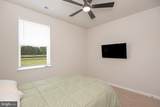
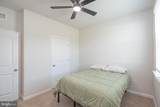
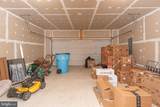
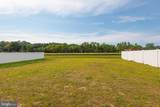
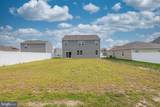
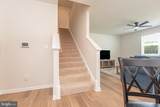
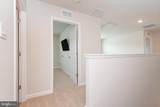
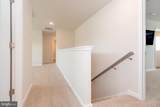
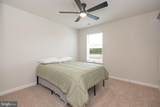
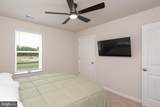
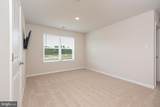
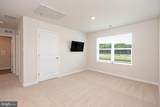
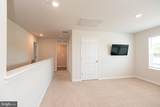
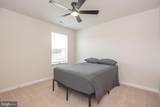
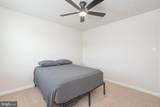
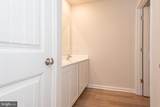
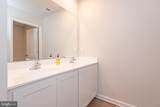
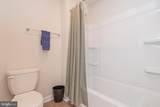
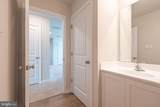
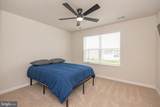
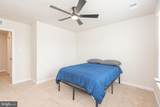
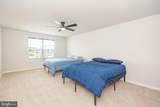
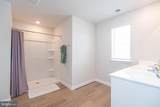
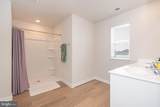
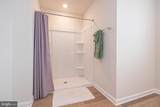
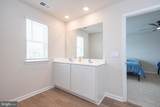
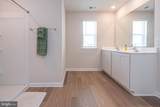
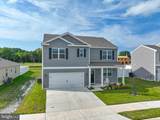
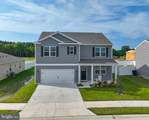
Nearly New! Welcome to 1311 Fairview Lane in Heritage Trace! Built in 2025 and lightly used, this beautifully maintained 5-bedroom, 3-bath home offers a flexible floor plan with a first-floor bedroom and full bath, plus three additional bedrooms and two full baths on the second floor. The second-floor primary suite features a private bath with an easy-entry walk-in shower.The spacious kitchen is designed for both everyday living and entertaining, featuring solid-surface countertops, a center island, and stainless steel appliances. The open and inviting layout provides plenty of room for family and guests, while the partially furnished offering makes this home even easier to move into and enjoy.Relax on the covered front porch or take advantage of the convenience of the attached two-car garage, providing parking and additional storage. With 2025 construction and minimal use, you can enjoy the benefits of a newer home without the wait for construction.Located in the desirable Heritage Trace community, this home combines modern construction, a versatile floor plan, and convenient Salisbury location. Whether you're looking for a primary residence, second home, or investment property, 1311 Fairview Lane is ready for its next owner!See the attached Tour Link for a 3-D walkthrough of the home

Monthly Payment Calculator


©2026 Bright MLS, All Rights Reserved. IDX information is provided exclusively for consumers' personal, non-commercial use and may not be used for any purpose other than to identify prospective properties consumers may be interested in purchasing. Some properties which appear for sale may no longer be available because they are for instance, under contract, sold, or are no longer being offered for sale. Information is deemed reliable but is not guaranteed accurate by the MLS or Keller Williams Reston. Some real estate firms do not participate in IDX and their listings do not appear on this website. Some properties listed with participating firms do not appear on this website at the request of the seller. Data last updated: 2026-10-17T16:56:35.803.
www.thepianohomegroup.com/homes/180793336
Print Image

1311 Fairview Lane SALISBURY, MD 21801

  • Price: $389,900
  • Status: Active
  • On Site: 44 Days
  • Updated: 48 min ago
  • ID#: MDWC2024522
5
Beds
3
Baths
0
½ Baths
0.19
Acres
2,556
SQFT
$153
$/SQFT
2025
Built
Neighborhood:
Heritage Trace
County:
Wicomico
Area:
Wicomico Southwest (23-03)
Elementary School:
Pemberton
Middle School:
Salisbury
High School:
James M. Bennett
School District:
Wicomico County Public Schools
Property Description
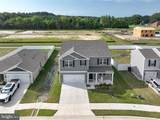
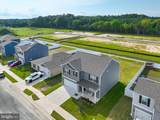
Nearly New! Welcome to 1311 Fairview Lane in Heritage Trace! Built in 2025 and lightly used, this beautifully maintained 5-bedroom, 3-bath home offers a flexible floor plan with a first-floor bedroom and full bath, plus three additional bedrooms and two full baths on the second floor. The second-floor primary suite features a private bath with an easy-entry walk-in shower.The spacious kitchen is designed for both everyday living and entertaining, featuring solid-surface countertops, a center island, and stainless steel appliances. The open and inviting layout provides plenty of room for family and guests, while the partially furnished offering makes this home even easier to move into and enjoy.Relax on the covered front porch or take advantage of the convenience of the attached two-car garage, providing parking and additional storage. With 2025 construction and minimal use, you can enjoy the benefits of a newer home without the wait for construction.Located in the desirable Heritage Trace community, this home combines modern construction, a versatile floor plan, and convenient Salisbury location. Whether you're looking for a primary residence, second home, or investment property, 1311 Fairview Lane is ready for its next owner!See the attached Tour Link for a 3-D walkthrough of the home
Exterior Features

Architectural Style Contemporary Construction Materials Blown-In InsulationFrame Garage Spaces 2.00 Garage Type Garage - Front Entry Garage YN Yes Parking Types Attached GarageDriveway Pool No Pool Property Condition Excellent Roof Architectural Shingle Water Access YN No Water View YN No Waterfront YN No

Interior Features

Above Grade Fin SQFT 2556 Appliances Built-In MicrowaveDishwasherDisposalDryerExhaust FanIcemakerOven/Range - ElectricRefrigeratorStainless Steel AppliancesWasherWater Heater Basement YN No Below Grade Finished Area 0 Below Grade Unfinished Area 0 Cooling Heat Pump(s) Exclusions Contents of the garage Fireplace YN No Heating Heat Pump(s)90% Forced Air Heating YN Yes Inclusions As Shown Interior Features Bathroom - Tub ShowerBathroom - Walk-In ShowerCeiling Fan(s)Combination Kitchen/DiningEntry Level BedroomFloor Plan - OpenKitchen - Eat-InKitchen - Island Levels 2 Main Level Bedrooms 1 Pets Allowed Cats OKDogs OK Upper Level1 Bedrooms 4

Property Features

Acceptable Financing Bank PortfolioCashConventionalFHAVA Accessibility Features 2+ Access Exits32"+ wide Doors Association Amenities Tot Lots/Playground Association Fee 250.00 Association Fee Frequency Annually Association Fee Includes Common Area Maintenance Association YN Yes Central Air YN No Condo YN No Cooling Fuel Electric Federal Flood Zone YN No Foundation Details Slab Heating Fuel Electric Horse YN No Hot Water Electric Lease Considered YN No Municipality Salisbury Navigable Water YN N New Construction YN No Original MLSNumber 805337094790 Ownership Interest Fee Simple Pets Allowed YN Yes Sale Type Standard Senior Community YN No Sewer Public Sewer Structure Design Type Detached Tax Annual Amount 559.00 Tax Lot 113 Vacation Rental YN No Water Source Public Zoning R8A

Listing courtesy of Berkshire Hathaway HomeServices PenFed Realty-WOC: .


©2026 Bright MLS, All Rights Reserved. IDX information is provided exclusively for consumers' personal, non-commercial use and may not be used for any purpose other than to identify prospective properties consumers may be interested in purchasing. Some properties which appear for sale may no longer be available because they are for instance, under contract, sold, or are no longer being offered for sale. Information is deemed reliable but is not guaranteed accurate by the MLS or Keller Williams Reston. Some real estate firms do not participate in IDX and their listings do not appear on this website. Some properties listed with participating firms do not appear on this website at the request of the seller. Data last updated: 2026-10-17T16:56:35.803.
 
https://bt-photos.global.ssl.fastly.net/brightmls/1280_boomver_1_805337094790-2.jpg https://bt-photos.global.ssl.fastly.net/brightmls/1280_boomver_1_805337094790-2.jpg https://bt-photos.global.ssl.fastly.net/brightmls/1280_boomver_1_805337094790-2.jpg
Logo
Keller Williams Reston
11700 Plaza America Dr. Ste 150
Reston VA, 20190