Skip To Content

13120 Marcey Creek Road , #13120

HERNDON, VA 20171
  • $2,399/mo.
  • STATUS: Active
  • ON SITE: 49 Days
  • ID#: VAFX2342240
Rental
UPDATED: 39 min ago
$2,399/mo.
Rental
  • 2
    BEDS
  • N/A
    ACRES
  • 2
    BATHS
  • 0
    1/2 BATHS
  • 1,312
    SQFT
Neighborhood:
Type:
Rentals
Built:
1999
County:

School Ratings & Info

Description

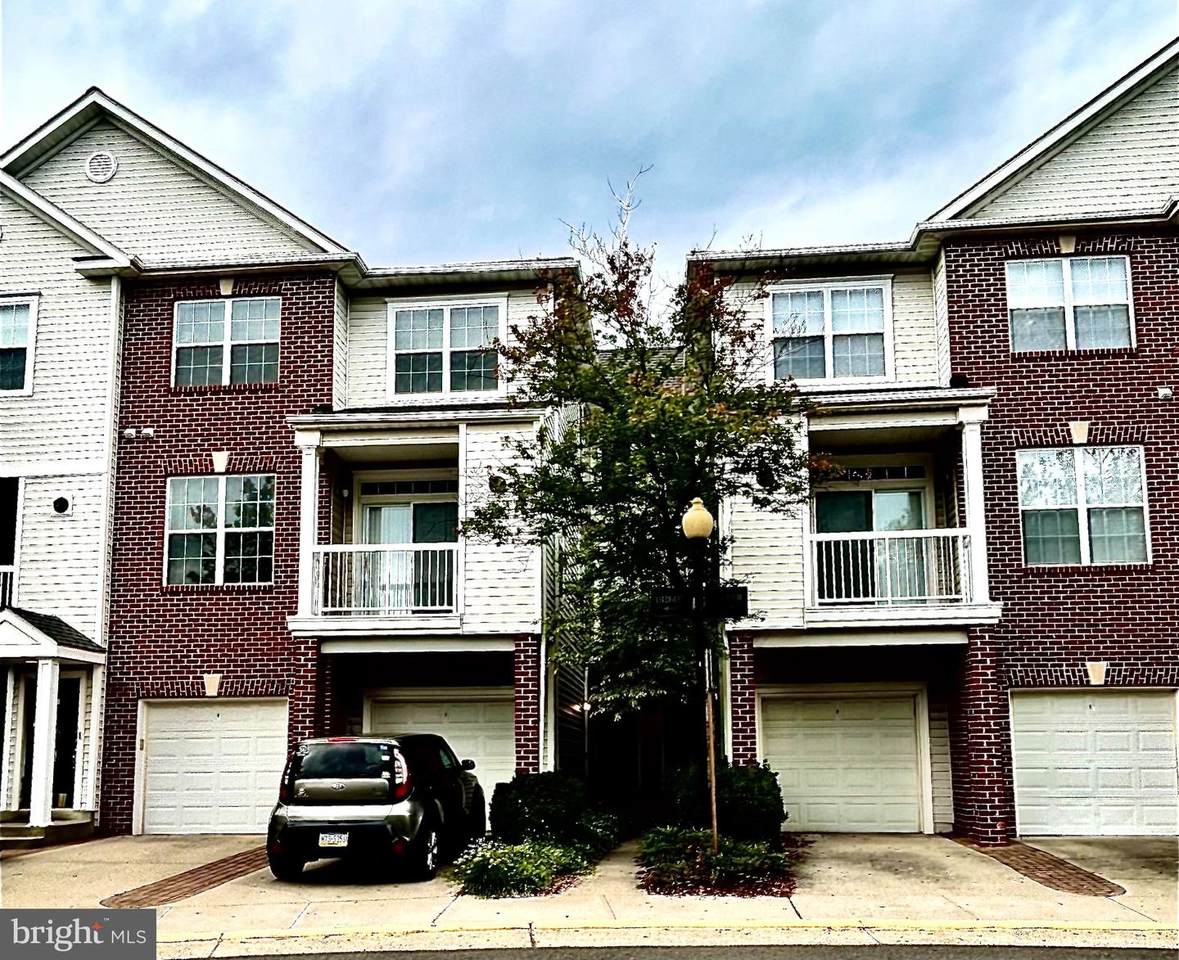
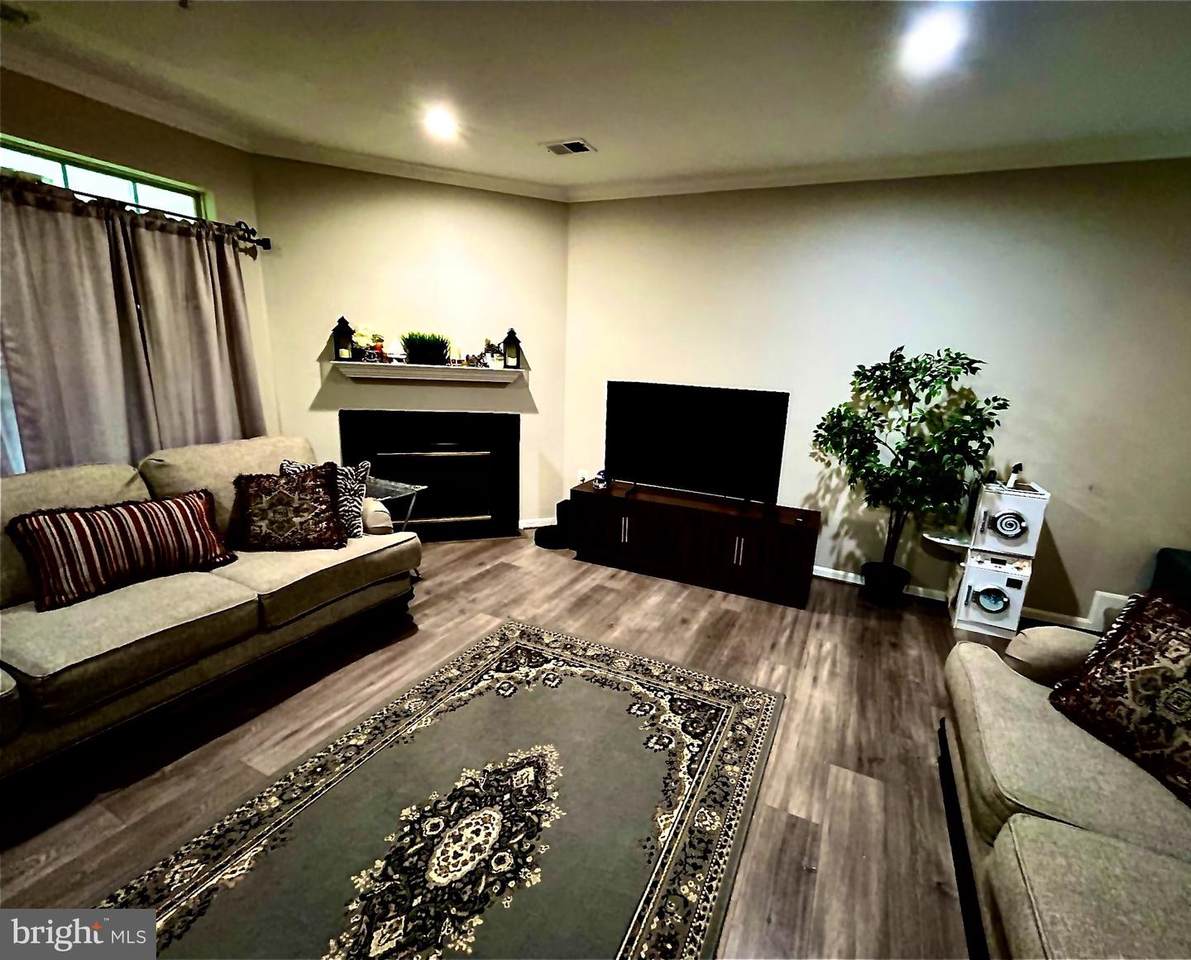
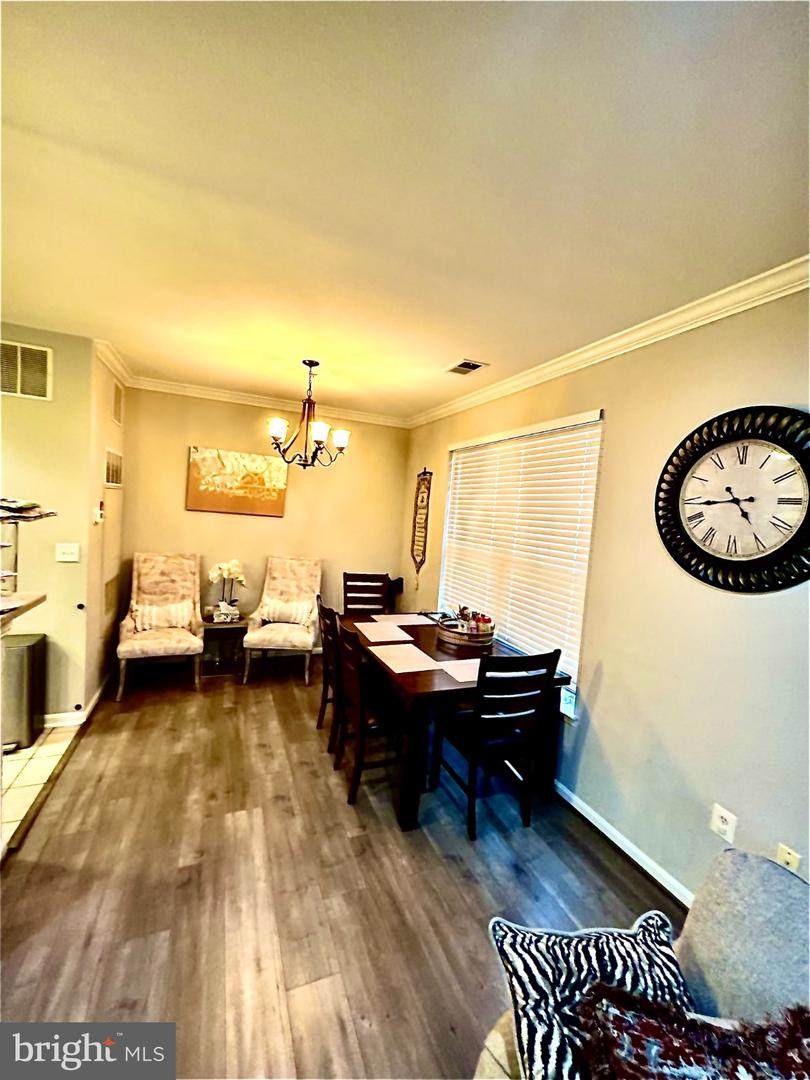
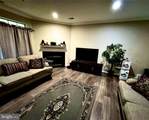
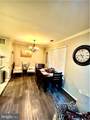
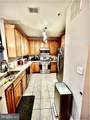
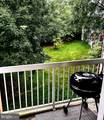
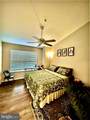
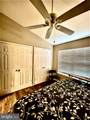
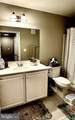
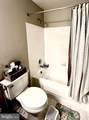
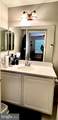
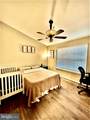
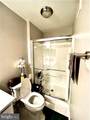
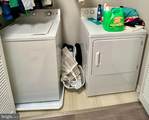
Fabulous multi-level expansive unit (1312 sf.) affords luxury living: Elegant two tone paint throughout, Gas fireplace. Recessed lights, 42' Kitchen cabinets w/corian counters w/light pendants + undermount sink and stainless steel appliances. Upgraded lighting. Balcony w/serene views off living room. Washer and Dryer in unit. Community offers recreational facilities and outdoor pool. Available to move in on October 15th. ** ABSOLUTELY NO PETS **


©2026 Bright MLS, All Rights Reserved. IDX information is provided exclusively for consumers' personal, non-commercial use and may not be used for any purpose other than to identify prospective properties consumers may be interested in purchasing. Some properties which appear for sale may no longer be available because they are for instance, under contract, sold, or are no longer being offered for sale. Information is deemed reliable but is not guaranteed accurate by the MLS or Keller Williams Reston. Some real estate firms do not participate in IDX and their listings do not appear on this website. Some properties listed with participating firms do not appear on this website at the request of the seller. Data last updated: 2026-11-07T23:58:07.207.
www.thepianohomegroup.com/homes/181380993
Print Image

13120 Marcey Creek Road , #13120 HERNDON, VA 20171

  • Price: $2,399/mo.
  • Status: Active
  • On Site: 49 Days
  • Updated: 39 min ago
  • ID#: VAFX2342240
2
Beds
2
Baths
0
½ Baths
N/A
Acres
1,312
SQFT
1999
Built
Neighborhood:
Fox Mill Station
County:
Fairfax
School District:
Fairfax County Public Schools
Property Description
Fabulous multi-level expansive unit (1312 sf.) affords luxury living: Elegant two tone paint throughout, Gas fireplace. Recessed lights, 42' Kitchen cabinets w/corian counters w/light pendants + undermount sink and stainless steel appliances. Upgraded lighting. Balcony w/serene views off living room. Washer and Dryer in unit. Community offers recreational facilities and outdoor pool. Available to move in on October 15th. ** ABSOLUTELY NO PETS **
Exterior Features

Architectural Style Contemporary Construction Materials BrickBrick FrontVinyl Siding Garage YN No Parking Types Parking Lot Patio And Porch Features Balcony Pool Yes - Community Property Condition Excellent Unit Building Type Garden 1 - 4 Floors Water Access YN No Water View YN No Waterfront YN No

Interior Features

Above Grade Fin SQFT 1312 Appliances Built-In MicrowaveDishwasherDisposalDryer - ElectricExhaust FanMicrowaveOven/Range - GasRefrigeratorStainless Steel AppliancesWasher Basement YN No Below Grade Finished Area 0 Below Grade Unfinished Area 0 Cooling Central A/C Fireplace YN Yes Fireplaces Total 1 Heating CentralForced Air Heating YN Yes Interior Features CarpetCrown MoldingsFloor Plan - OpenPrimary Bath(s)Recessed Lighting Laundry Type Dryer In UnitWasher In Unit Levels 3 Main Level Bedrooms 0 Rooms Total 2 Upper Level1 Bedrooms 2

Property Features

Accessibility Features None Application Fee 50.00 Association Amenities Fitness CenterJog/Walk PathPool - OutdoorRecreational CenterReserved/Assigned Parking Association Fee Includes Common Area MaintenanceExt Bldg MaintLawn MaintenanceParking FeePool(s)Recreation FacilityTrashWater Central Air YN Yes Cooling Fuel Electric Electric 110 Volts120/240V Entry Level 1 Federal Flood Zone YN No Heating Fuel Natural Gas Hot Water Natural Gas Navigable Water YN N New Construction YN No Original MLSNumber 805406533564 Owner Pays Association Fees Ownership Interest Other Pets Allowed YN No Purchase Optional YN No Rent Includes Common Area MaintenanceGrounds MaintenanceHOA/Condo FeeParkingSewerSnow RemovalTrash RemovalTaxesWater Security Deposit 2399.00 Senior Community YN No Sewer Public Sewer Structure Design Type Unit/Flat/Apartment Tenant Pays Cable TVElectricityFireplace/Flue CleaningFrozen Waterpipe DamageGas Vacation Rental YN No Water Source Public Zoning 312

Listing courtesy of Fairfax Realty Select: .


©2026 Bright MLS, All Rights Reserved. IDX information is provided exclusively for consumers' personal, non-commercial use and may not be used for any purpose other than to identify prospective properties consumers may be interested in purchasing. Some properties which appear for sale may no longer be available because they are for instance, under contract, sold, or are no longer being offered for sale. Information is deemed reliable but is not guaranteed accurate by the MLS or Keller Williams Reston. Some real estate firms do not participate in IDX and their listings do not appear on this website. Some properties listed with participating firms do not appear on this website at the request of the seller. Data last updated: 2026-11-07T23:58:07.207.
 
https://bt-photos.global.ssl.fastly.net/brightmls/1280_boomver_1_805406533564-2.jpg https://bt-photos.global.ssl.fastly.net/brightmls/1280_boomver_1_805406533564-2.jpg https://bt-photos.global.ssl.fastly.net/brightmls/1280_boomver_1_805406533564-2.jpg
Logo
Keller Williams Reston
11700 Plaza America Dr. Ste 710
Reston VA, 20190