










Skip To Content

13940 Alderton Road

SILVER SPRING, MD 20906
  • $779,900
  • STATUS: Active
  • ON SITE: 36 Days
  • ID#: MDMC2250054
UPDATED: 64 min ago
$779,900
  • 5
    BEDS
  • 0.26
    ACRES
  • 3
    BATHS
  • 1
    1/2 BATHS
  • 2,414
    SQFT
  • $323
    $/SQFT
Neighborhood:
Type:
Single-Family Home
Built:
1985
County:

School Information

Elementary School:
Middle School:
High School:

Description

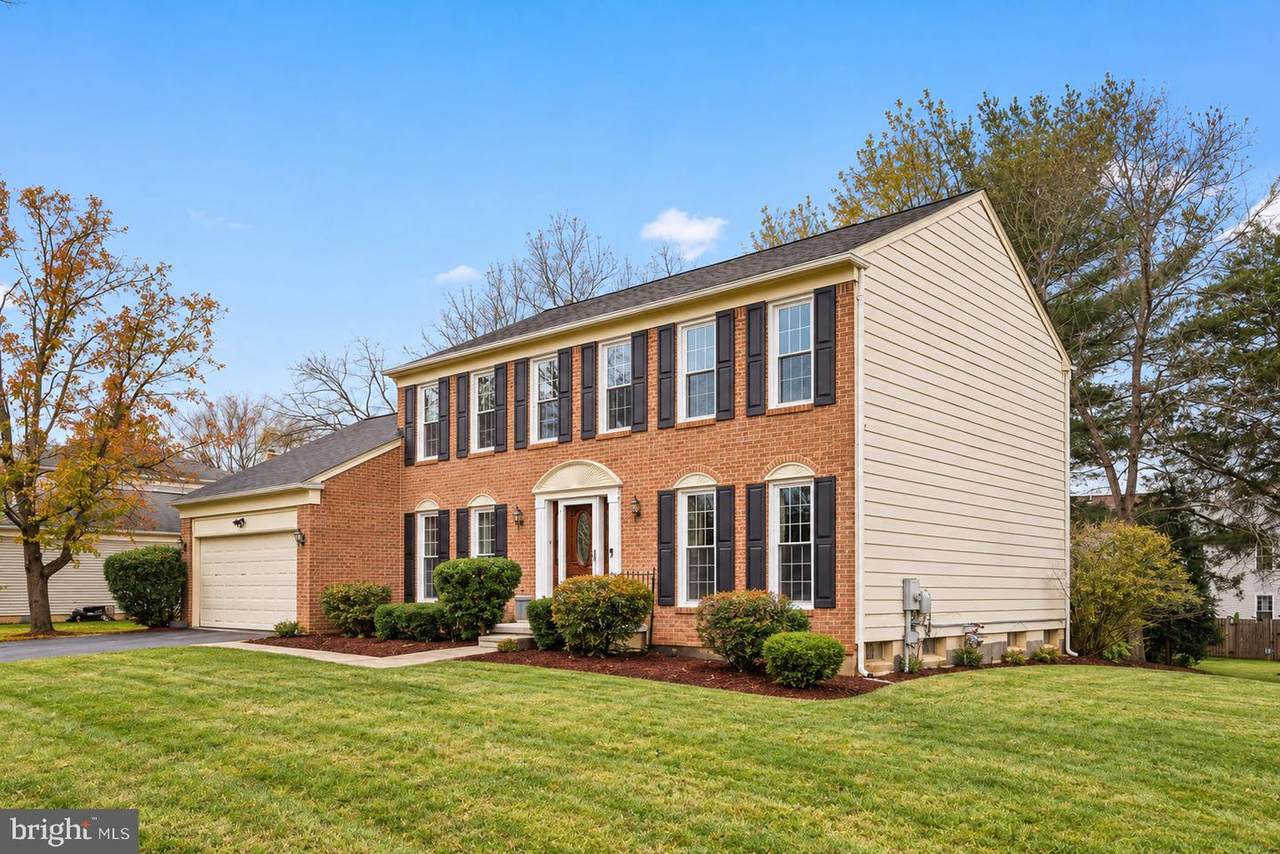
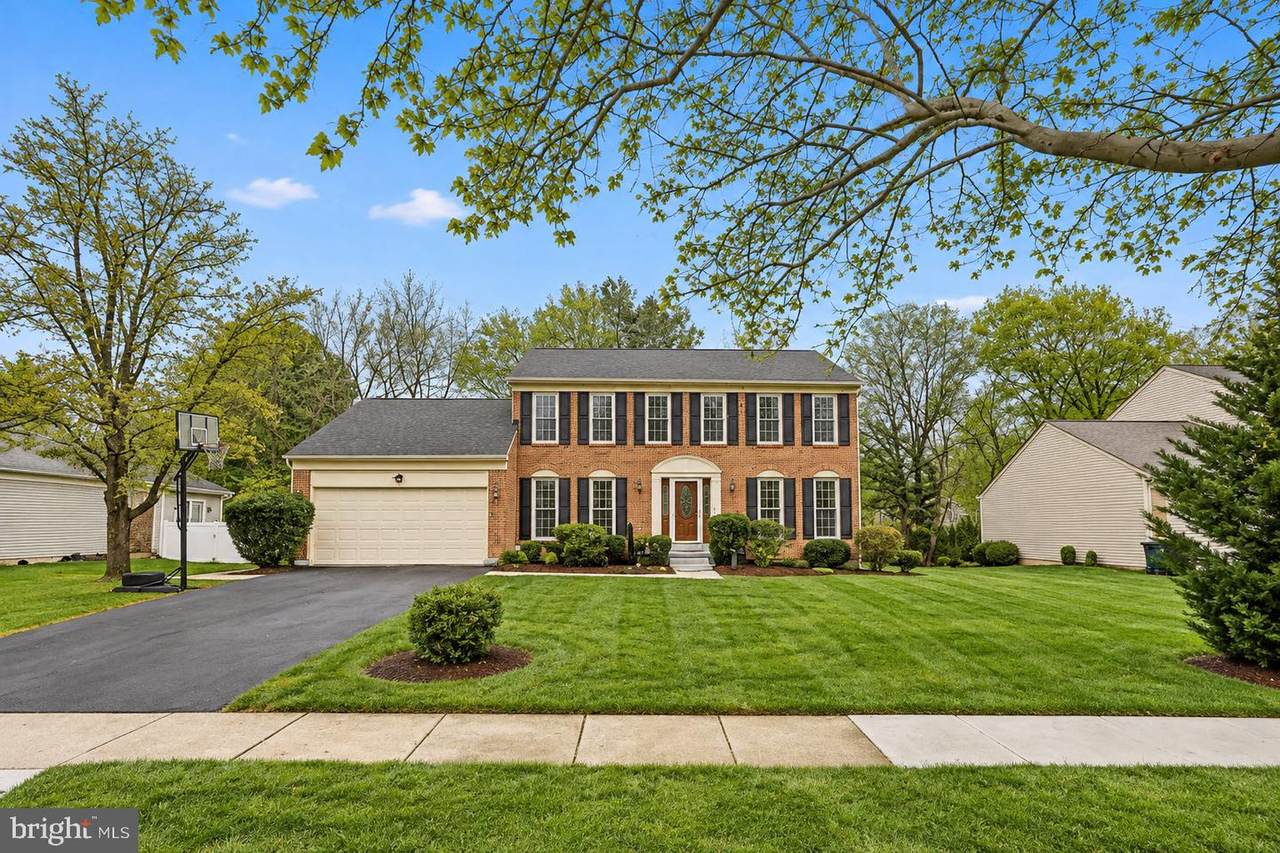
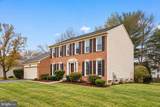
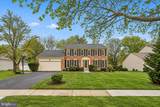
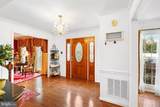
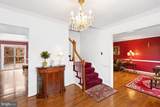
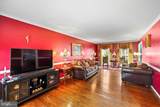
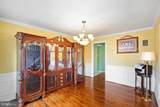
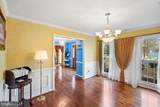
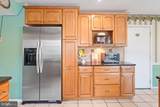
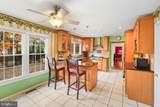
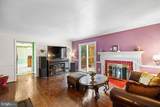
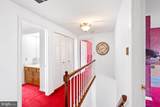
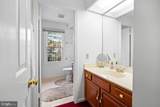
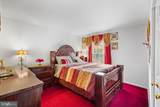
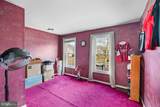
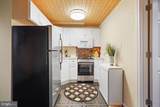
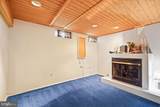
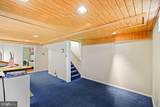
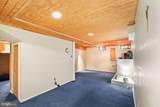
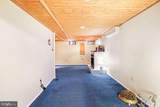
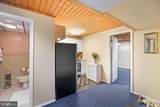
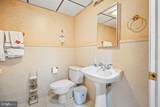
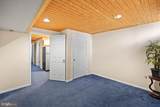
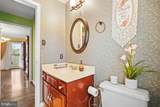
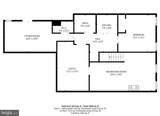
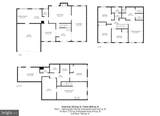
A Must-See! Welcome to 13940 Alderton Rd, a stunning 5-bedroom, 3.5-bath Colonial offering an exceptional combination of space, style, and versatility. Ideally located near Glenmont Metro, this beautifully updated home features a fully remodeled kitchen with high-end stainless steel appliances, elegant cabinetry, quartz countertops, and plenty of space for everyday living and entertaining.The main level offers bright, spacious living areas filled with natural light, along with two cozy fireplaces, fresh interior paint, and new flooring throughout. Upstairs, you’ll find generously sized bedrooms, including a spacious owner’s suite with a walk-in closet and beautifully updated private bath.The fully finished lower level adds tremendous flexibility with a second kitchen and convenient walkout access—ideal for an in-law suite, extended family, guest accommodations, or potential separate living space.Conveniently located near shopping, dining, parks, Metro, and major commuter routes, 13940 Alderton Rd offers the space and functionality today’s buyers are looking for. A beautifully maintained and thoughtfully updated home with room to live, work, entertain, and grow.

Monthly Payment Calculator


©2026 Bright MLS, All Rights Reserved. IDX information is provided exclusively for consumers' personal, non-commercial use and may not be used for any purpose other than to identify prospective properties consumers may be interested in purchasing. Some properties which appear for sale may no longer be available because they are for instance, under contract, sold, or are no longer being offered for sale. Information is deemed reliable but is not guaranteed accurate by the MLS or Keller Williams Reston. Some real estate firms do not participate in IDX and their listings do not appear on this website. Some properties listed with participating firms do not appear on this website at the request of the seller. Data last updated: 2026-10-11T12:55:18.047.
www.thepianohomegroup.com/homes/180905554
Print Image

13940 Alderton Road SILVER SPRING, MD 20906

  • Price: $779,900
  • Status: Active
  • On Site: 36 Days
  • Updated: 64 min ago
  • ID#: MDMC2250054
5
Beds
3
Baths
1
½ Baths
0.26
Acres
2,414
SQFT
$323
$/SQFT
1985
Built
Neighborhood:
Layhill View
County:
Montgomery
Elementary School:
Bel Pre
Middle School:
Argyle Middle School
High School:
John F. Kennedy
School District:
Montgomery County Public Schools
Property Description
A Must-See! Welcome to 13940 Alderton Rd, a stunning 5-bedroom, 3.5-bath Colonial offering an exceptional combination of space, style, and versatility. Ideally located near Glenmont Metro, this beautifully updated home features a fully remodeled kitchen with high-end stainless steel appliances, elegant cabinetry, quartz countertops, and plenty of space for everyday living and entertaining.The main level offers bright, spacious living areas filled with natural light, along with two cozy fireplaces, fresh interior paint, and new flooring throughout. Upstairs, you’ll find generously sized bedrooms, including a spacious owner’s suite with a walk-in closet and beautifully updated private bath.The fully finished lower level adds tremendous flexibility with a second kitchen and convenient walkout access—ideal for an in-law suite, extended family, guest accommodations, or potential separate living space.Conveniently located near shopping, dining, parks, Metro, and major commuter routes, 13940 Alderton Rd offers the space and functionality today’s buyers are looking for. A beautifully maintained and thoughtfully updated home with room to live, work, entertain, and grow.
Exterior Features

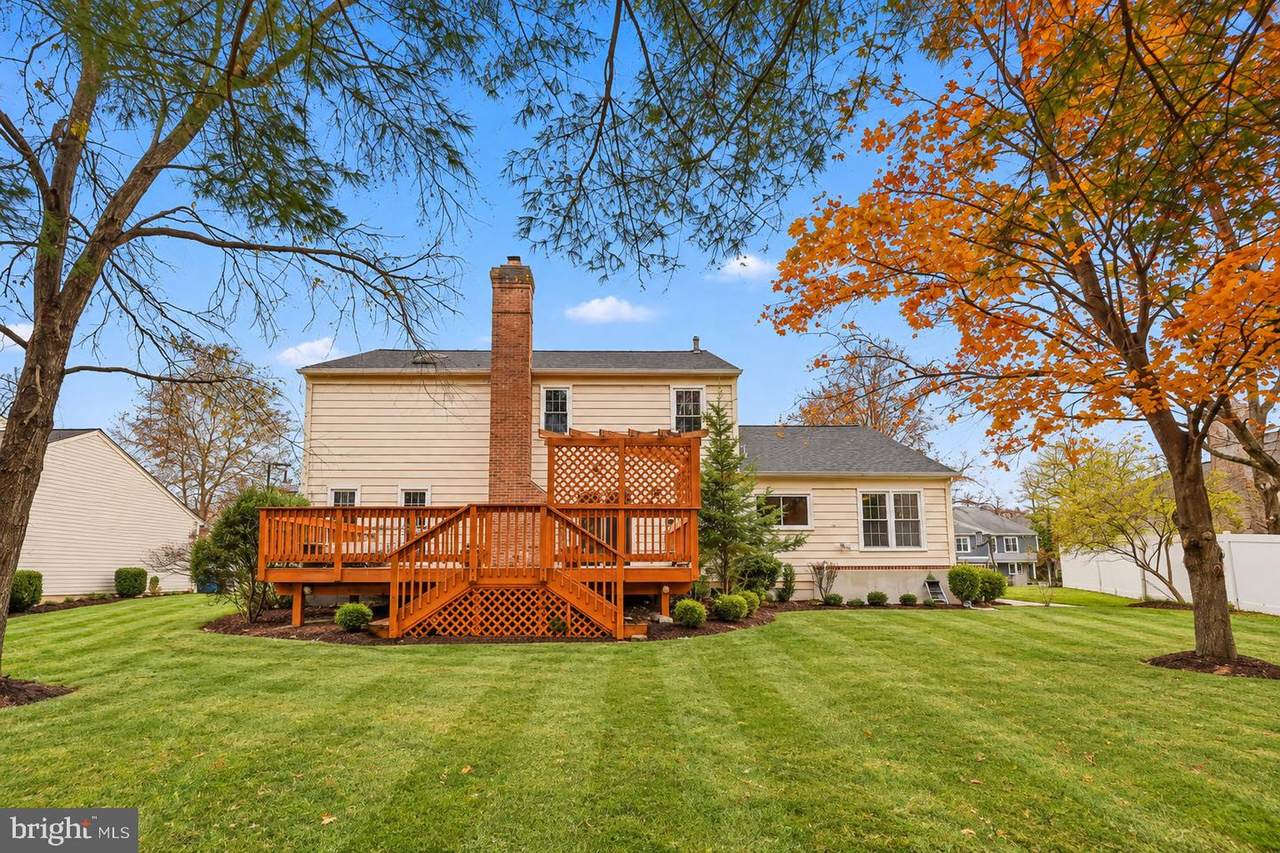
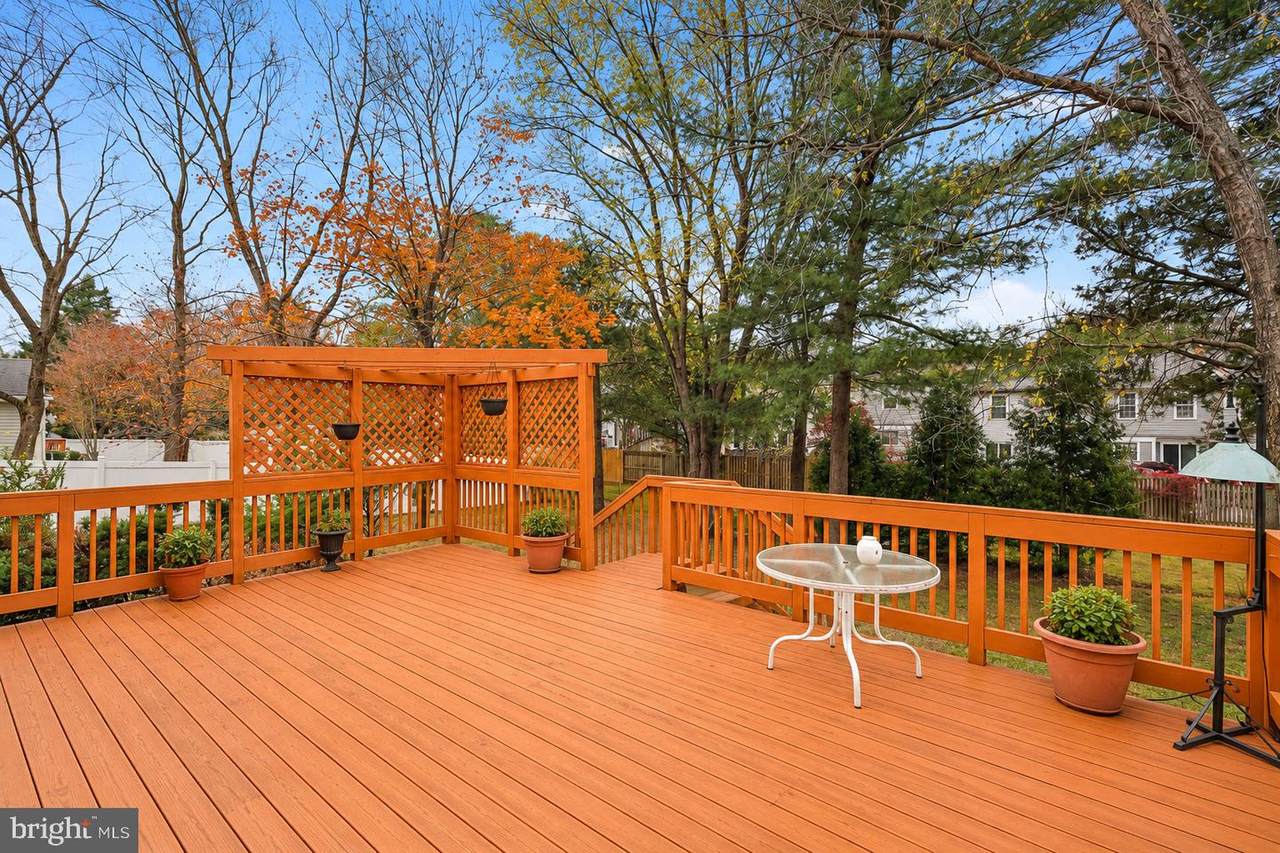
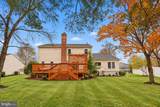
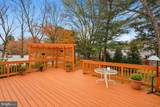
Architectural Style Colonial Construction Materials Frame Exterior Features BBQ GrillFlood Lights Fencing Partially Garage Spaces 2.00 Garage Type Additional Storage AreaBuilt InGarage - Front EntryGarage Door OpenerInside AccessOversized Garage YN Yes Location Type Suburban Parking Features Asphalt DrivewayFreeLighted ParkingPaved Parking Parking Types Attached GarageDriveway Patio And Porch Features Deck(s)Patio(s)RoofScreened Pool No Pool Road Surface Type Paved Roof Asphalt View StreetTrees/WoodsPark/Greenbelt Water Access YN No Water View YN No Waterfront YN No

Interior Features

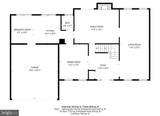
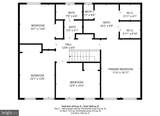
Above Grade Fin SQFT 2414 Appliances Built-In MicrowaveBuilt-In RangeCooktopDishwasherDisposalDryerEnergy Efficient AppliancesFreezerMicrowaveOven - DoubleOven - WallWasher Basement FullFully FinishedRear EntranceShelvingSide EntranceSpace For RoomsWalkout StairsWater Proofing SystemWindowsHeatedImprovedInterior AccessOutside Entrance Basement YN Yes Below Grade Finished Area 0 Below Grade Unfinished Area 1334 Cooling Other Fireplace YN Yes Fireplaces Total 1 Flooring CarpetCeramic TileHardwoodLaminatedPartially Carpeted Heating Forced Air Heating YN Yes Interior Features 2nd KitchenAdditional StairwayAttic/House FanBreakfast AreaBuilt-InsCarpetCeiling Fan(s)Chair RailingsCombination Kitchen/DiningCrown MoldingsDining AreaFamily Room Off KitchenFloor Plan - TraditionalKitchen - Eat-InKitchen - Table SpacePantryPrimary Bath(s)Recessed LightingWainscottingWalk-in Closet(s)Wood Floors Levels 2 Main Level Bedrooms 0 Pets Allowed No Pet Restrictions Room List Living RoomDining RoomKitchenFamily RoomBreakfast RoomIn-Law/auPair/Suite Rooms Total 12 Upper Level1 Bedrooms 4 Walls Ceilings Dry WallBrick

Property Features

Acceptable Financing ConventionalCashFHAVA Accessibility Features None Association YN No Central Air YN No Condo YN No Cooling Fuel Electric Electric 220 Volts Federal Flood Zone YN No Foundation Details Brick/MortarBlockFlood Vent Heating Fuel Natural Gas Horse YN No Hot Water Natural Gas Lease Considered YN No Navigable Water YN N New Construction YN No Original MLSNumber 805240565112 Ownership Interest Fee Simple Pets Allowed YN Yes Sale Type Standard Senior Community YN No Sewer Public Sewer Structure Design Type Detached Tax Annual Amount 7219.00 Tax Lot 3 Utilities Cable TVElectric AvailablePhone AvailablePhone ConnectedSewer AvailableUnder GroundWater AvailableNatural Gas Available Vacation Rental YN No Water Source Public Window Features Double HungDouble PaneEnergy Efficient Year Built Effective 2017 Zoning R200

Listing courtesy of Coester Real Estate Services, LLC: .


©2026 Bright MLS, All Rights Reserved. IDX information is provided exclusively for consumers' personal, non-commercial use and may not be used for any purpose other than to identify prospective properties consumers may be interested in purchasing. Some properties which appear for sale may no longer be available because they are for instance, under contract, sold, or are no longer being offered for sale. Information is deemed reliable but is not guaranteed accurate by the MLS or Keller Williams Reston. Some real estate firms do not participate in IDX and their listings do not appear on this website. Some properties listed with participating firms do not appear on this website at the request of the seller. Data last updated: 2026-10-11T12:55:18.047.
 
https://bt-photos.global.ssl.fastly.net/brightmls/1280_boomver_1_805240565112-2.jpg https://bt-photos.global.ssl.fastly.net/brightmls/1280_boomver_1_805240565112-2.jpg https://bt-photos.global.ssl.fastly.net/brightmls/1280_boomver_1_805240565112-2.jpg
Logo
Keller Williams Reston
11700 Plaza America Dr. Ste 150
Reston VA, 20190