









Skip To Content

1411 Anna Marie Court

ANNAPOLIS, MD 21409
  • $3,095/mo.
  • STATUS: Active Under Contract
  • ON SITE: 66 Days
  • ID#: MDAA2156786
Under Contract
$3,095/mo.
Rental
  • 3
    BEDS
  • 0.05
    ACRES
  • 2
    BATHS
  • 1
    1/2 BATHS
  • 2,388
    SQFT
Neighborhood:
Type:
Rentals
Built:
1998
County:

School Information

Elementary School:
Middle School:
High School:

Description

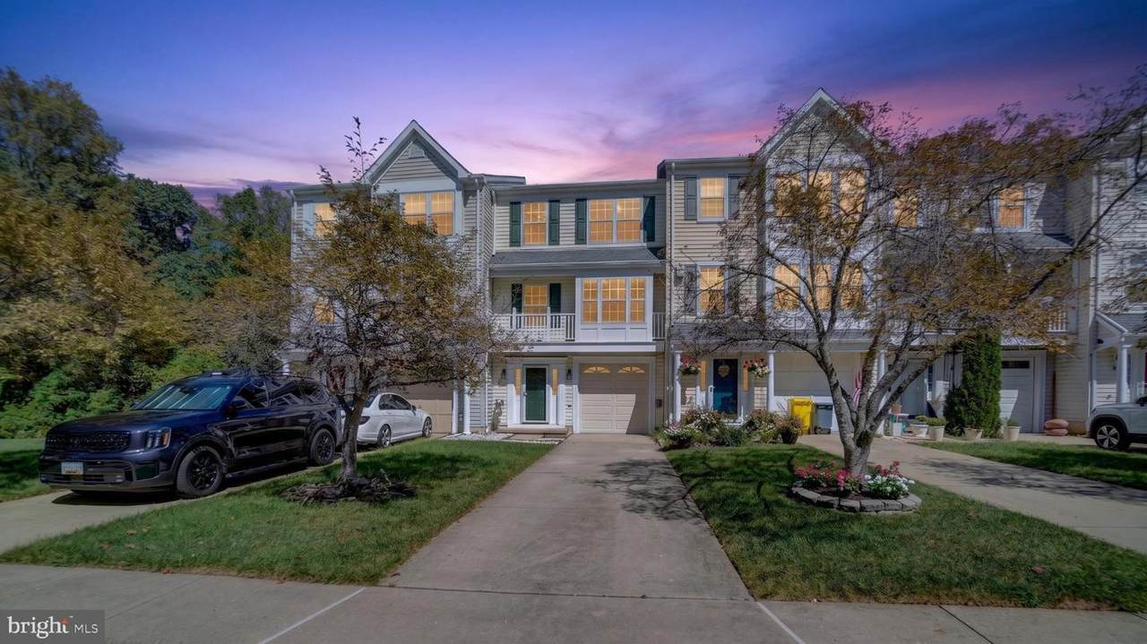
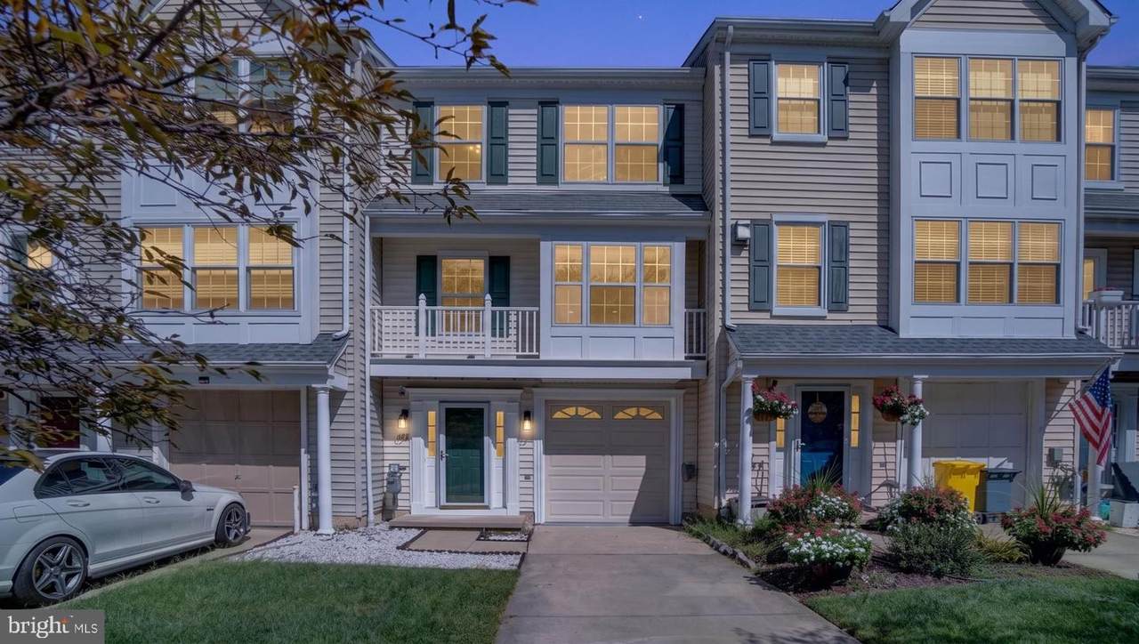
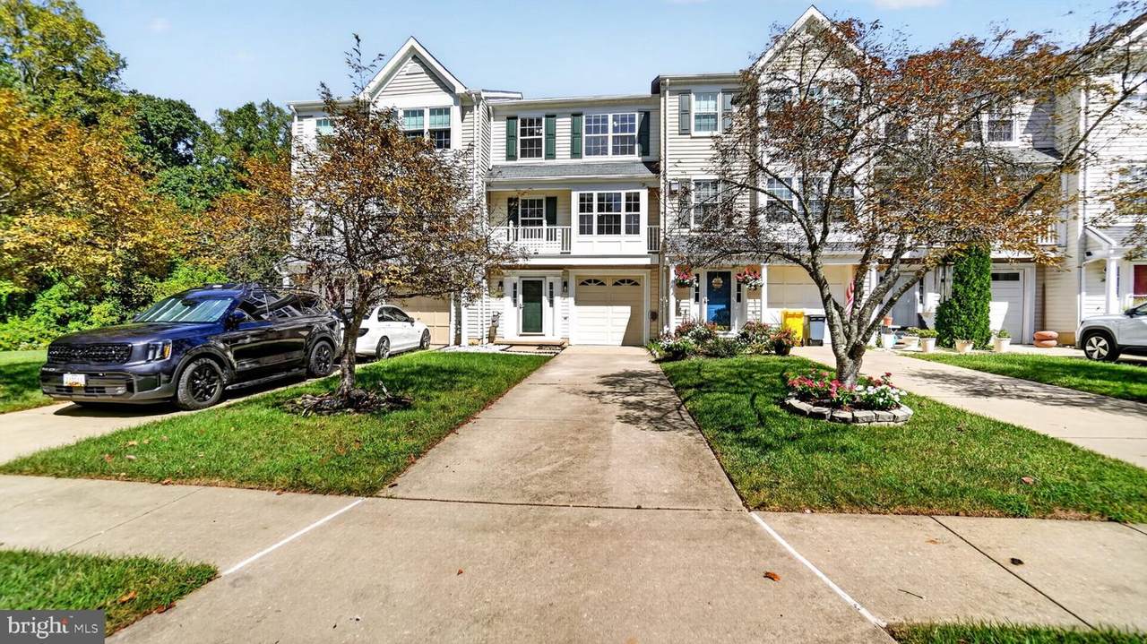
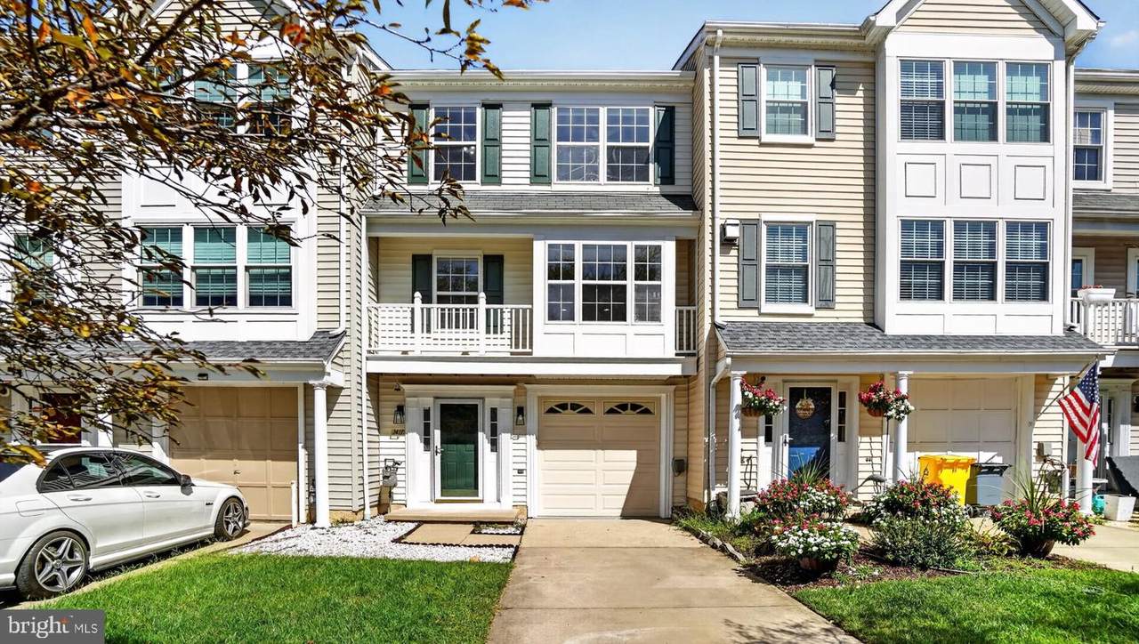
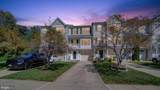
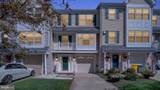
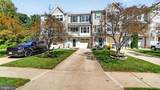
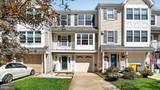
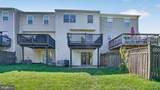
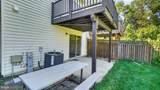
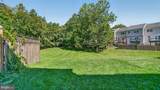
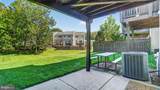
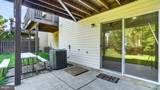
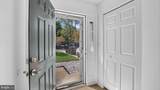
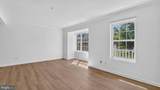
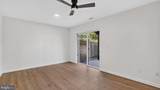
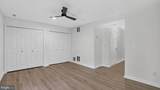
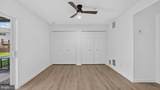
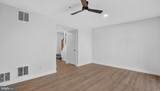
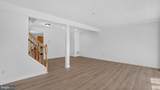
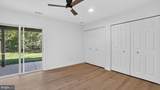
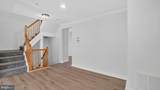
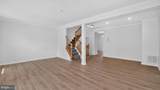
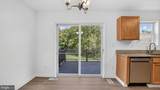
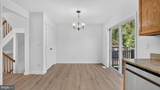
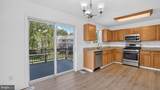
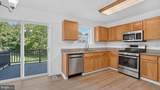
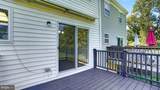
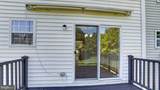
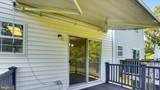
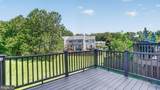
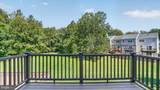
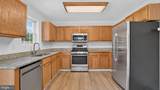
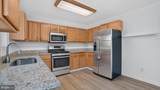
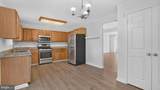
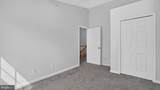
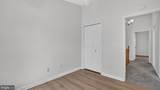
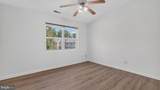
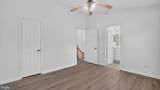
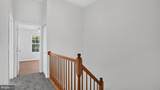
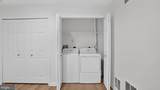
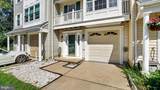
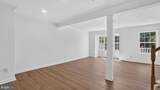
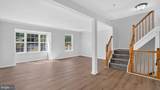
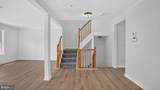
Nestled in the prestigious Courts at Belle Pointe, this exquisite townhouse offers a harmonious blend of luxury and comfort. With a thoughtful renovation done in 2026, this residence will elevate your lifestyle to new heights. Step inside to discover a traditional floor plan adorned with upgraded countertops and rich wood floors, creating an inviting atmosphere. The spacious kitchen, designed for both culinary creativity and casual dining, seamlessly flows into the dining area, perfect for entertaining. Relax in the elegant bathrooms featuring both a walk-in shower and a tub shower, ensuring a spa-like experience at home. Outside, enjoy the serene views of lush trees and the valley, providing a tranquil backdrop for your outdoor gatherings on the deck or patio. The property backs onto an open common area, enhancing your sense of privacy while still being part of a vibrant community. Additional highlights include energy-efficient windows, a cozy attached garage with inside access, and convenient laundry facilities. The well-maintained exterior features charming awnings and well-lit sidewalks, enhancing the overall appeal of this lovely home. Available for lease starting September 16, 2026, with flexible terms of 12 to 36 months, this property includes HOA fees and parking, ensuring a hassle-free living experience. Embrace the exclusive lifestyle this home offers, where luxury meets comfort in every detail.


©2026 Bright MLS, All Rights Reserved. IDX information is provided exclusively for consumers' personal, non-commercial use and may not be used for any purpose other than to identify prospective properties consumers may be interested in purchasing. Some properties which appear for sale may no longer be available because they are for instance, under contract, sold, or are no longer being offered for sale. Information is deemed reliable but is not guaranteed accurate by the MLS or Keller Williams Reston. Some real estate firms do not participate in IDX and their listings do not appear on this website. Some properties listed with participating firms do not appear on this website at the request of the seller. Data last updated: 2026-11-16T23:51:35.14.
www.thepianohomegroup.com/homes/181123812
Print Image

1411 Anna Marie Court ANNAPOLIS, MD 21409

  • Price: $3,095/mo.
  • Status: Active Under Contract
  • On Site: 66 Days
  • ID#: MDAA2156786
3
Beds
2
Baths
1
½ Baths
0.05
Acres
2,388
SQFT
1998
Built
Neighborhood:
Courts At Belle Pointe
County:
Anne Arundel
Elementary School:
Cape St. Claire
Middle School:
Magothy River
High School:
Broadneck
School District:
Anne Arundel County Public Schools
Property Description
Nestled in the prestigious Courts at Belle Pointe, this exquisite townhouse offers a harmonious blend of luxury and comfort. With a thoughtful renovation done in 2026, this residence will elevate your lifestyle to new heights. Step inside to discover a traditional floor plan adorned with upgraded countertops and rich wood floors, creating an inviting atmosphere. The spacious kitchen, designed for both culinary creativity and casual dining, seamlessly flows into the dining area, perfect for entertaining. Relax in the elegant bathrooms featuring both a walk-in shower and a tub shower, ensuring a spa-like experience at home. Outside, enjoy the serene views of lush trees and the valley, providing a tranquil backdrop for your outdoor gatherings on the deck or patio. The property backs onto an open common area, enhancing your sense of privacy while still being part of a vibrant community. Additional highlights include energy-efficient windows, a cozy attached garage with inside access, and convenient laundry facilities. The well-maintained exterior features charming awnings and well-lit sidewalks, enhancing the overall appeal of this lovely home. Available for lease starting September 16, 2026, with flexible terms of 12 to 36 months, this property includes HOA fees and parking, ensuring a hassle-free living experience. Embrace the exclusive lifestyle this home offers, where luxury meets comfort in every detail.
Exterior Features

Architectural Style Colonial Assigned Parking Spaces 2 Construction Materials FrameBatts InsulationAsphaltBlown-In InsulationVinyl Siding Door Features InsulatedSix PanelSliding GlassStorm Exterior Features Awning(s)Street LightsSidewalks Garage Spaces 1.00 Garage Type Garage - Front EntryGarage Door OpenerInside Access Garage YN Yes Location Type Suburban Lot Features Backs - Open Common AreaCleared Other Structures None Parking Features AssignedPaved DrivewayLighted ParkingFreeConcrete Driveway Parking Types Attached Garage Patio And Porch Features Deck(s)Patio(s) Pool No Pool Property Condition Excellent Road Responsibility City/CountyHOA Road Surface Type Black Top Roof Asbestos Shingle View Trees/WoodsValley Water Access YN No Water View YN No Waterfront YN No

Interior Features

Above Grade Fin SQFT 2388 Above Grade Unfinished Area 220 Appliances Built-In MicrowaveDishwasherDisposalDryer - Front LoadingExhaust FanIcemakerMicrowaveOven - Self CleaningRefrigeratorStoveSurface UnitWater Heater Basement YN No Below Grade Finished Area 0 Below Grade Unfinished Area 0 Cooling Heat Pump(s) Fireplace YN No Flooring Luxury Vinyl PlankCarpet Furnished No Heating Heat Pump - Electric BackUp Heating YN Yes Interior Features Bathroom - Tub ShowerBathroom - Walk-In ShowerCarpetCeiling Fan(s)Combination Kitchen/DiningFloor Plan - TraditionalKitchen - Table SpaceUpgraded CountertopsWood FloorsOther Laundry Type Has LaundryLower FloorWasher In UnitDryer In Unit Levels 3 Main Level Bedrooms 0 Pets Allowed Case by Case BasisBreed RestrictionsSize/Weight RestrictionPet Addendum/Deposit Rooms Total 7 Security Features Carbon Monoxide Detector(s)Smoke Detector Spa YN No Upper Level1 Bedrooms 3 Walls Ceilings Dry Wall

Property Features

Accessibility Features None Application Fee 49.00 Association Fee 292.00 Association Fee Frequency Quarterly Association Name BDM PROPERTY MANAGEMENTLLC Association YN Yes Central Air YN No Condo YN No Cooling Fuel Electric Electric 200+ Amp Service Federal Flood Zone YN No Foundation Details Slab Heating Fuel Electric Historic YN No Horse YN No Hot Water Electric Navigable Water YN N New Construction YN No Original MLSNumber 805373621778 Owner Pays None Ownership Interest Other Pets Allowed YN Yes Purchase Optional YN No Rent Includes HOA/Condo FeeParkingTaxes Security Deposit 3095.00 Senior Community YN No Sewer Public Sewer Smoking Allowed YN No Structure Design Type Interior Row/Townhouse Tenant Pays WaterUtilities - AllSewerMinor Interior MaintenanceLight Bulbs/Filters/Fuses/Alarm CareLawn/Tree/Shrub CareInternetHeatElectricityCooking FuelAppliances/Equipment - Some Utilities Under Ground Vacation Rental YN No Water Source Public Window Features CasementDouble PaneEnergy EfficientScreensVinyl Clad Year Built Effective 2026 Zoning R5 Zoning Description 5 RESIDENTIAL UNITS PER ACRE

Listing courtesy of RE/MAX Executive: .


©2026 Bright MLS, All Rights Reserved. IDX information is provided exclusively for consumers' personal, non-commercial use and may not be used for any purpose other than to identify prospective properties consumers may be interested in purchasing. Some properties which appear for sale may no longer be available because they are for instance, under contract, sold, or are no longer being offered for sale. Information is deemed reliable but is not guaranteed accurate by the MLS or Keller Williams Reston. Some real estate firms do not participate in IDX and their listings do not appear on this website. Some properties listed with participating firms do not appear on this website at the request of the seller. Data last updated: 2026-11-16T23:51:35.14.
 
https://bt-photos.global.ssl.fastly.net/brightmls/1280_boomver_3_805373621778-2.jpg https://bt-photos.global.ssl.fastly.net/brightmls/1280_boomver_3_805373621778-2.jpg https://bt-photos.global.ssl.fastly.net/brightmls/1280_boomver_3_805373621778-2.jpg
Logo
Keller Williams Reston
11700 Plaza America Dr. Ste 710
Reston VA, 20190