






Description
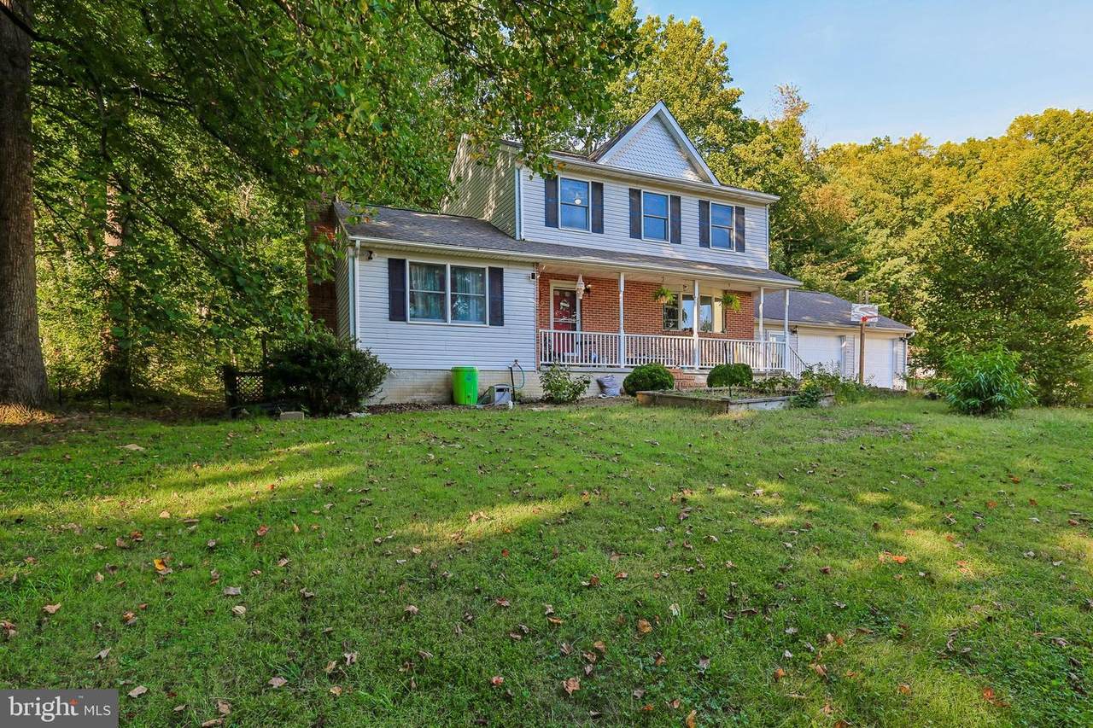
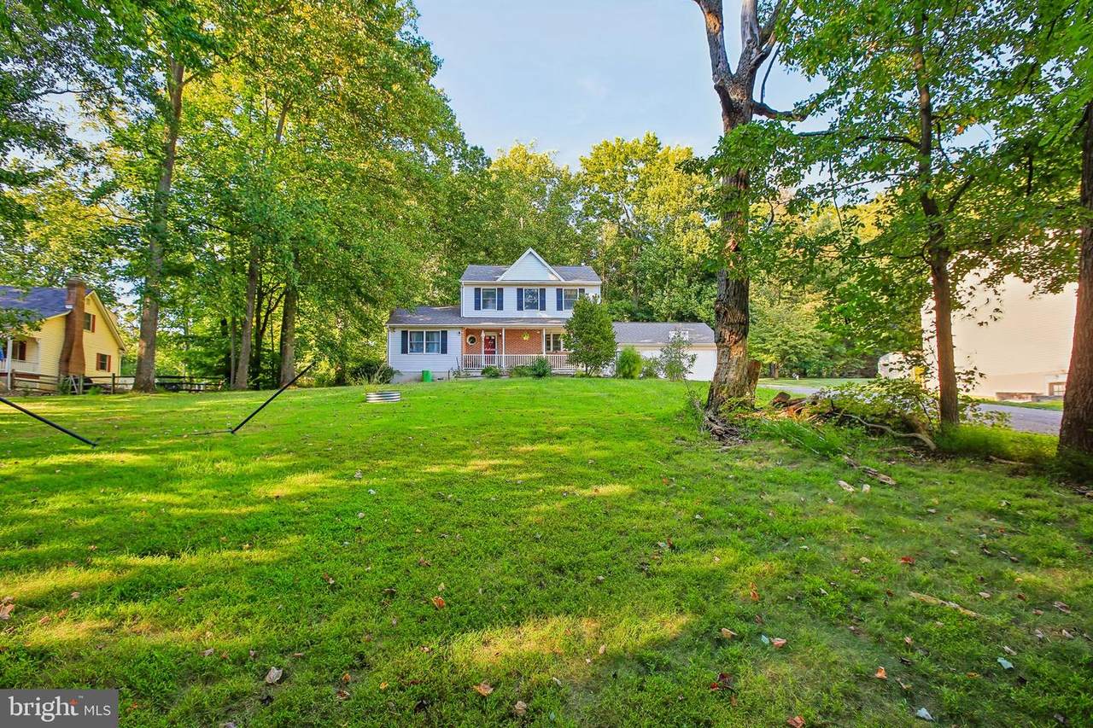
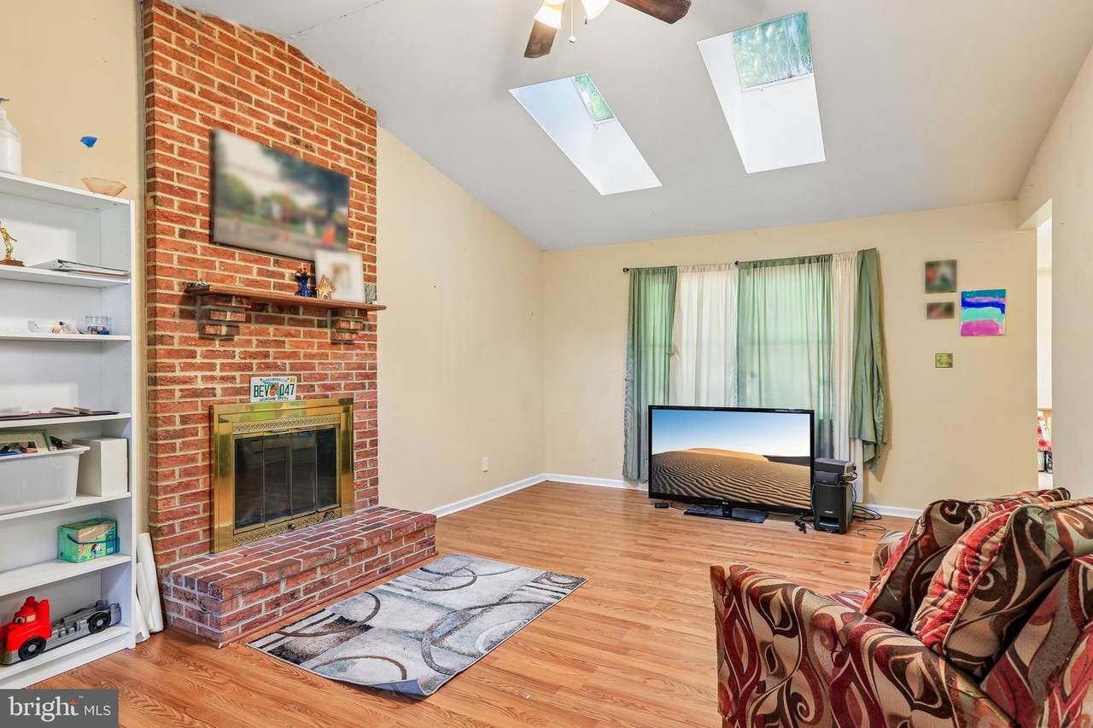
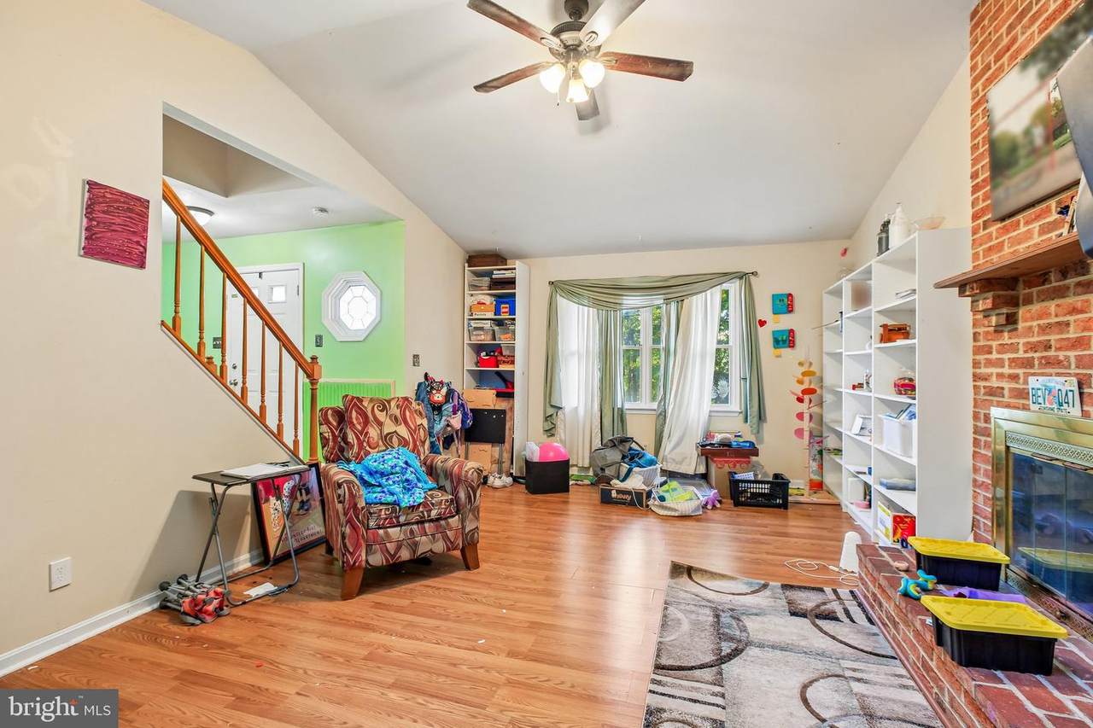
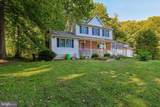
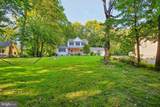
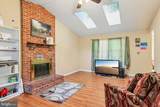
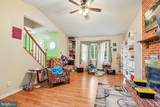
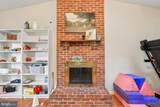
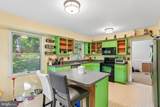
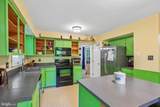
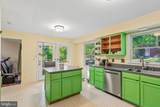
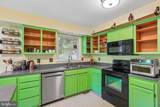
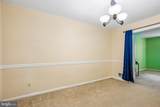
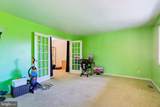
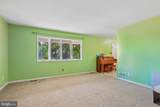
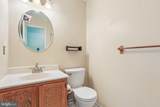
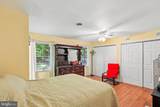
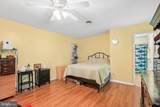
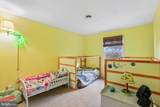
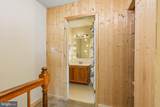
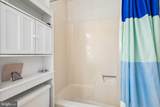
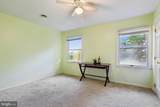
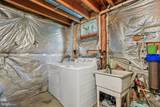
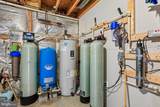
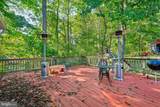
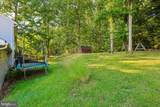
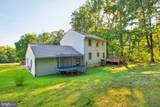
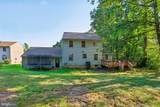
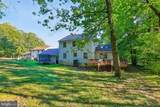
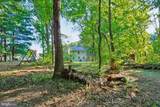
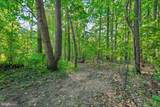
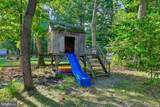
Set on 1.17 acres surrounded by mature trees, this 4-bedroom, 3.5-bath home offers generous indoor and outdoor space with plenty of opportunity to make it your own. A covered front porch welcomes you inside, where the main level features multiple living and dining spaces. The standout family room offers a vaulted ceiling, skylights, abundant natural light, and a floor-to-ceiling brick fireplace that creates an inviting focal point. The spacious kitchen provides an island with seating, ample cabinetry and counter space, stainless steel dishwasher, and views of the backyard. French doors add character and flexibility between living areas. Upstairs, the generously sized primary bedroom features multiple closets and an adjoining bath, while additional bedrooms provide flexible space for a variety of needs. Outside, a large rear deck extends the living space into a tree-lined setting overlooking an expansive yard and wooded portion of the property. An attached garage (that's been converted into a studio living space complete with a full bathroom), extensive water-treatment equipment, and plenty of room to personalize round out the offering. Bring your ideas and discover the possibilities this 1.17-acre property has to offer!
-
4BEDS
-
1.17ACRES
-
3BATHS
-
11/2 BATHS
-
1,946SQFT
-
$283$/SQFT
Description
Set on 1.17 acres surrounded by mature trees, this 4-bedroom, 3.5-bath home offers generous indoor and outdoor space with plenty of opportunity to make it your own. A covered front porch welcomes you inside, where the main level features multiple living and dining spaces. The standout family room offers a vaulted ceiling, skylights, abundant natural light, and a floor-to-ceiling brick fireplace that creates an inviting focal point. The spacious kitchen provides an island with seating, ample cabinetry and counter space, stainless steel dishwasher, and views of the backyard. French doors add character and flexibility between living areas. Upstairs, the generously sized primary bedroom features multiple closets and an adjoining bath, while additional bedrooms provide flexible space for a variety of needs. Outside, a large rear deck extends the living space into a tree-lined setting overlooking an expansive yard and wooded portion of the property. An attached garage (that's been converted into a studio living space complete with a full bathroom), extensive water-treatment equipment, and plenty of room to personalize round out the offering. Bring your ideas and discover the possibilities this 1.17-acre property has to offer!
©2026 Bright MLS, All Rights Reserved. IDX information is provided exclusively for consumers' personal, non-commercial use and may not be used for any purpose other than to identify prospective properties consumers may be interested in purchasing. Some properties which appear for sale may no longer be available because they are for instance, under contract, sold, or are no longer being offered for sale. Information is deemed reliable but is not guaranteed accurate by the MLS or Keller Williams Reston. Some real estate firms do not participate in IDX and their listings do not appear on this website. Some properties listed with participating firms do not appear on this website at the request of the seller. Data last updated: 2026-10-11T13:53:33.733.