
Skip To Content

1430 Catlyn Place

ANNAPOLIS, MD 21401
  • $629,900
  • STATUS: Active
  • ON SITE: 37 Days
  • ID#: MDAA2156232
UPDATED: 14 min ago
$629,900
  • 4
    BEDS
  • 0.25
    ACRES
  • 2
    BATHS
  • 1
    1/2 BATHS
  • 2,156
    SQFT
  • $292
    $/SQFT
Neighborhood:
Type:
Single-Family Home
Built:
1968
County:

School Ratings & Info

Description

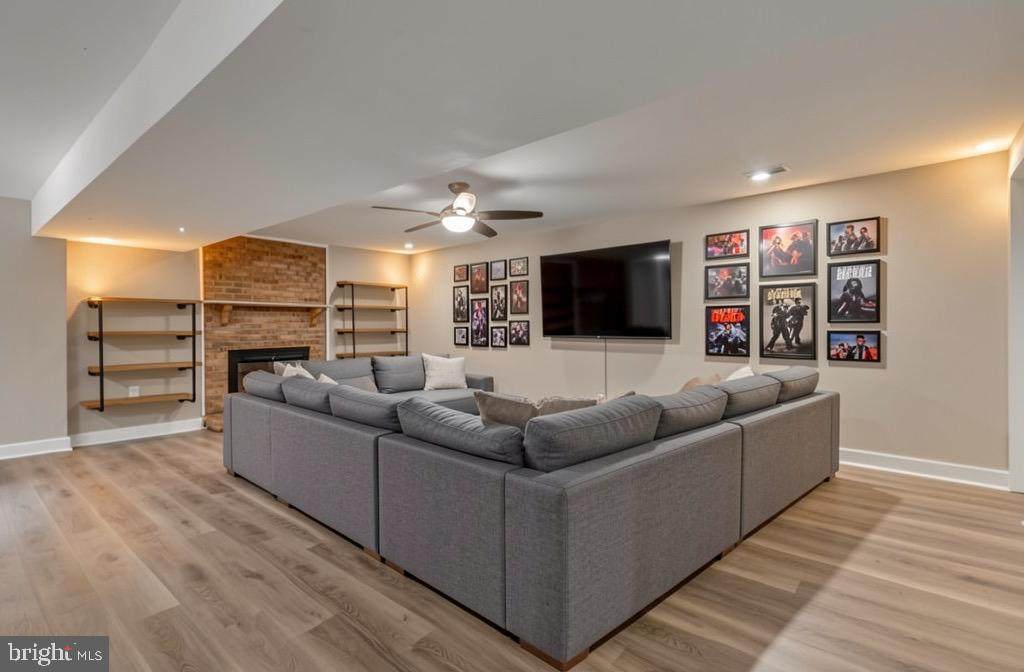
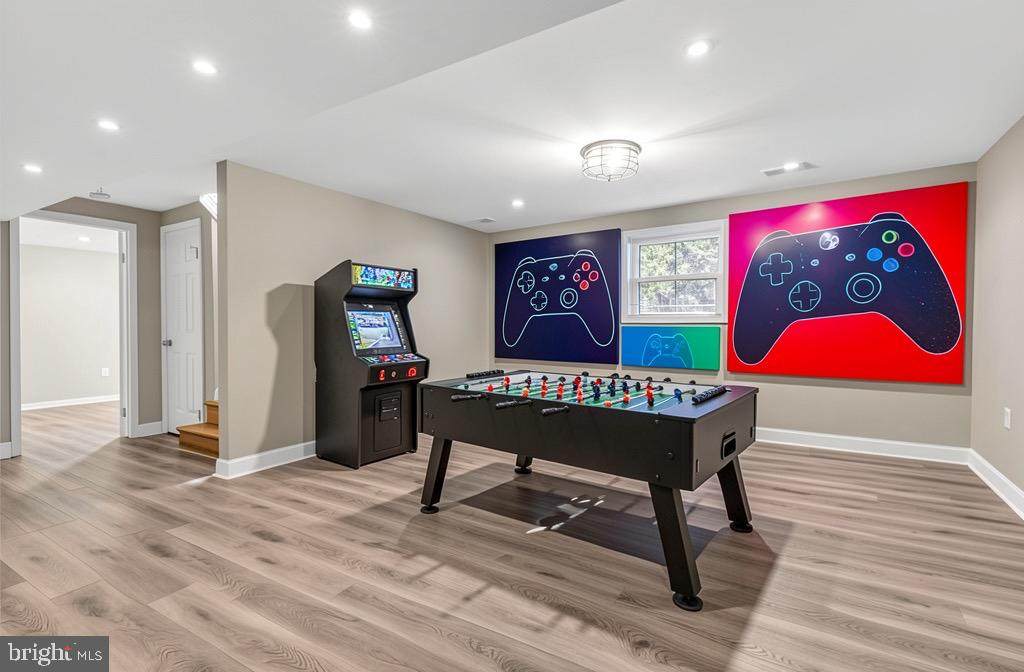
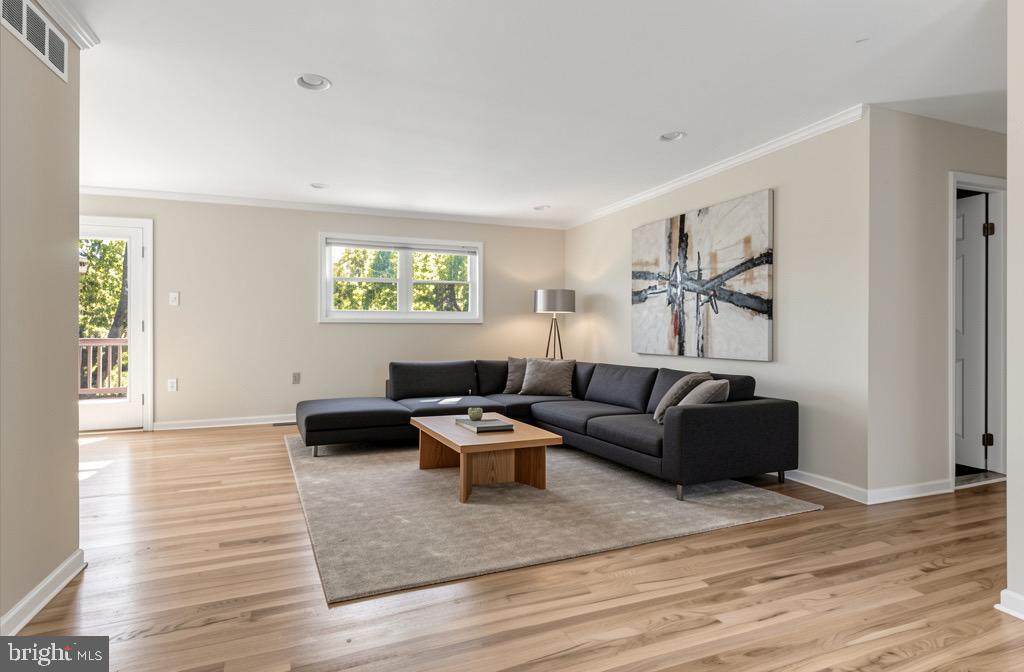
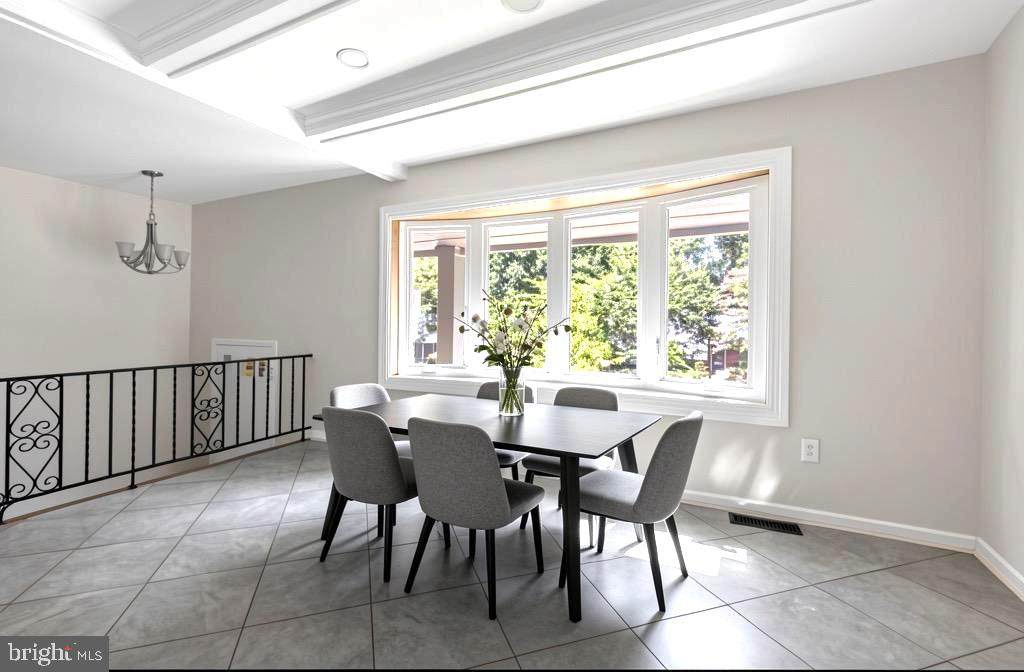
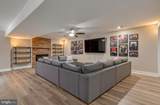
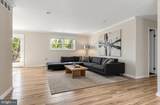
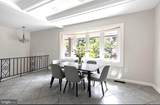
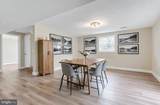
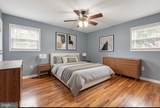
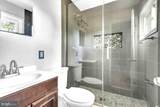
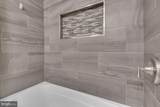
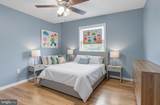
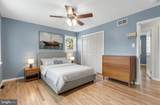
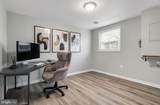
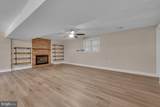
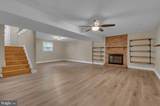
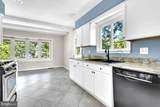
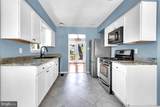
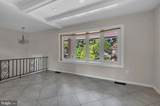
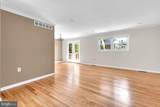
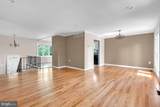
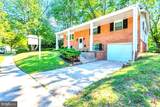
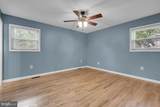
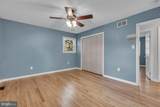
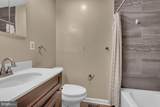
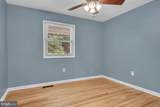
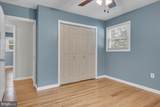
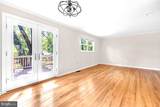
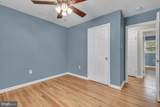
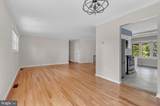
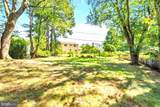
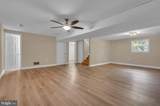
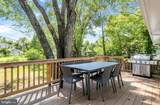
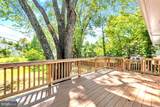
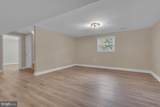
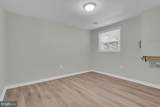
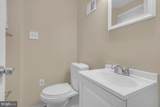
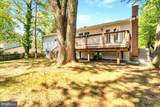
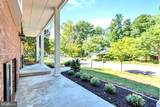
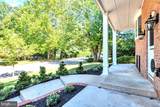
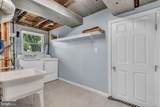
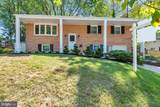
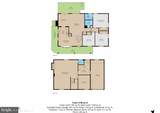
Seller is offering 6,300 in a SELLER CREDIT to assist in a rate buy down! You Will Fall In Love with this Huge, 4 Bedroom 2.5 Bath home in the Wonderful Sought after Heritage Community! 2 Family Rooms, Dining Room, Custom Tile bath, just re-sanded Stunning Hardwood Floors throughout the main level, Master Bedroom with an ensuite bath and walk-in custom shower, New Beautiful Flooring in the lower-level Family Room, Great Rear Deck overlooking the large, fenced backyard and so much more!! The Heritage Community features a community pool is off Forest Dr.There is no HOA, just a Special Taxing district. The special taxes cover the pool. You just pay for the pool passes. heritage.hoaspace .comBE IN YOUR NEW HOME IN JUST 2 WEEKS USING PREFERRED LENDERS!

Monthly Payment Calculator


©2026 Bright MLS, All Rights Reserved. IDX information is provided exclusively for consumers' personal, non-commercial use and may not be used for any purpose other than to identify prospective properties consumers may be interested in purchasing. Some properties which appear for sale may no longer be available because they are for instance, under contract, sold, or are no longer being offered for sale. Information is deemed reliable but is not guaranteed accurate by the MLS or Keller Williams Reston. Some real estate firms do not participate in IDX and their listings do not appear on this website. Some properties listed with participating firms do not appear on this website at the request of the seller. Data last updated: 2026-10-11T13:53:33.733.
www.thepianohomegroup.com/homes/180842945
Print Image

1430 Catlyn Place ANNAPOLIS, MD 21401

  • Price: $629,900
  • Status: Active
  • On Site: 37 Days
  • Updated: 14 min ago
  • ID#: MDAA2156232
4
Beds
2
Baths
1
½ Baths
0.25
Acres
2,156
SQFT
$292
$/SQFT
1968
Built
Neighborhood:
Heritage
County:
Anne Arundel
School District:
Anne Arundel County Public Schools
Property Description
Seller is offering 6,300 in a SELLER CREDIT to assist in a rate buy down! You Will Fall In Love with this Huge, 4 Bedroom 2.5 Bath home in the Wonderful Sought after Heritage Community! 2 Family Rooms, Dining Room, Custom Tile bath, just re-sanded Stunning Hardwood Floors throughout the main level, Master Bedroom with an ensuite bath and walk-in custom shower, New Beautiful Flooring in the lower-level Family Room, Great Rear Deck overlooking the large, fenced backyard and so much more!! The Heritage Community features a community pool is off Forest Dr.There is no HOA, just a Special Taxing district. The special taxes cover the pool. You just pay for the pool passes. heritage.hoaspace .comBE IN YOUR NEW HOME IN JUST 2 WEEKS USING PREFERRED LENDERS!
Exterior Features

Architectural Style Split Foyer Construction Materials BrickAluminum Siding Door Features Sliding Glass Fencing Fully Garage Spaces 1.00 Garage Type Additional Storage AreaGarage - Front EntryOversized Garage YN Yes Parking Features Concrete Driveway Parking Types Attached GarageDrivewayOn Street Pool Yes - Community Water Access YN No Water View YN No Waterfront YN No

Interior Features

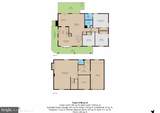
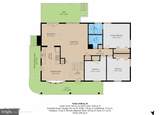
Above Grade Fin SQFT 1334 Appliances Built-In MicrowaveDishwasherOven - Self CleaningOven/Range - GasRefrigerator Basement Connecting StairwayDaylightFullFully FinishedGarage AccessHeatedImprovedInterior Access Basement YN Yes Below Grade Finished Area 822 Below Grade Unfinished Area 144 Cooling Central A/CCeiling Fan(s) Fireplace Features Wood Fireplace YN Yes Fireplaces Total 1 Flooring Ceramic TileLaminate PlankLuxury Vinyl PlankWood Heating Forced Air Heating YN Yes Interior Features Breakfast AreaCeiling Fan(s)Family Room Off KitchenFloor Plan - OpenKitchen - Eat-InKitchen - Table SpacePrimary Bath(s)Recessed Lighting Levels 2 Main Level Bedrooms 4 Room List Dining RoomBedroom 2Bedroom 3KitchenFamily RoomBedroom 1Bathroom 1Bathroom 2

Property Features

Accessibility Features None Association YN No Central Air YN Yes Condo YN No Cooling Fuel Natural Gas Federal Flood Zone YN No Foundation Details Block Heating Fuel Natural Gas Hot Water Natural Gas Navigable Water YN N New Construction YN No Original MLSNumber 805342734012 Ownership Interest Fee Simple Sale Type Standard Senior Community YN No Sewer Public Sewer Structure Design Type Detached Tax Annual Amount 6989.00 Tax Lot 38 Vacation Rental YN No Water Source Public Window Features Bay/Bow Zoning R

Listing courtesy of Keller Williams Flagship: .


©2026 Bright MLS, All Rights Reserved. IDX information is provided exclusively for consumers' personal, non-commercial use and may not be used for any purpose other than to identify prospective properties consumers may be interested in purchasing. Some properties which appear for sale may no longer be available because they are for instance, under contract, sold, or are no longer being offered for sale. Information is deemed reliable but is not guaranteed accurate by the MLS or Keller Williams Reston. Some real estate firms do not participate in IDX and their listings do not appear on this website. Some properties listed with participating firms do not appear on this website at the request of the seller. Data last updated: 2026-10-11T13:53:33.733.
 
https://bt-photos.global.ssl.fastly.net/brightmls/orig_boomver_4_805342734012-2.jpg https://bt-photos.global.ssl.fastly.net/brightmls/orig_boomver_4_805342734012-2.jpg https://bt-photos.global.ssl.fastly.net/brightmls/orig_boomver_4_805342734012-2.jpg
Logo
Keller Williams Reston
11700 Plaza America Dr. Ste 150
Reston VA, 20190