




Description
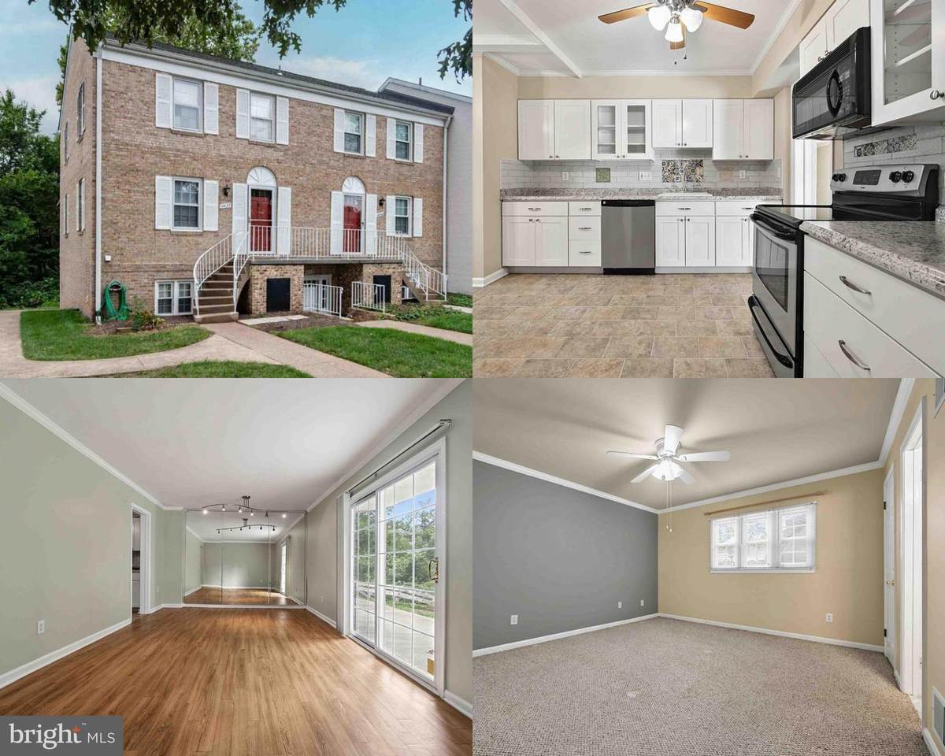
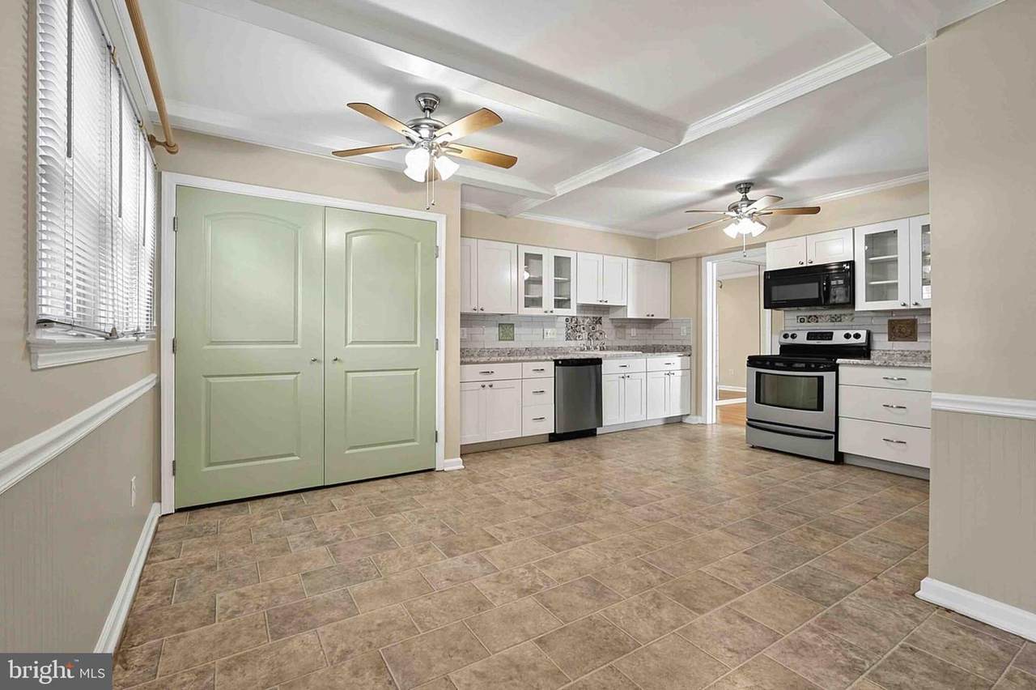
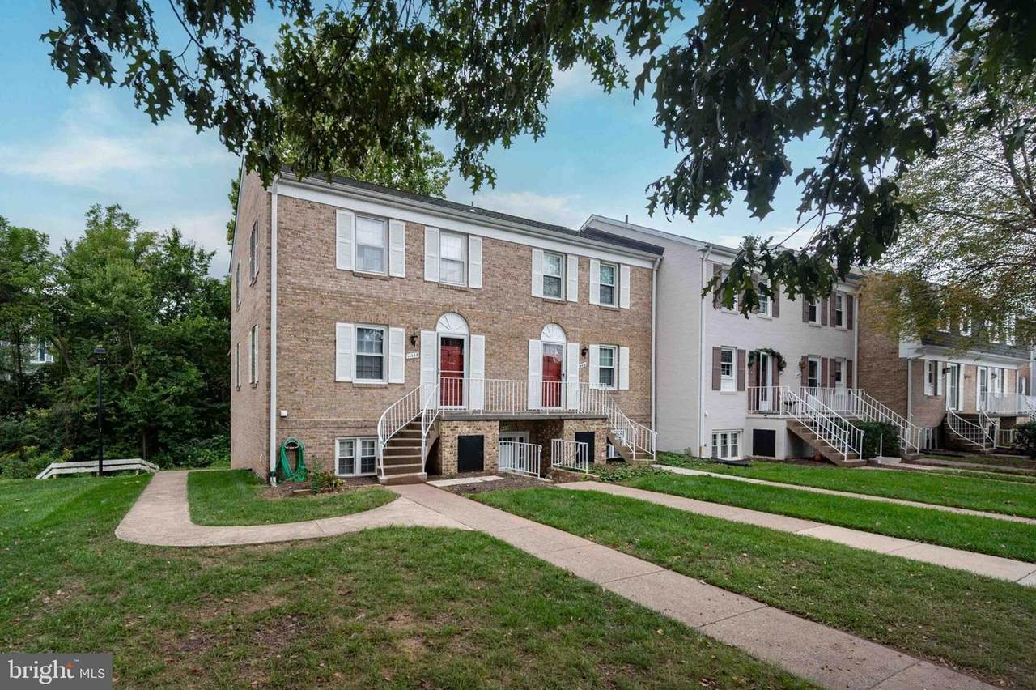
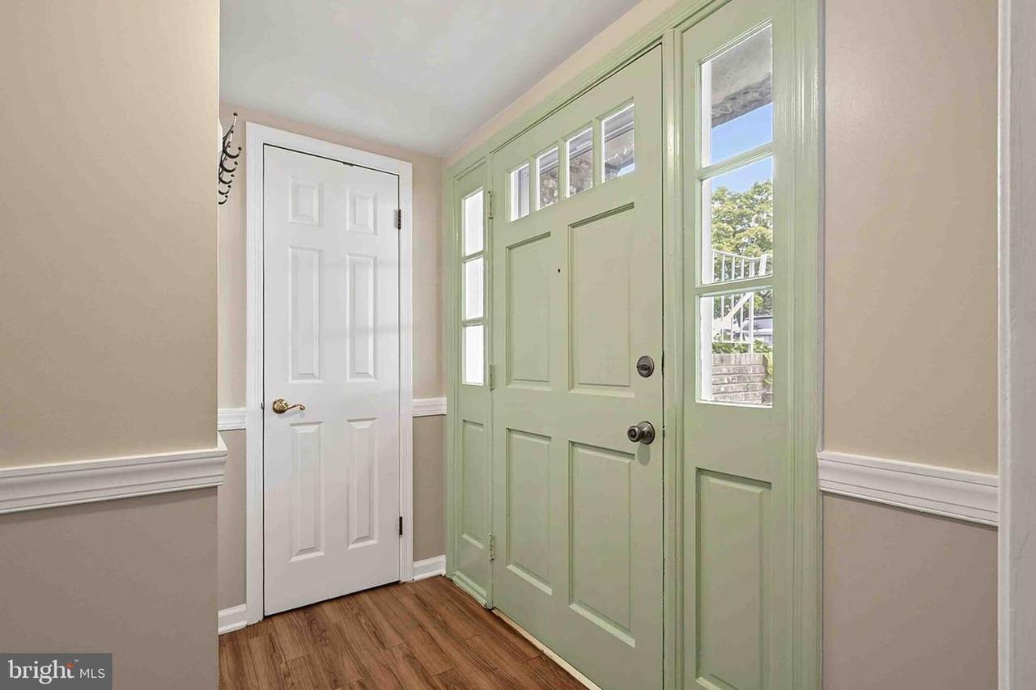
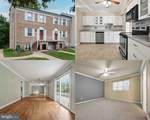
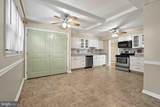
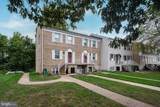
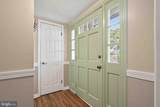
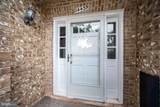
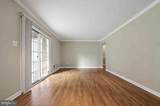
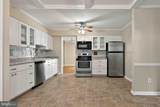
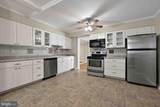
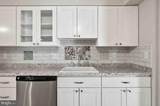
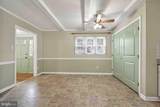
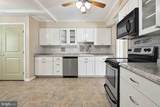
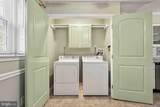
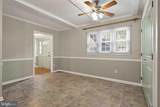
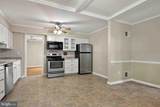
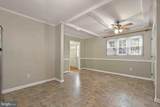
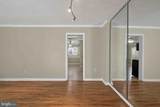
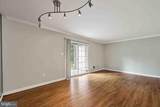
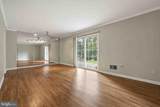
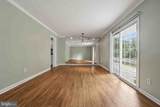
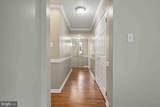
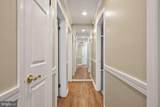
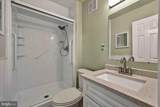
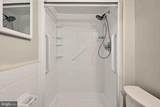
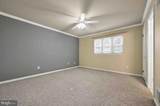
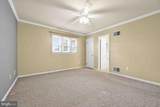
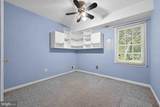
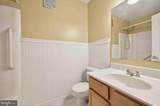
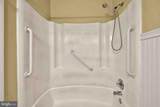
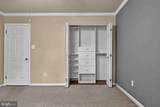
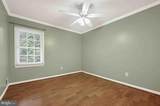
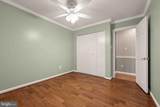
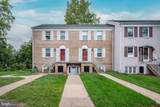
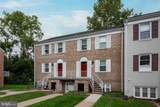
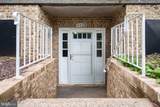
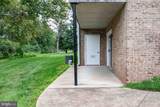
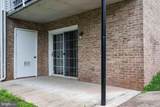
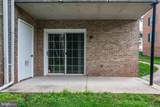
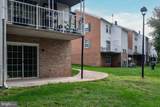
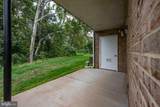
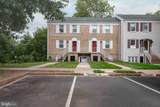
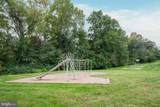
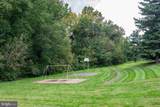
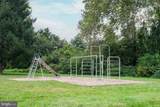
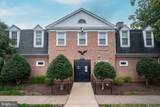
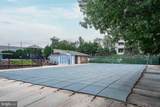
NEW TO THE MARKET!! Welcome home to this meticulously maintained, charming 3 bedroom, 2 bath one-level, 1302 sq ft, end unit in sought after Meadows community in the heart of Centreville. Step inside to discover a warm and inviting interior, where rich wood flooring flows seamlessly throughout. The heart of the home is the spacious eat-in kitchen, featuring upgraded countertops that elevate both functionality and aesthetics. Equipped with high-end appliances, including a built-in microwave, electric oven/range, refrigerator, dishwasher, and disposal, this kitchen is a culinary enthusiast's dream. The family room, thoughtfully positioned off the kitchen, creates an ideal space for relaxation and entertaining. Natural light pours in through the windows, accentuating the cozy ambiance. Outside, the property boasts a corner lot location that backs to lush trees/woods- providing a sense of privacy, space and tranquility. Enjoy the lush views of trees and woods, creating a picturesque backdrop for your daily life. The community pool offers a refreshing escape during warm months, perfect for leisurely afternoons spent soaking up the sun. Parking is a breeze with an assigned space right outside your front door. The Meadows community is known for its peaceful surroundings and friendly atmosphere, making it an ideal place to call home and a commuter's dream right at the intersections of Routes 66, 29 and 28. One parking place is reserved. The neighborhood enjoys many amenities including outdoor pool, Tot Lots/Playground, and a Club House. Schedule your private viewing tour today!
-
3BEDS
-
N/AACRES
-
2BATHS
-
01/2 BATHS
-
1,302SQFT
-
$253$/SQFT
Description
NEW TO THE MARKET!! Welcome home to this meticulously maintained, charming 3 bedroom, 2 bath one-level, 1302 sq ft, end unit in sought after Meadows community in the heart of Centreville. Step inside to discover a warm and inviting interior, where rich wood flooring flows seamlessly throughout. The heart of the home is the spacious eat-in kitchen, featuring upgraded countertops that elevate both functionality and aesthetics. Equipped with high-end appliances, including a built-in microwave, electric oven/range, refrigerator, dishwasher, and disposal, this kitchen is a culinary enthusiast's dream. The family room, thoughtfully positioned off the kitchen, creates an ideal space for relaxation and entertaining. Natural light pours in through the windows, accentuating the cozy ambiance. Outside, the property boasts a corner lot location that backs to lush trees/woods- providing a sense of privacy, space and tranquility. Enjoy the lush views of trees and woods, creating a picturesque backdrop for your daily life. The community pool offers a refreshing escape during warm months, perfect for leisurely afternoons spent soaking up the sun. Parking is a breeze with an assigned space right outside your front door. The Meadows community is known for its peaceful surroundings and friendly atmosphere, making it an ideal place to call home and a commuter's dream right at the intersections of Routes 66, 29 and 28. One parking place is reserved. The neighborhood enjoys many amenities including outdoor pool, Tot Lots/Playground, and a Club House. Schedule your private viewing tour today!
©2026 Bright MLS, All Rights Reserved. IDX information is provided exclusively for consumers' personal, non-commercial use and may not be used for any purpose other than to identify prospective properties consumers may be interested in purchasing. Some properties which appear for sale may no longer be available because they are for instance, under contract, sold, or are no longer being offered for sale. Information is deemed reliable but is not guaranteed accurate by the MLS or Keller Williams Reston. Some real estate firms do not participate in IDX and their listings do not appear on this website. Some properties listed with participating firms do not appear on this website at the request of the seller. Data last updated: 2026-10-15T11:57:33.69.