






Description
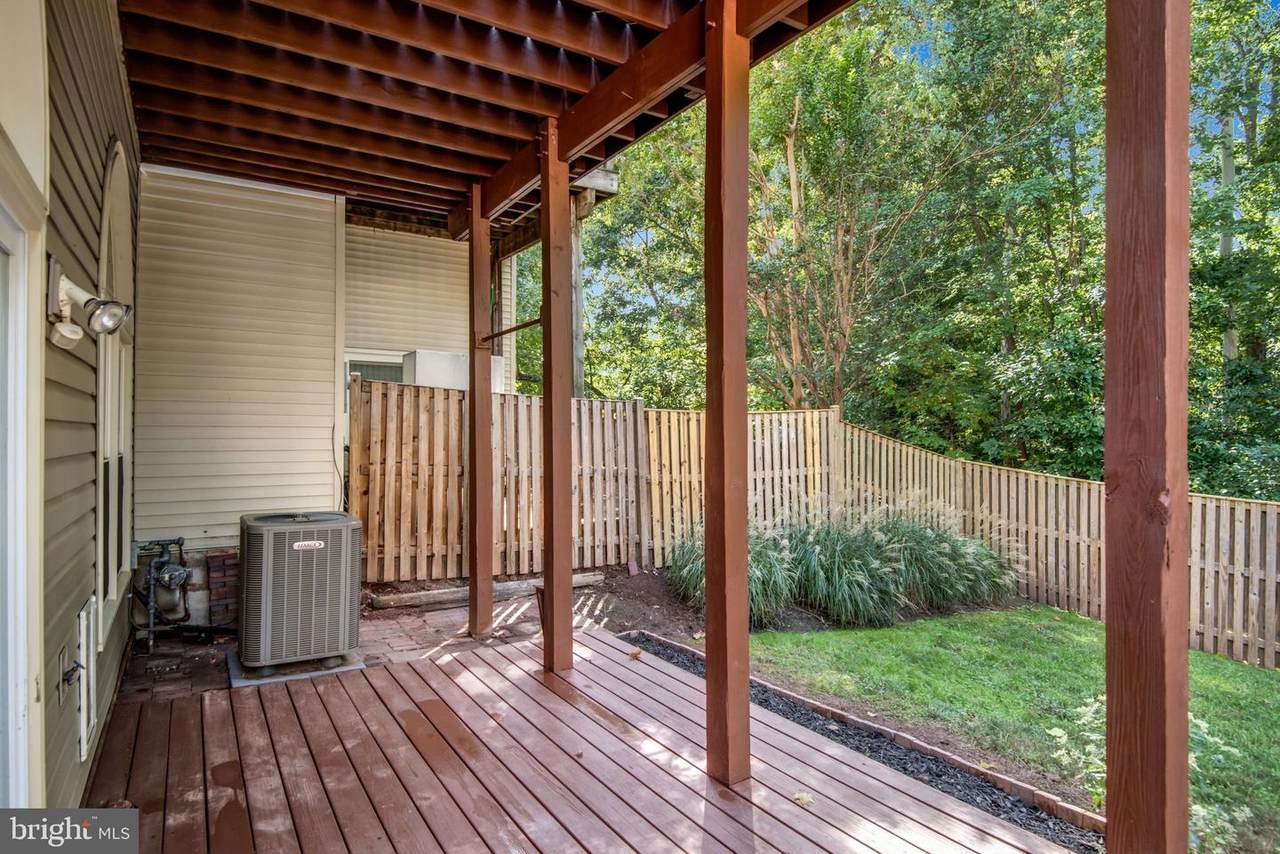
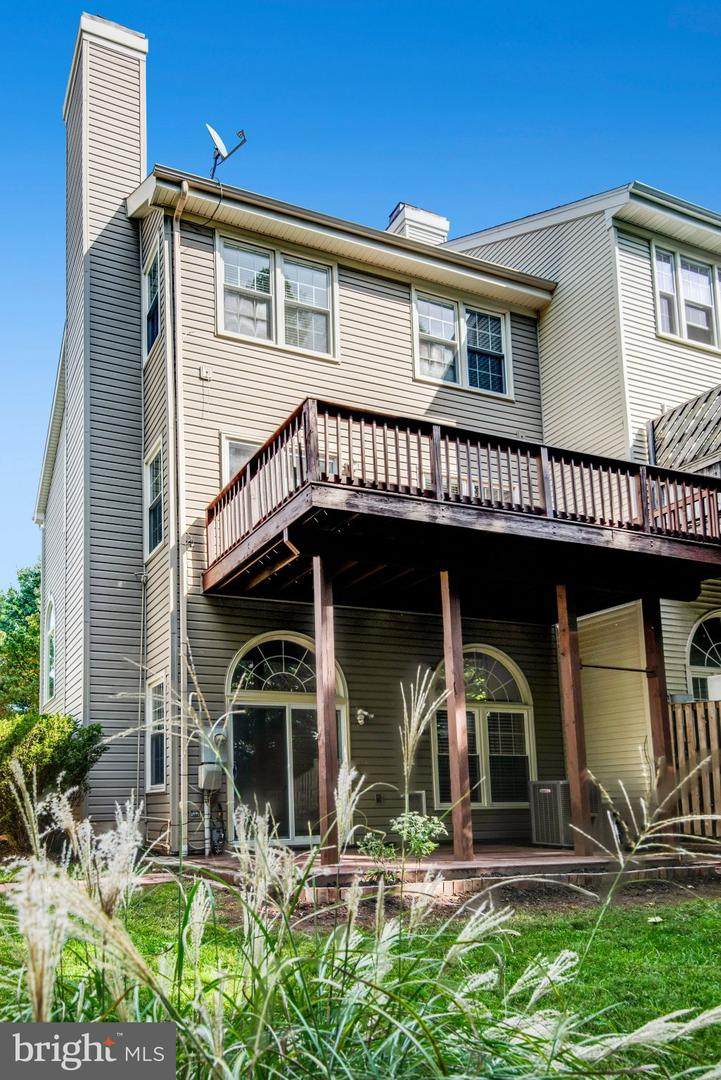
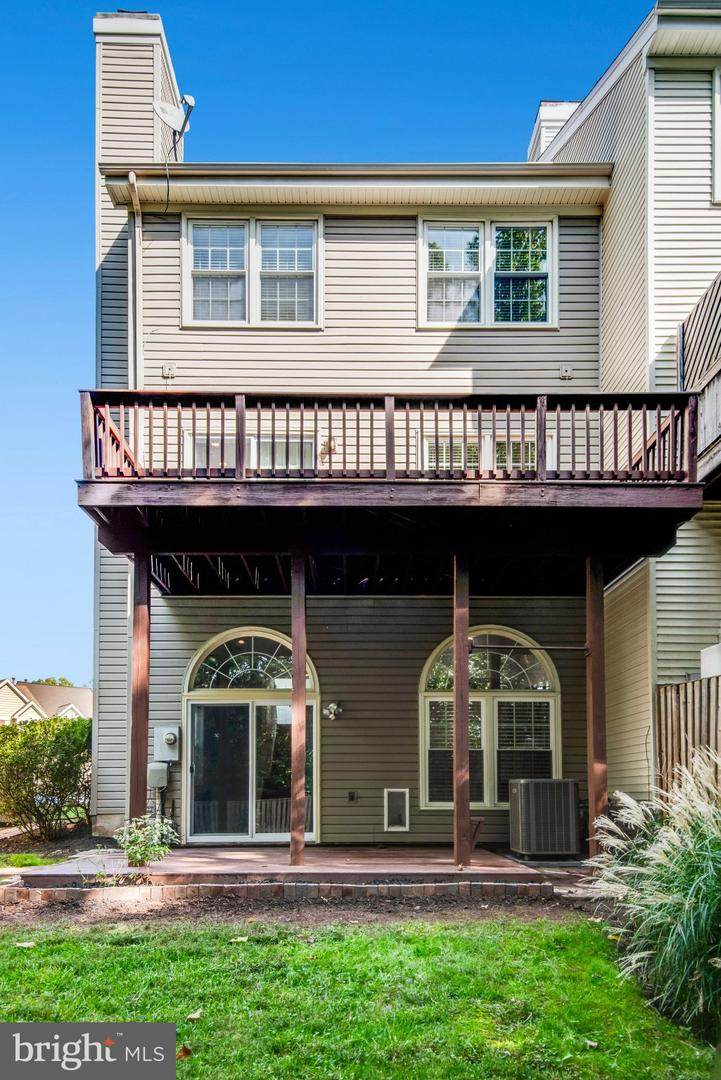
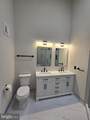
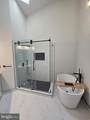
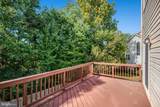
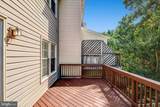
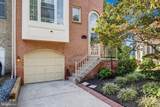
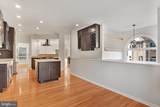
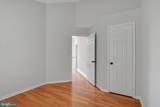
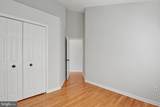
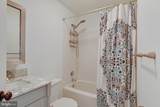
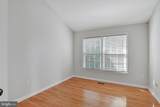
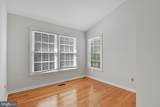
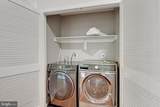
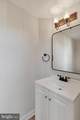
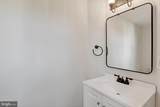
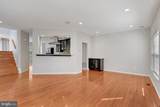
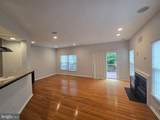
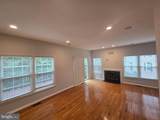
This house has be freshly painted including the deck, new sliding glass door in the basement and main level, and features newly updated Master bath!Upper and Lower deck:Step outside onto a fully refreshed outdoor oasis, perfect for relaxing or entertaining. It overlooks a beautiful greenery and a huge fenced-in back yard!Features completely new floorboards, new safety railings, and new pickets. The entire structure has been recently painted in a crisp, modern finish, offering a fully move-in-ready space with years of low-maintenance enjoyment ahead.The Master Suite: Retreat to a fully remodeled, spa-inspired primary bathroom designed with premium finishes.• Premium Amenities: Features a frameless glass walk-in shower, a standalone soaking tub, and a double vanity with quartz countertops.• Designer Details: Elevated by matte black, l hardware, designer porcelain tile flooring, and beautiful black accents for a sleek, and a beautiful skyline providing modern ambience!This house is nestled in the desirable Lifestyle at Sully Station, this exquisite end-of-row townhouse offers a harmonious blend of contemporary design and luxurious living. Built in 1992, this home has been meticulously maintained, showcasing a perfect balance of comfort and sophistication. Step inside to discover an inviting open floor plan that seamlessly connects the living spaces, ideal for both entertaining and everyday living. The warm ambiance is enhanced by two elegant gas fireplaces, providing a cozy focal point in the living and dining areas. Large double-pane windows flood the home with natural light, creating a bright and airy atmosphere. The heart of the home is the gourmet kitchen, equipped with high-end appliances including a stove and hood exhaust fan, built-in space for a microwave, and a spacious refrigerator. The thoughtful layout is an open concept that features a breakfast area, perfect for casual dining or morning coffee. With three generously sized bedrooms, including a master suite that offers a private retreat, this home is designed for relaxation. The master suite features an en-suite bathroom, while the additional bedrooms share a well-appointed full bath, ensuring comfort for all. A convenient half bath on the main level and another near the basement adds to the home's functionality. The fully finished basement, complete with a walkout entrance, provides additional living space that can be tailored to your needs-whether it be a home office, gym, or entertainment area. The laundry area, equipped with both washer and dryer, is conveniently located in the basement, making chores a breeze. Outside, the property boasts an attached garage with inside access, along with a concrete driveway for ample parking. The surrounding community offers easy access to public transportation, with a bus stop less than a mile away and the airport just a short drive, enhancing your lifestyle with convenience. This home is not just a place to live; it's a sanctuary that embodies a luxurious lifestyle. Experience the perfect blend of elegance and comfort in this stunning townhouse, where every detail has been thoughtfully curated for your enjoyment. Embrace the lifestyle you deserve in this exceptional property. Wont last long!
-
3BEDS
-
0.08ACRES
-
2BATHS
-
21/2 BATHS
-
2,096SQFT
-
$310$/SQFT
School Information
Description
This house has be freshly painted including the deck, new sliding glass door in the basement and main level, and features newly updated Master bath!Upper and Lower deck:Step outside onto a fully refreshed outdoor oasis, perfect for relaxing or entertaining. It overlooks a beautiful greenery and a huge fenced-in back yard!Features completely new floorboards, new safety railings, and new pickets. The entire structure has been recently painted in a crisp, modern finish, offering a fully move-in-ready space with years of low-maintenance enjoyment ahead.The Master Suite: Retreat to a fully remodeled, spa-inspired primary bathroom designed with premium finishes.• Premium Amenities: Features a frameless glass walk-in shower, a standalone soaking tub, and a double vanity with quartz countertops.• Designer Details: Elevated by matte black, l hardware, designer porcelain tile flooring, and beautiful black accents for a sleek, and a beautiful skyline providing modern ambience!This house is nestled in the desirable Lifestyle at Sully Station, this exquisite end-of-row townhouse offers a harmonious blend of contemporary design and luxurious living. Built in 1992, this home has been meticulously maintained, showcasing a perfect balance of comfort and sophistication. Step inside to discover an inviting open floor plan that seamlessly connects the living spaces, ideal for both entertaining and everyday living. The warm ambiance is enhanced by two elegant gas fireplaces, providing a cozy focal point in the living and dining areas. Large double-pane windows flood the home with natural light, creating a bright and airy atmosphere. The heart of the home is the gourmet kitchen, equipped with high-end appliances including a stove and hood exhaust fan, built-in space for a microwave, and a spacious refrigerator. The thoughtful layout is an open concept that features a breakfast area, perfect for casual dining or morning coffee. With three generously sized bedrooms, including a master suite that offers a private retreat, this home is designed for relaxation. The master suite features an en-suite bathroom, while the additional bedrooms share a well-appointed full bath, ensuring comfort for all. A convenient half bath on the main level and another near the basement adds to the home's functionality. The fully finished basement, complete with a walkout entrance, provides additional living space that can be tailored to your needs-whether it be a home office, gym, or entertainment area. The laundry area, equipped with both washer and dryer, is conveniently located in the basement, making chores a breeze. Outside, the property boasts an attached garage with inside access, along with a concrete driveway for ample parking. The surrounding community offers easy access to public transportation, with a bus stop less than a mile away and the airport just a short drive, enhancing your lifestyle with convenience. This home is not just a place to live; it's a sanctuary that embodies a luxurious lifestyle. Experience the perfect blend of elegance and comfort in this stunning townhouse, where every detail has been thoughtfully curated for your enjoyment. Embrace the lifestyle you deserve in this exceptional property. Wont last long!
©2026 Bright MLS, All Rights Reserved. IDX information is provided exclusively for consumers' personal, non-commercial use and may not be used for any purpose other than to identify prospective properties consumers may be interested in purchasing. Some properties which appear for sale may no longer be available because they are for instance, under contract, sold, or are no longer being offered for sale. Information is deemed reliable but is not guaranteed accurate by the MLS or Keller Williams Reston. Some real estate firms do not participate in IDX and their listings do not appear on this website. Some properties listed with participating firms do not appear on this website at the request of the seller. Data last updated: 2026-10-15T12:57:48.21.