



Skip To Content

14702 Anderson Street

WOODBRIDGE, VA 22193
  • $2,900/mo.
  • STATUS: Active
  • ON SITE: 70 Days
  • ID#: VAPW2127844
Rental
UPDATED: 48 min ago
$2,900/mo.
Rental
  • 4
    BEDS
  • 0.23
    ACRES
  • 2
    BATHS
  • 1
    1/2 BATHS
  • 2,780
    SQFT
Neighborhood:
Type:
Rentals
Built:
1966
County:

School Ratings & Info

Description

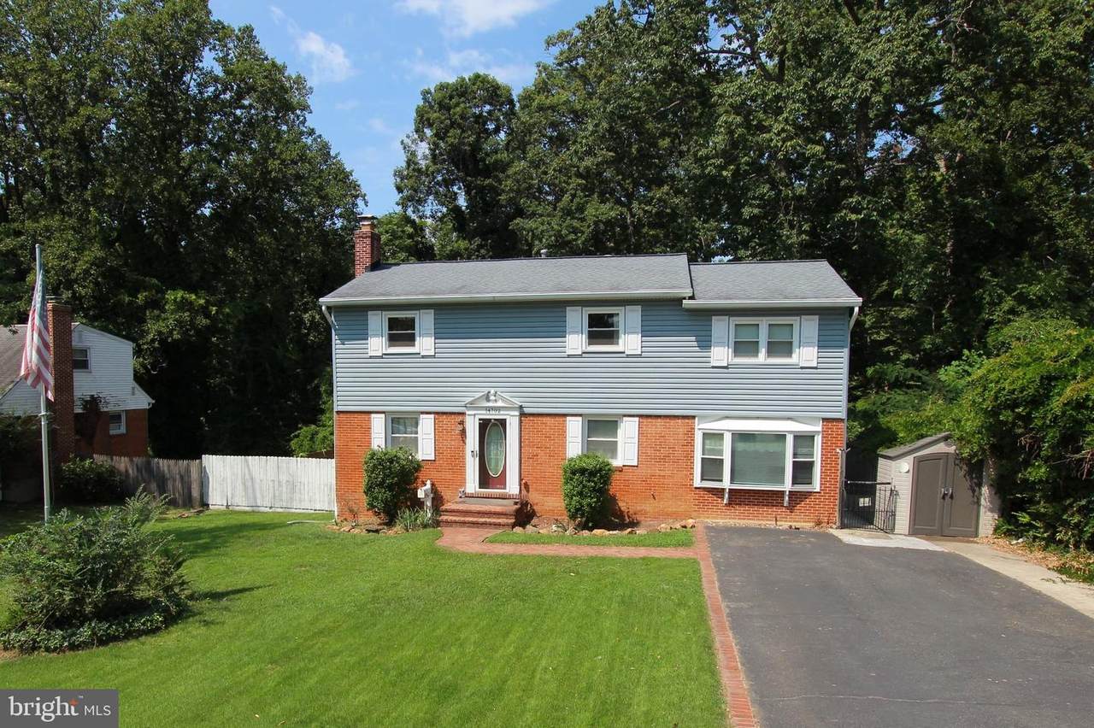
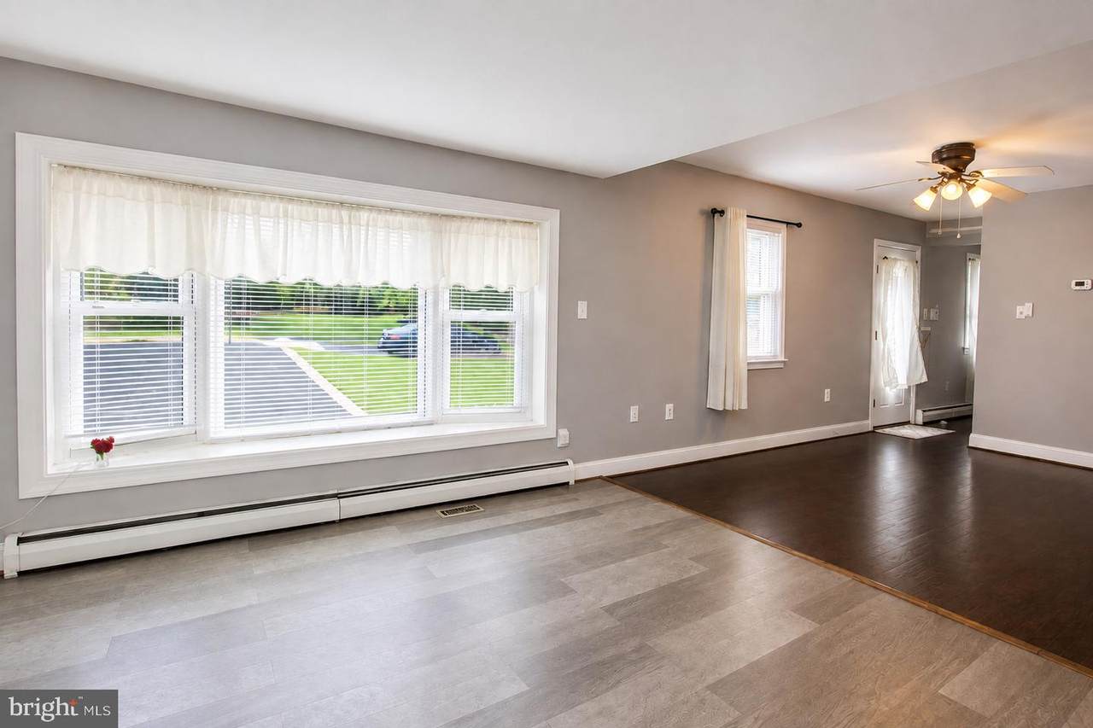
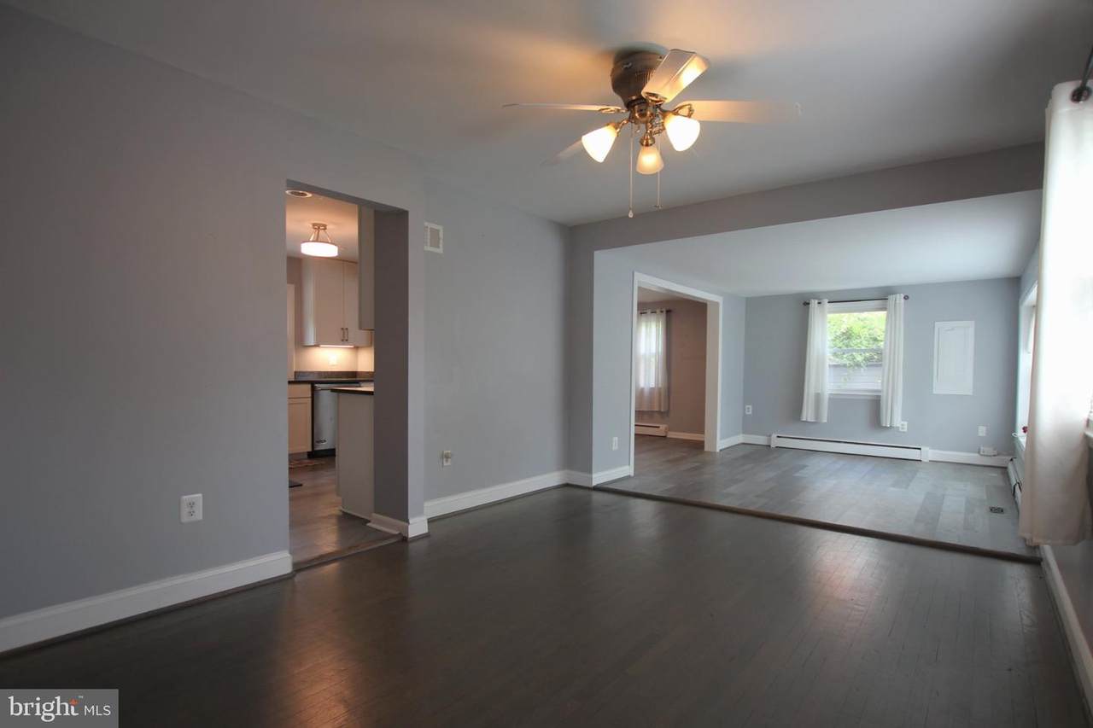
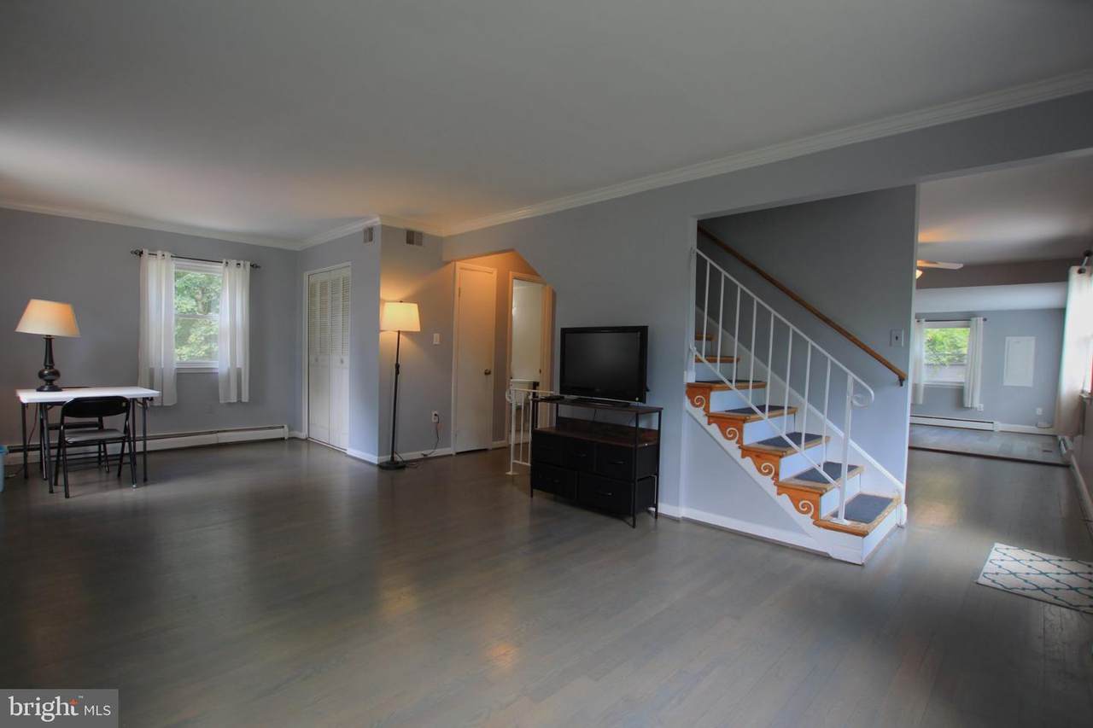
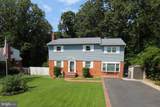
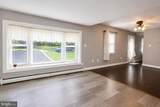
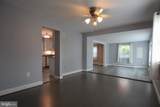
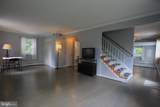
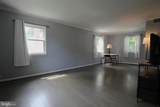
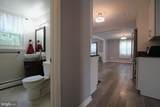
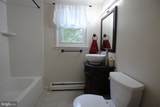
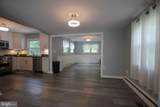
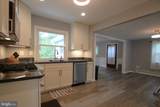
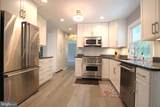
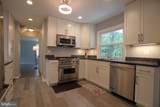
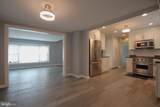
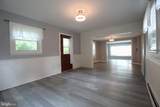
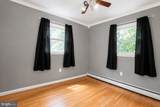
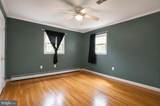
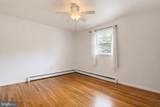
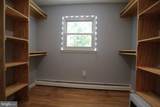
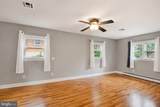
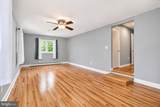
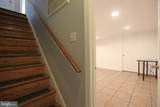
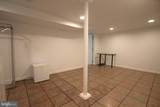
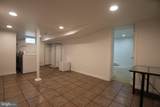
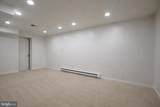
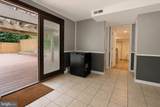
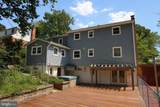
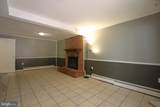
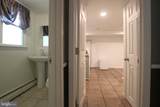
You found it! Spanning nearly 2,800sf, this home features four bedrooms, two full bathrooms and a powder room in the spacious finished basement. The renovated kitchen is equipped with luxurious Viking stainless steel appliances, including a gas range and granite countertops. You have to see the open and generous main level floorplan and easy to maintain hardwood and solid surface flooring throughout. Peacefully set on a quarter acre lot backing to a serene, wooded area that provides a tranquil view and space to spread out and relax. The driveway accommodates up to six vehicles, ensuring convenience for residents and guests. And there is plenty of space in the basement for fitness area, storage, craft room or office - nice workshop already in place! Conveniently located close to Quantico, shopping, restaurants, commuting options and parks. Move fast to snag this ideal place to call home.


©2026 Bright MLS, All Rights Reserved. IDX information is provided exclusively for consumers' personal, non-commercial use and may not be used for any purpose other than to identify prospective properties consumers may be interested in purchasing. Some properties which appear for sale may no longer be available because they are for instance, under contract, sold, or are no longer being offered for sale. Information is deemed reliable but is not guaranteed accurate by the MLS or Keller Williams Reston. Some real estate firms do not participate in IDX and their listings do not appear on this website. Some properties listed with participating firms do not appear on this website at the request of the seller. Data last updated: 2026-11-12T07:57:08.773.
www.thepianohomegroup.com/homes/180815565
Print Image

14702 Anderson Street WOODBRIDGE, VA 22193

  • Price: $2,900/mo.
  • Status: Active
  • On Site: 70 Days
  • Updated: 48 min ago
  • ID#: VAPW2127844
4
Beds
2
Baths
1
½ Baths
0.23
Acres
2,780
SQFT
1966
Built
Neighborhood:
Dale City
County:
Prince William
School District:
Prince William County Public Schools
Property Description
You found it! Spanning nearly 2,800sf, this home features four bedrooms, two full bathrooms and a powder room in the spacious finished basement. The renovated kitchen is equipped with luxurious Viking stainless steel appliances, including a gas range and granite countertops. You have to see the open and generous main level floorplan and easy to maintain hardwood and solid surface flooring throughout. Peacefully set on a quarter acre lot backing to a serene, wooded area that provides a tranquil view and space to spread out and relax. The driveway accommodates up to six vehicles, ensuring convenience for residents and guests. And there is plenty of space in the basement for fitness area, storage, craft room or office - nice workshop already in place! Conveniently located close to Quantico, shopping, restaurants, commuting options and parks. Move fast to snag this ideal place to call home.
Exterior Features

Architectural Style TraditionalRaised Ranch/Rambler Construction Materials CombinationConcreteBrick VeneerVinyl Siding Fencing PrivacyRear Garage YN No Lot Features Backs to TreesBacks - Open Common AreaFront Yard Parking Features Asphalt Driveway Parking Types Driveway Patio And Porch Features Deck(s) Pool No Pool Road Responsibility State Roof Architectural Shingle View Trees/Woods Water Access YN No Water View YN No Waterfront YN No

Interior Features

Above Grade Fin SQFT 2220 Appliances Built-In MicrowaveDishwasherDisposalDryerOven/Range - GasRefrigeratorStainless Steel AppliancesWasherWater Heater Basement Interior AccessImprovedRear EntranceFully Finished Basement YN Yes Below Grade Finished Area 560 Below Grade Unfinished Area 312 Cooling Central A/C Fireplace Features Wood Fireplace YN Yes Fireplaces Total 1 Flooring Ceramic TileHardwoodLuxury Vinyl PlankCarpet Furnished No Heating Forced Air Heating YN Yes Interior Features Bathroom - Tub ShowerCarpetCeiling Fan(s)Dining AreaFormal/Separate Dining RoomWalk-in Closet(s)Wood Floors Laundry Type Dryer In UnitWasher In UnitLower Floor Levels 3 Main Level Bedrooms 0 Pets Allowed Case by Case BasisDogs OKCats OKSize/Weight Restriction Security Features Smoke Detector Upper Level1 Bedrooms 4 Walls Ceilings Dry Wall

Property Features

Accessibility Features Accessible Switches/Outlets Application Fee 49.00 Association YN No Central Air YN Yes Condo YN No Cooling Fuel Electric Electric 150 Amps Federal Flood Zone YN No Foundation Details Block Heating Fuel Natural Gas Horse YN No Hot Water ElectricNatural Gas Navigable Water YN N New Construction YN No Original MLSNumber 805256040890 Owner Pays ManagementTaxes - Real Estate Ownership Interest Other Pets Allowed YN Yes Purchase Optional YN No Security Deposit 2900.00 Senior Community YN No Sewer Public Sewer Smoking Allowed YN No Structure Design Type Detached Tenant Pays Utilities - All Utilities Under Ground Vacation Rental YN No Water Source Public Window Features Double HungDouble Pane Zoning RPC

Listing courtesy of Keller Williams Realty/Lee Beaver & Assoc.: .


©2026 Bright MLS, All Rights Reserved. IDX information is provided exclusively for consumers' personal, non-commercial use and may not be used for any purpose other than to identify prospective properties consumers may be interested in purchasing. Some properties which appear for sale may no longer be available because they are for instance, under contract, sold, or are no longer being offered for sale. Information is deemed reliable but is not guaranteed accurate by the MLS or Keller Williams Reston. Some real estate firms do not participate in IDX and their listings do not appear on this website. Some properties listed with participating firms do not appear on this website at the request of the seller. Data last updated: 2026-11-12T07:57:08.773.
 
https://bt-photos.global.ssl.fastly.net/brightmls/1280_boomver_1_805256040890-2.jpg https://bt-photos.global.ssl.fastly.net/brightmls/1280_boomver_1_805256040890-2.jpg https://bt-photos.global.ssl.fastly.net/brightmls/1280_boomver_1_805256040890-2.jpg
Logo
Keller Williams Reston
11700 Plaza America Dr. Ste 710
Reston VA, 20190