




Description
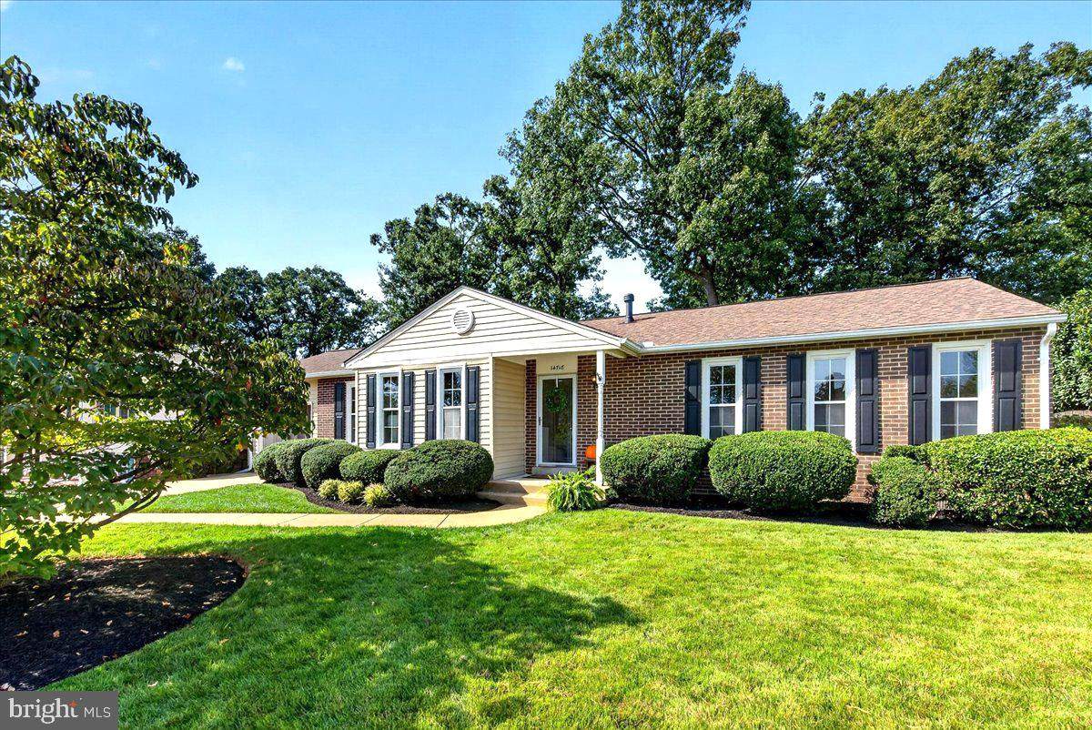
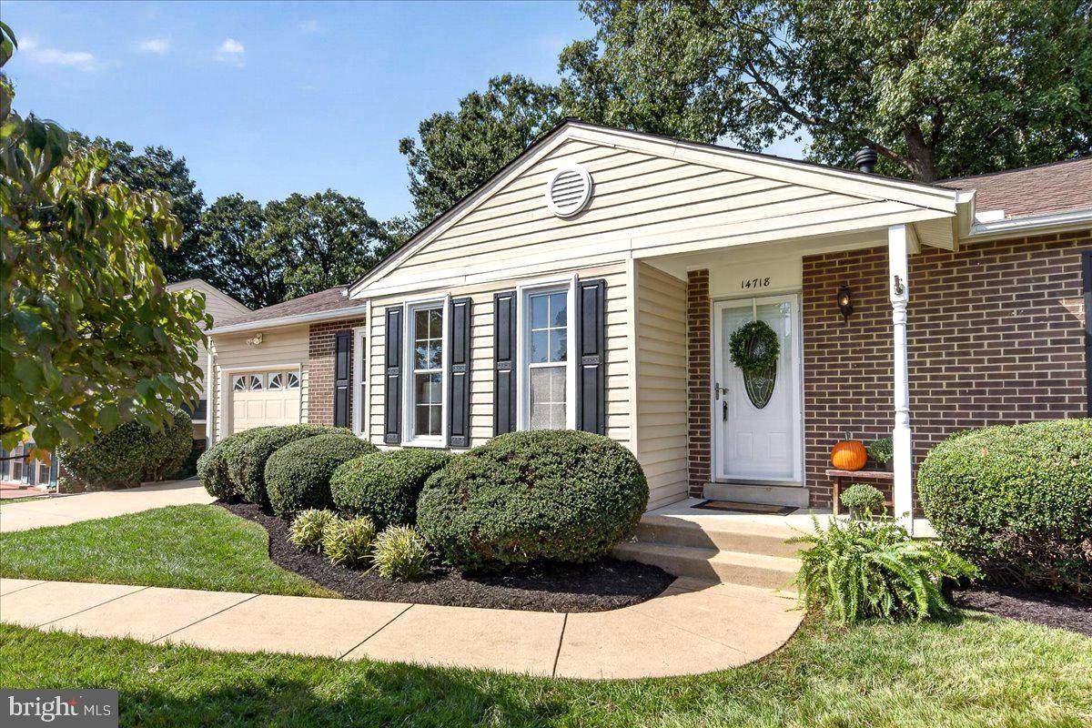
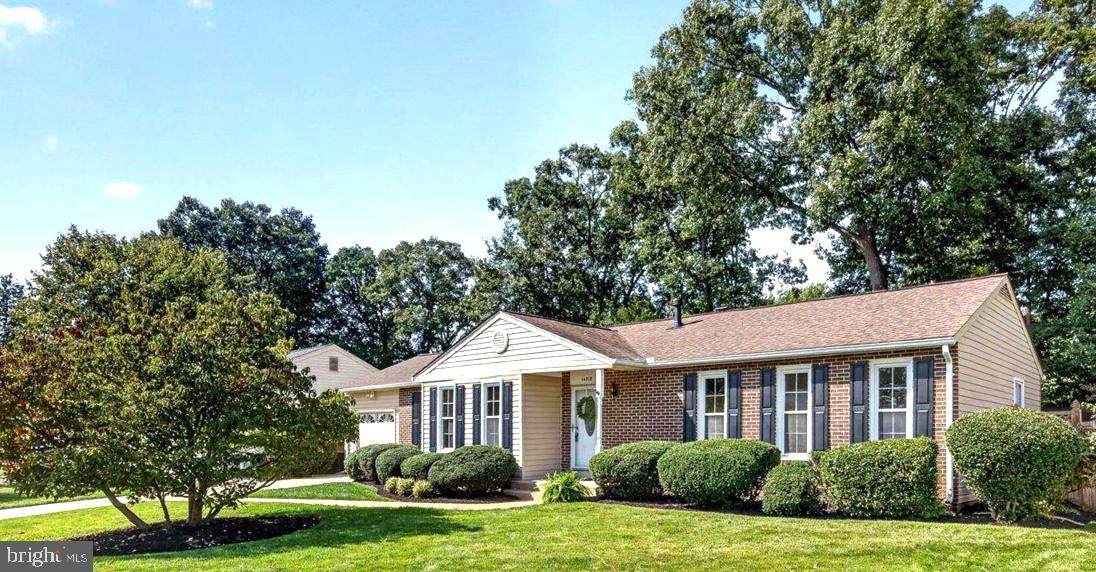
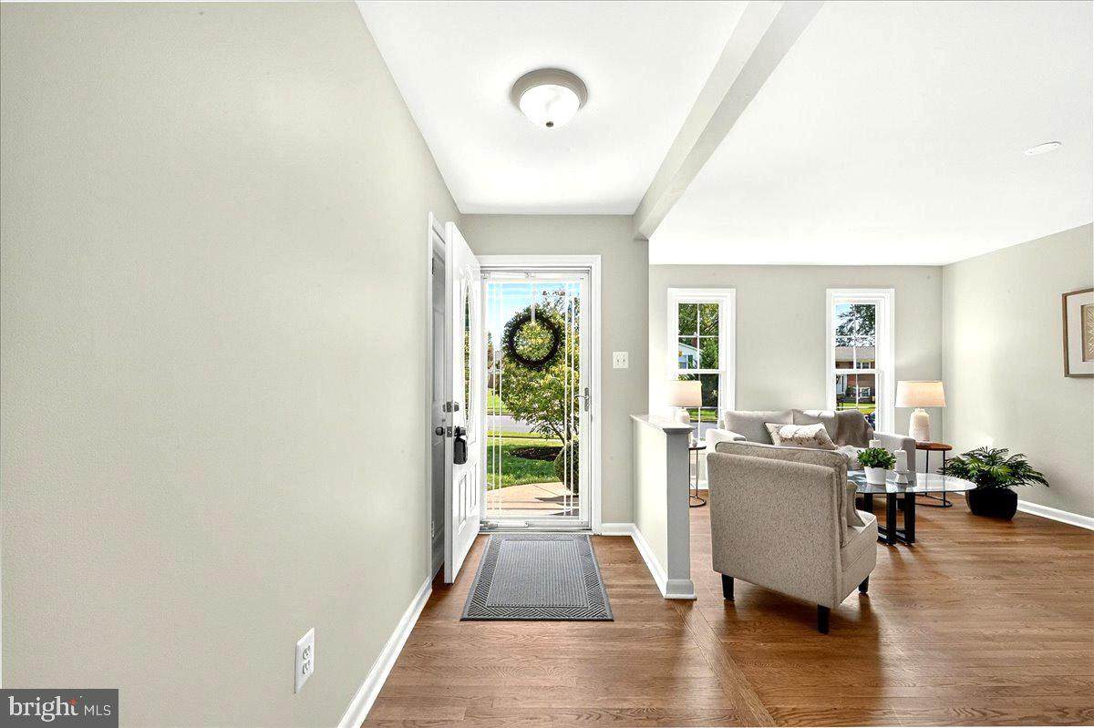
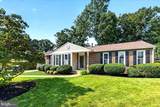
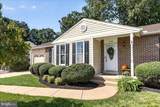
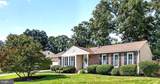
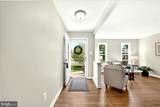
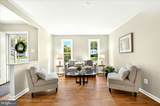
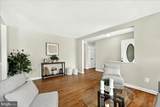
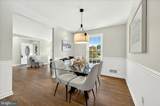
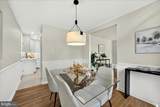
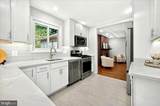
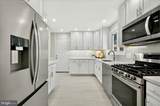
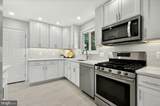
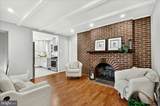
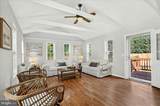
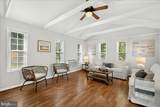
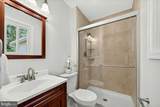
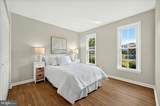
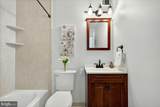
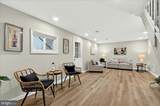
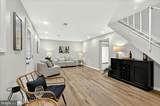
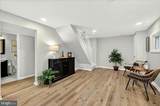
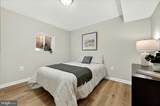
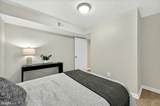
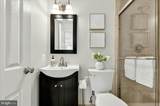
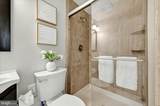
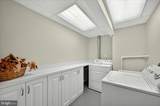
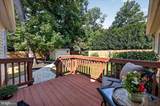
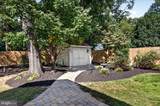
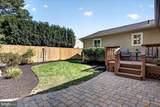
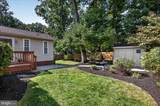
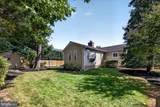
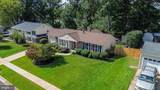
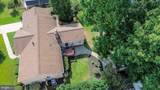
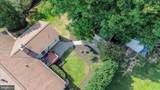
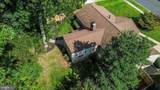
WOW - Prepare To Be Impressed! Nestled within the serene, established enclave of Chalet Woods, this beautifully updated rambler / ranch offers a wonderful blend of timeless charm, modern comfort, and stylish sophistication. Lovingly maintained and thoughtfully enhanced with an impressive collection of Stunning New Upgrades and Improvements, this exceptional home is move-in ready!Step inside and discover a warm and inviting interior where beautifully refinished white oak hardwood floors flow, complemented by fresh new paint and an abundance of natural light. At the heart of the home is a Stunning Brand-New Kitchen featuring new Upgraded Cabinetry, New Quartz Countertops. Stainless Steel Appliances, Recessed Lighting, New Tile Flooring and Beautiful Finishes Throughout....Amazing!Just beyond the kitchen the expansive GREAT ROOM addition is an unexpected showstopper, dramatically extending the home's living space and creating the perfect setting for entertaining & family gatherings.The main level offers three comfortable bedrooms and updated baths, while the finished lower level provides and entirely new dimension of living space, here you'll find a wonderful flexible floorplan with Fourth Bedroom, Guest Room or Office, Full Bath, Full Recreation Room and Bonus/Storage Room. Professionally Painted w/Neutral Tones and Enhanced w/Upgraded LTV Flooring & Recessed Lighting.And the beauty continues outside, mature landscaping w/brick paths leading to gardens and outside storage building this is a beautiful, peaceful setting that feels tucked away while remaining remarkably convenient to everything Centreville has to offer.Enjoy nearby schools, parks, shopping, restaurants, grocery stores (Giant Food & Trader Joe's), banking and everyday conveniences - many within walking distance - along with easy access to major commuter routes and Dulles International Airport less than 10 miles away!Brand-New Kitchen, Refinished Hardwood Floors, Professionally Painted Throughout, New Flooring, New Lighting, Expansive Great Room Addition, Four Bedrooms, Three Full Baths, Peaceful Gardens, Prime Location...So much is NEW...So much has been thoughtfully Improved, and everything has been prepared for its next owner. This is more than a home that's been updated - It's a home you'll want to Experience...Don't Delay...this is a MUST SEE!
-
4BEDS
-
0.24ACRES
-
3BATHS
-
01/2 BATHS
-
2,230SQFT
-
$330$/SQFT
School Information
Description
WOW - Prepare To Be Impressed! Nestled within the serene, established enclave of Chalet Woods, this beautifully updated rambler / ranch offers a wonderful blend of timeless charm, modern comfort, and stylish sophistication. Lovingly maintained and thoughtfully enhanced with an impressive collection of Stunning New Upgrades and Improvements, this exceptional home is move-in ready!Step inside and discover a warm and inviting interior where beautifully refinished white oak hardwood floors flow, complemented by fresh new paint and an abundance of natural light. At the heart of the home is a Stunning Brand-New Kitchen featuring new Upgraded Cabinetry, New Quartz Countertops. Stainless Steel Appliances, Recessed Lighting, New Tile Flooring and Beautiful Finishes Throughout....Amazing!Just beyond the kitchen the expansive GREAT ROOM addition is an unexpected showstopper, dramatically extending the home's living space and creating the perfect setting for entertaining & family gatherings.The main level offers three comfortable bedrooms and updated baths, while the finished lower level provides and entirely new dimension of living space, here you'll find a wonderful flexible floorplan with Fourth Bedroom, Guest Room or Office, Full Bath, Full Recreation Room and Bonus/Storage Room. Professionally Painted w/Neutral Tones and Enhanced w/Upgraded LTV Flooring & Recessed Lighting.And the beauty continues outside, mature landscaping w/brick paths leading to gardens and outside storage building this is a beautiful, peaceful setting that feels tucked away while remaining remarkably convenient to everything Centreville has to offer.Enjoy nearby schools, parks, shopping, restaurants, grocery stores (Giant Food & Trader Joe's), banking and everyday conveniences - many within walking distance - along with easy access to major commuter routes and Dulles International Airport less than 10 miles away!Brand-New Kitchen, Refinished Hardwood Floors, Professionally Painted Throughout, New Flooring, New Lighting, Expansive Great Room Addition, Four Bedrooms, Three Full Baths, Peaceful Gardens, Prime Location...So much is NEW...So much has been thoughtfully Improved, and everything has been prepared for its next owner. This is more than a home that's been updated - It's a home you'll want to Experience...Don't Delay...this is a MUST SEE!
©2026 Bright MLS, All Rights Reserved. IDX information is provided exclusively for consumers' personal, non-commercial use and may not be used for any purpose other than to identify prospective properties consumers may be interested in purchasing. Some properties which appear for sale may no longer be available because they are for instance, under contract, sold, or are no longer being offered for sale. Information is deemed reliable but is not guaranteed accurate by the MLS or Keller Williams Reston. Some real estate firms do not participate in IDX and their listings do not appear on this website. Some properties listed with participating firms do not appear on this website at the request of the seller. Data last updated: 2026-10-15T12:57:48.21.