Skip To Content

155 Tigney Drive

STEPHENS CITY, VA 22655
  • $2,100/mo.
  • STATUS: Active
  • ON SITE: 52 Days
  • ID#: VAFV2044854
Rental
UPDATED: 42 min ago
$2,100/mo.
Rental
  • 3
    BEDS
  • 0.04
    ACRES
  • 2
    BATHS
  • 1
    1/2 BATHS
  • 1,509
    SQFT
Neighborhood:
Type:
Rentals
Built:
2025
County:

School Information

High School:

Description

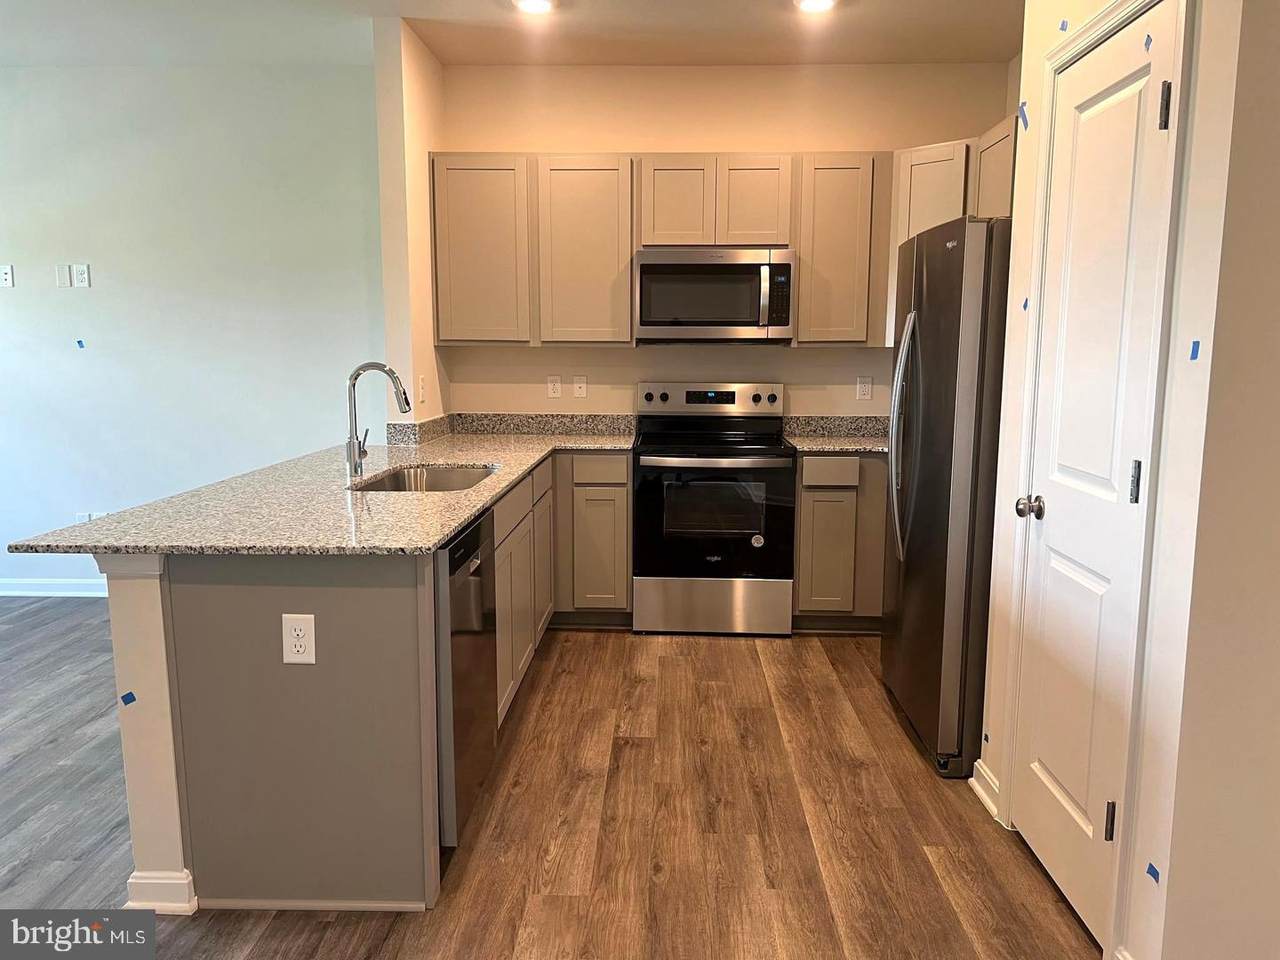
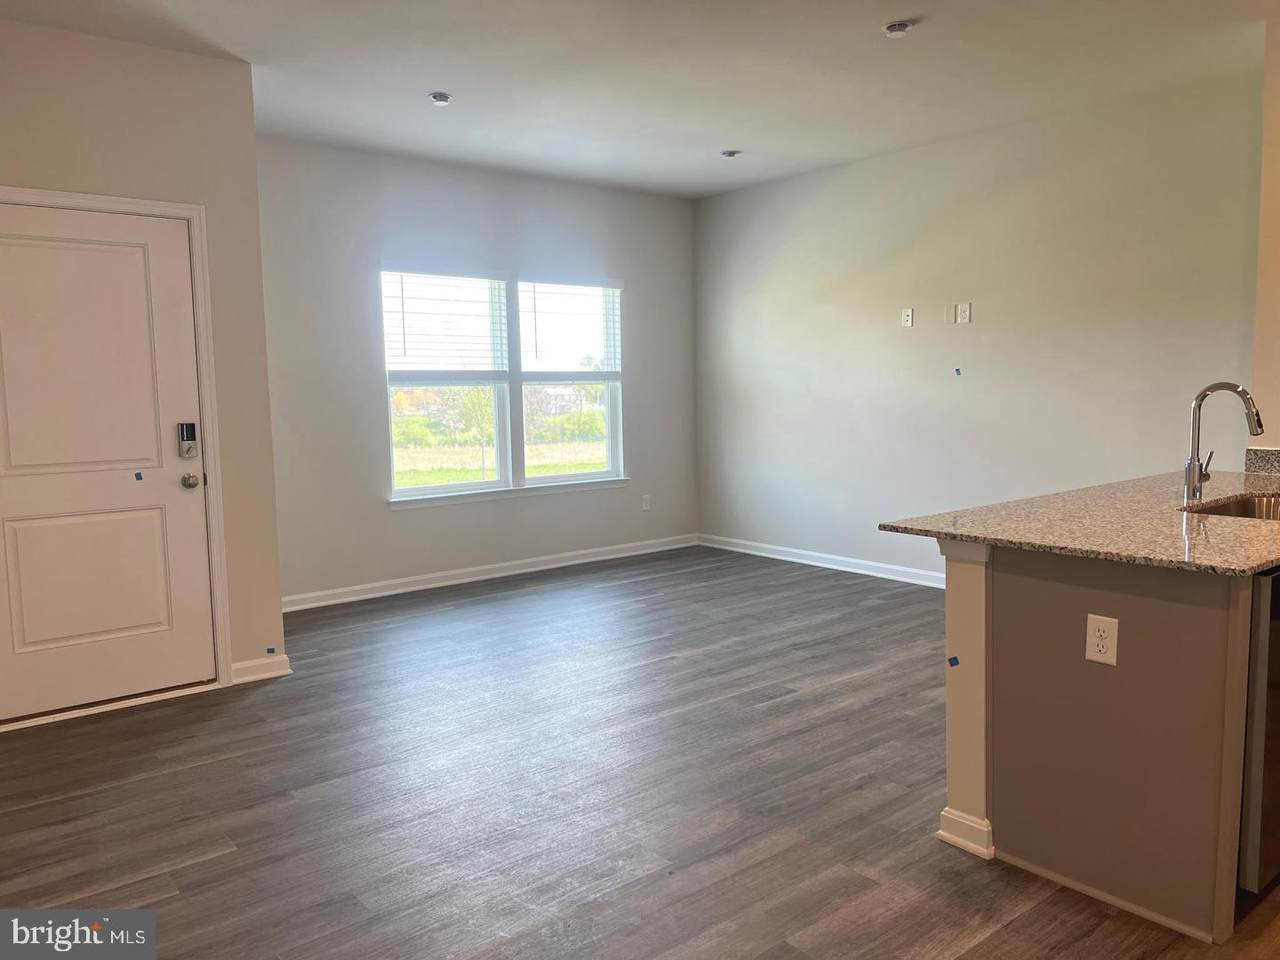
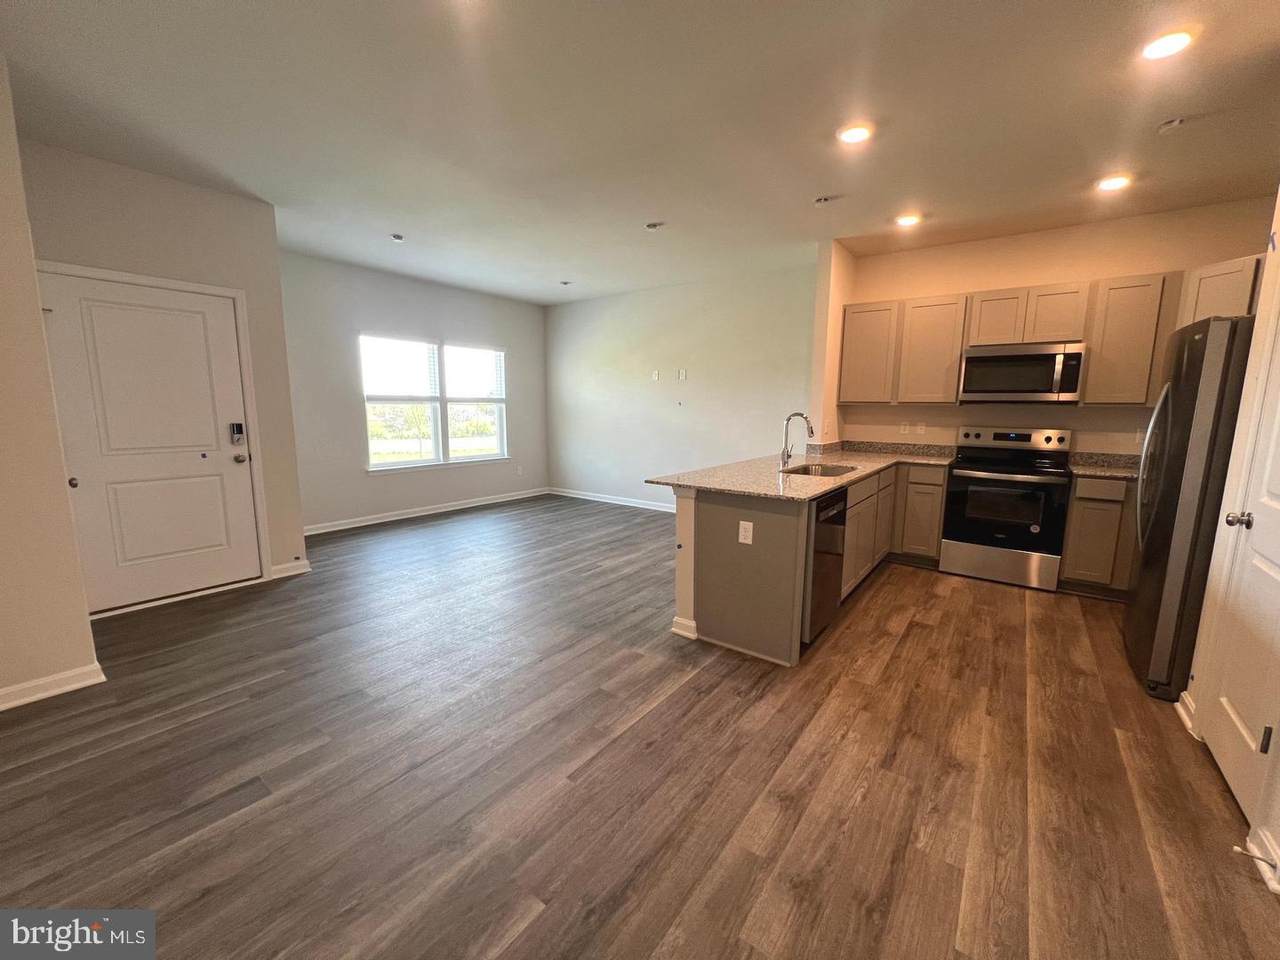
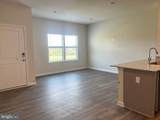
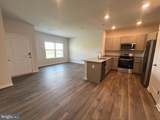
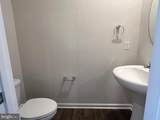
Available for 01/01/2027 Move in!Newer 3 bed 2.5 bath townhome The main level features a large open layout kitchen and living room combo. The kitchen boasts stainless steel appliances, granite countertops, and easy to clean LVP flooring. The main level also contains a single car garage and half bath. Upstairs contains the 3 bedrooms and conveniently placed laundry room. The large primary bedroom has a generously sized walk in closet for all of your storage needs.Located right off rt 11 you'll have easy access to rt37 and I-81, both are just a few minutes away.High speed internet is available in this community - ideal for working from home or gaming/streaming.HOA takes care of lawn maintenance.The communities amenities include a soccer field, tot lot, gas grills, and a dog park!


©2026 Bright MLS, All Rights Reserved. IDX information is provided exclusively for consumers' personal, non-commercial use and may not be used for any purpose other than to identify prospective properties consumers may be interested in purchasing. Some properties which appear for sale may no longer be available because they are for instance, under contract, sold, or are no longer being offered for sale. Information is deemed reliable but is not guaranteed accurate by the MLS or Keller Williams Reston. Some real estate firms do not participate in IDX and their listings do not appear on this website. Some properties listed with participating firms do not appear on this website at the request of the seller. Data last updated: 2026-11-07T22:56:56.68.
www.thepianohomegroup.com/homes/181200317
Print Image

155 Tigney Drive STEPHENS CITY, VA 22655

  • Price: $2,100/mo.
  • Status: Active
  • On Site: 52 Days
  • Updated: 42 min ago
  • ID#: VAFV2044854
3
Beds
2
Baths
1
½ Baths
0.04
Acres
1,509
SQFT
2025
Built
Neighborhood:
Valley View
County:
Frederick
High School:
Sherando
School District:
Frederick County Public Schools
Property Description
Available for 01/01/2027 Move in!Newer 3 bed 2.5 bath townhome The main level features a large open layout kitchen and living room combo. The kitchen boasts stainless steel appliances, granite countertops, and easy to clean LVP flooring. The main level also contains a single car garage and half bath. Upstairs contains the 3 bedrooms and conveniently placed laundry room. The large primary bedroom has a generously sized walk in closet for all of your storage needs.Located right off rt 11 you'll have easy access to rt37 and I-81, both are just a few minutes away.High speed internet is available in this community - ideal for working from home or gaming/streaming.HOA takes care of lawn maintenance.The communities amenities include a soccer field, tot lot, gas grills, and a dog park!
Exterior Features

Architectural Style Traditional Construction Materials ConcreteFrameGlassVinyl Siding Door Features Sliding Glass Exterior Features Sidewalks Garage Spaces 1.00 Garage Type Garage Door OpenerGarage - Rear Entry Garage YN Yes Lot Features LandscapingRear Yard Parking Features Asphalt Driveway Parking Types Attached GarageDriveway Pool No Pool Property Condition Excellent Roof Architectural Shingle View Valley Water Access YN No Water View YN No Waterfront YN No

Interior Features

Above Grade Fin SQFT 1509 Appliances Built-In MicrowaveDishwasherDisposalDryer - ElectricEnergy Efficient AppliancesOven/Range - ElectricRefrigeratorStainless Steel AppliancesWasherWater HeaterBuilt-In Range Basement YN No Cooling Central A/C Flooring CarpetVinyl Heating Programmable Thermostat Heating YN Yes Interior Features CarpetFloor Plan - OpenKitchen - Eat-InKitchen - IslandPrimary Bath(s)Recessed LightingWalk-in Closet(s)Window Treatments Laundry Type Upper Floor Levels 2 Main Level Bedrooms 0 Pets Allowed Case by Case Basis Security Features Carbon Monoxide Detector(s) Upper Level1 Bedrooms 3 Walls Ceilings Dry Wall

Property Features

Accessibility Features None Association Fee 95.00 Association Fee Frequency Monthly Association YN Yes Builder Model Delmar II Central Air YN Yes Condo YN No Construction Completed YN Yes Cooling Fuel Electric Cross Street 103 Penderbrook Ct Electric 120/240V Federal Flood Zone YN No Foundation Details Slab Heating Fuel Electric Hot Water Electric Navigable Water YN N New Construction YN Yes Original MLSNumber 805386107778 Owner Pays Association Fees Ownership Interest Other Pets Allowed YN Yes Purchase Optional YN No Rent Includes Trash RemovalLawn Service Security Deposit 2100.00 Senior Community YN No Sewer Public SepticPublic Sewer Smoking Allowed YN No Structure Design Type Interior Row/Townhouse Tenant Pays Utilities - All Utilities Above GroundCable TV AvailableElectric Available Vacation Rental YN No Water Source Public Window Features ScreensEnergy Efficient Zoning RESIDENTIAL

Listing courtesy of RE/MAX Roots: .


©2026 Bright MLS, All Rights Reserved. IDX information is provided exclusively for consumers' personal, non-commercial use and may not be used for any purpose other than to identify prospective properties consumers may be interested in purchasing. Some properties which appear for sale may no longer be available because they are for instance, under contract, sold, or are no longer being offered for sale. Information is deemed reliable but is not guaranteed accurate by the MLS or Keller Williams Reston. Some real estate firms do not participate in IDX and their listings do not appear on this website. Some properties listed with participating firms do not appear on this website at the request of the seller. Data last updated: 2026-11-07T22:56:56.68.
 
https://bt-photos.global.ssl.fastly.net/brightmls/1280_boomver_1_805386107778-2.jpg https://bt-photos.global.ssl.fastly.net/brightmls/1280_boomver_1_805386107778-2.jpg https://bt-photos.global.ssl.fastly.net/brightmls/1280_boomver_1_805386107778-2.jpg
Logo
Keller Williams Reston
11700 Plaza America Dr. Ste 710
Reston VA, 20190