


Description
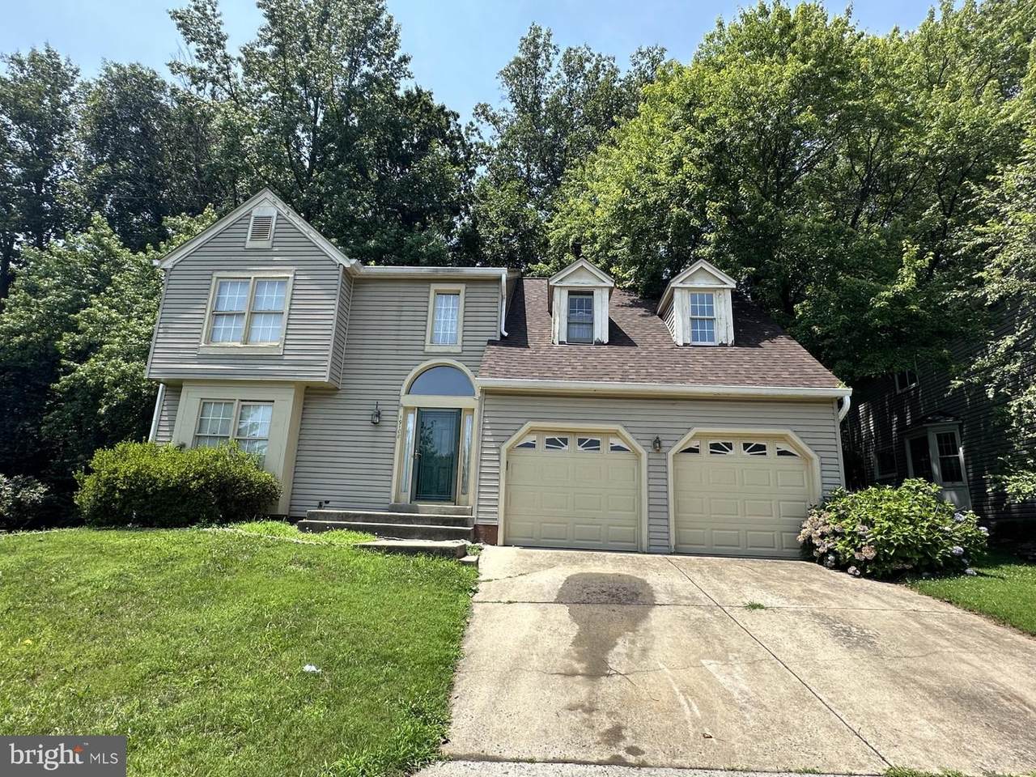
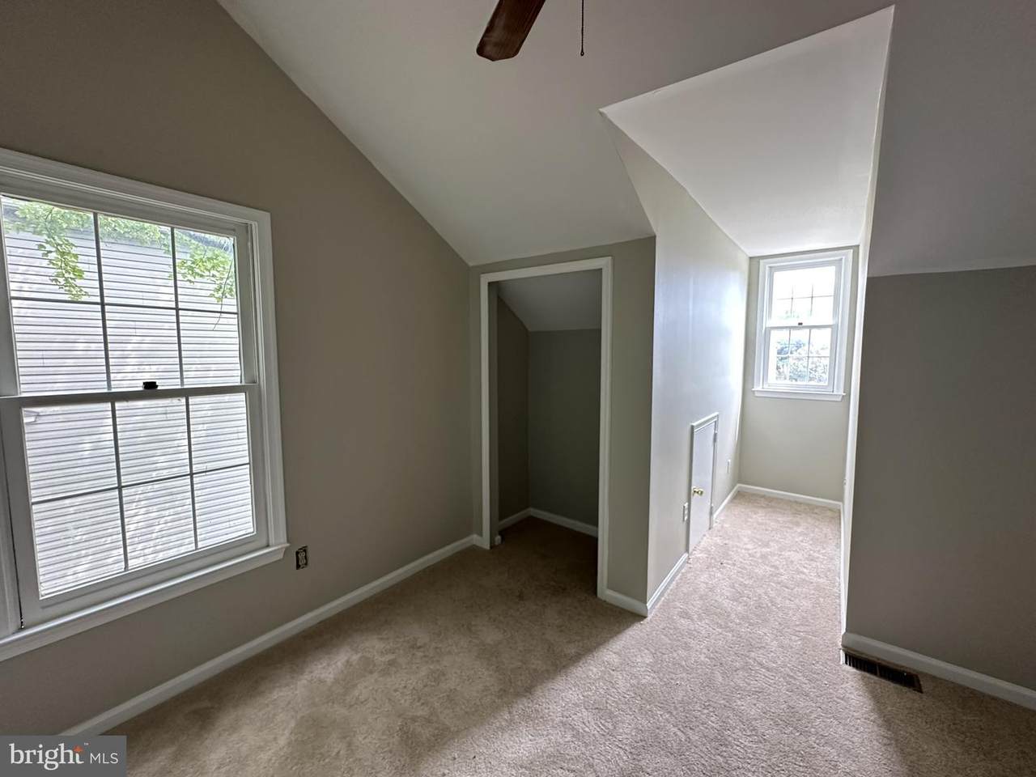
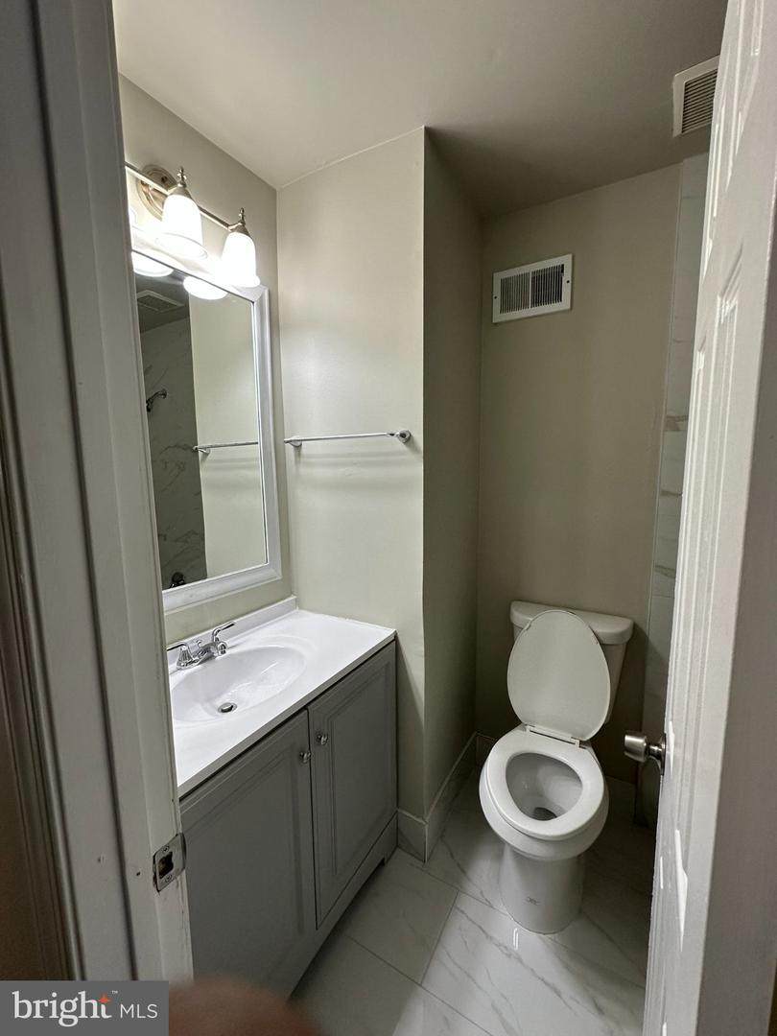
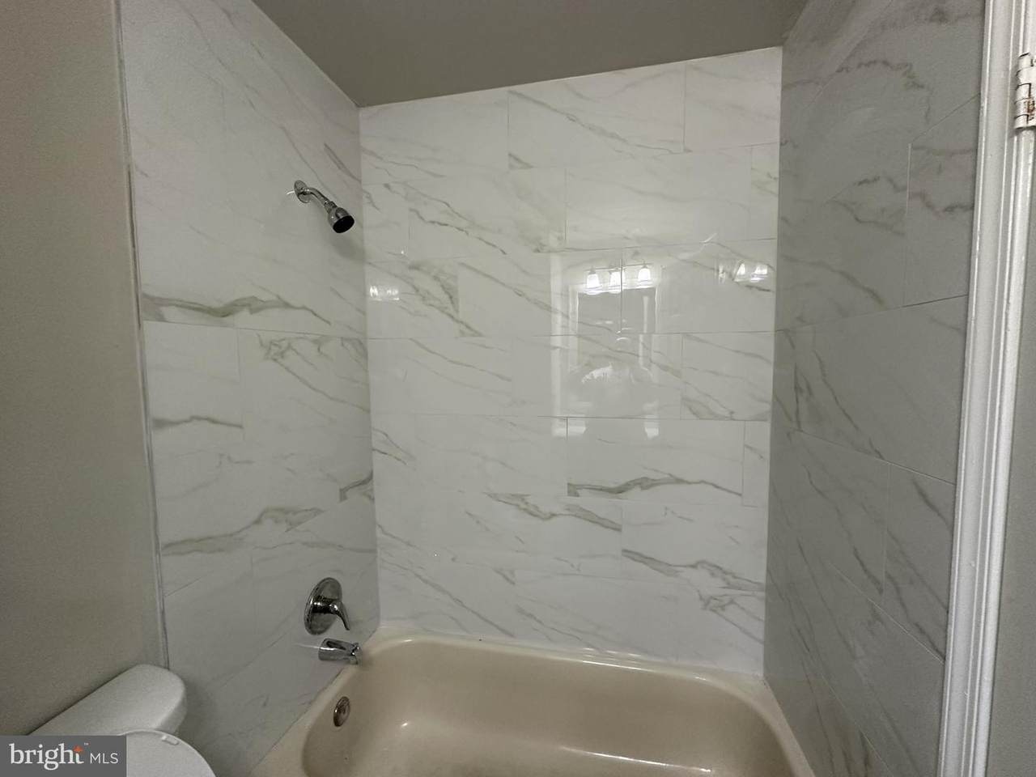
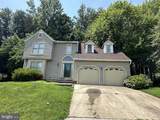
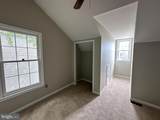
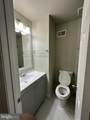
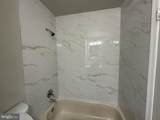
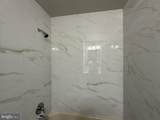
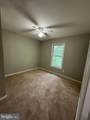
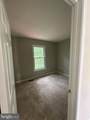
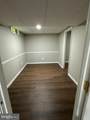
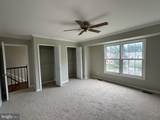
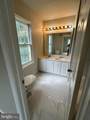
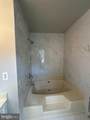
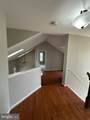
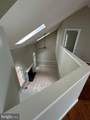
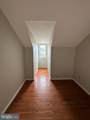
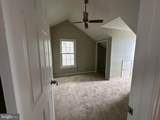
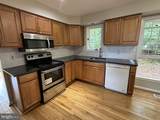
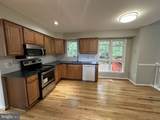
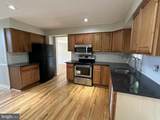
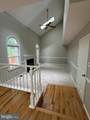
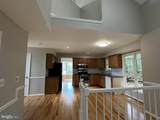
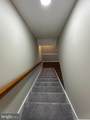
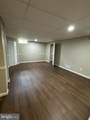
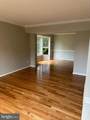
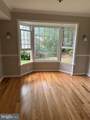
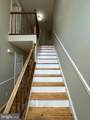
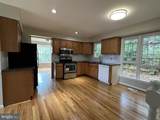
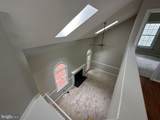
Price is reduced by $50,000 from original list price.This charming Colonial-style home, built in 1987, offers a perfect blend of comfort and modern living. With 2,521 square feet of thoughtfully designed space, this residence features four spacious bedrooms and two and a half bathrooms, making it an ideal setting for both relaxation and entertaining. Step inside to discover a warm and inviting interior, highlighted by a combination of new carpet on the main and upper levels. Hardwood fooring in hallway and in living and dining rooms. The heart of the home is the two-story family room with skylights, seamlessly connected to the kitchen, creating a perfect space for gatherings. Natural light pours in through skylights, enhancing the welcoming atmosphere. Cozy up by the fireplace during chilly evenings, or enjoy the gentle breeze from the ceiling fans on warmer days. The main floor laundry adds convenience to your daily routine, while the fully finished basement with new Luxury Vinyl Plank (LVP) flooring offers additional living space, perfect for a playroom, home office, or entertainment area. The layout is designed for both functionality and comfort, ensuring that every corner of the home feels just right. All bathrooms are updated. Outside, the property boasts a lovely deck, ideal for summer barbecues or quiet evenings under the stars. The attached two-car garage and driveway provide ample parking space, making it easy for guests to visit. The house has new paint on all floors and new carpet on main and upper level. Located in a vibrant community, this home is surrounded by a wealth of neighborhood benefits. Enjoy the convenience of nearby parks, perfect for strolls or weekend picnics. The local schools are known for their commitment to excellence, providing a nurturing environment for learning and growth. This home is not just a place to live; it's a place to thrive. Experience the warmth of community living while enjoying the comforts of a well-appointed home. Whether you're hosting friends or enjoying a quiet evening, this residence is ready to embrace you with open arms. This home comes with one year American Home Shield Warranty transferrable to buyer at settlement at no cost to buyer. The property is vacant and available for immediate occupancy after settlement. Don't miss the opportunity to make this delightful property your own!
-
4BEDS
-
0.17ACRES
-
2BATHS
-
11/2 BATHS
-
2,521SQFT
-
$246$/SQFT
Description
Price is reduced by $50,000 from original list price.This charming Colonial-style home, built in 1987, offers a perfect blend of comfort and modern living. With 2,521 square feet of thoughtfully designed space, this residence features four spacious bedrooms and two and a half bathrooms, making it an ideal setting for both relaxation and entertaining. Step inside to discover a warm and inviting interior, highlighted by a combination of new carpet on the main and upper levels. Hardwood fooring in hallway and in living and dining rooms. The heart of the home is the two-story family room with skylights, seamlessly connected to the kitchen, creating a perfect space for gatherings. Natural light pours in through skylights, enhancing the welcoming atmosphere. Cozy up by the fireplace during chilly evenings, or enjoy the gentle breeze from the ceiling fans on warmer days. The main floor laundry adds convenience to your daily routine, while the fully finished basement with new Luxury Vinyl Plank (LVP) flooring offers additional living space, perfect for a playroom, home office, or entertainment area. The layout is designed for both functionality and comfort, ensuring that every corner of the home feels just right. All bathrooms are updated. Outside, the property boasts a lovely deck, ideal for summer barbecues or quiet evenings under the stars. The attached two-car garage and driveway provide ample parking space, making it easy for guests to visit. The house has new paint on all floors and new carpet on main and upper level. Located in a vibrant community, this home is surrounded by a wealth of neighborhood benefits. Enjoy the convenience of nearby parks, perfect for strolls or weekend picnics. The local schools are known for their commitment to excellence, providing a nurturing environment for learning and growth. This home is not just a place to live; it's a place to thrive. Experience the warmth of community living while enjoying the comforts of a well-appointed home. Whether you're hosting friends or enjoying a quiet evening, this residence is ready to embrace you with open arms. This home comes with one year American Home Shield Warranty transferrable to buyer at settlement at no cost to buyer. The property is vacant and available for immediate occupancy after settlement. Don't miss the opportunity to make this delightful property your own!
©2026 Bright MLS, All Rights Reserved. IDX information is provided exclusively for consumers' personal, non-commercial use and may not be used for any purpose other than to identify prospective properties consumers may be interested in purchasing. Some properties which appear for sale may no longer be available because they are for instance, under contract, sold, or are no longer being offered for sale. Information is deemed reliable but is not guaranteed accurate by the MLS or Keller Williams Reston. Some real estate firms do not participate in IDX and their listings do not appear on this website. Some properties listed with participating firms do not appear on this website at the request of the seller. Data last updated: 2026-10-11T13:53:33.733.