


Skip To Content

2000 Aram Drive

ACCOKEEK, MD 20607
  • $1,049,999
  • STATUS: Active
  • ON SITE: 43 Days
  • ID#: MDPG2217728
Open House
UPDATED: 14 min ago
$1,049,999
  • 6
    BEDS
  • 1.01
    ACRES
  • 5
    BATHS
  • 0
    1/2 BATHS
  • 5,029
    SQFT
  • $209
    $/SQFT
Neighborhood:
Type:
Single-Family Home
Built:
2026
County:

School Information

Elementary School:
Middle School:
High School:

Description

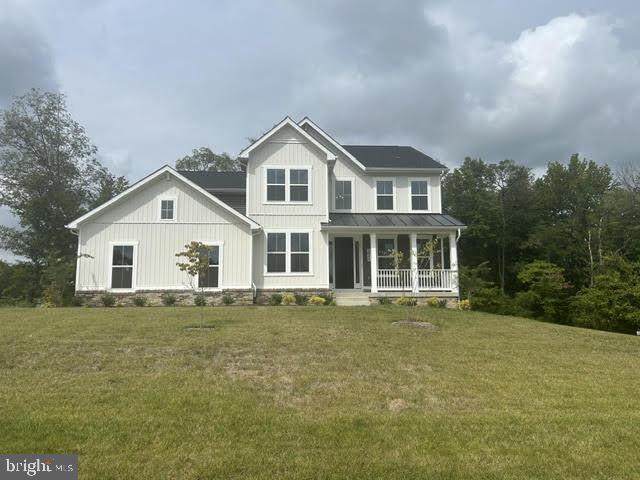
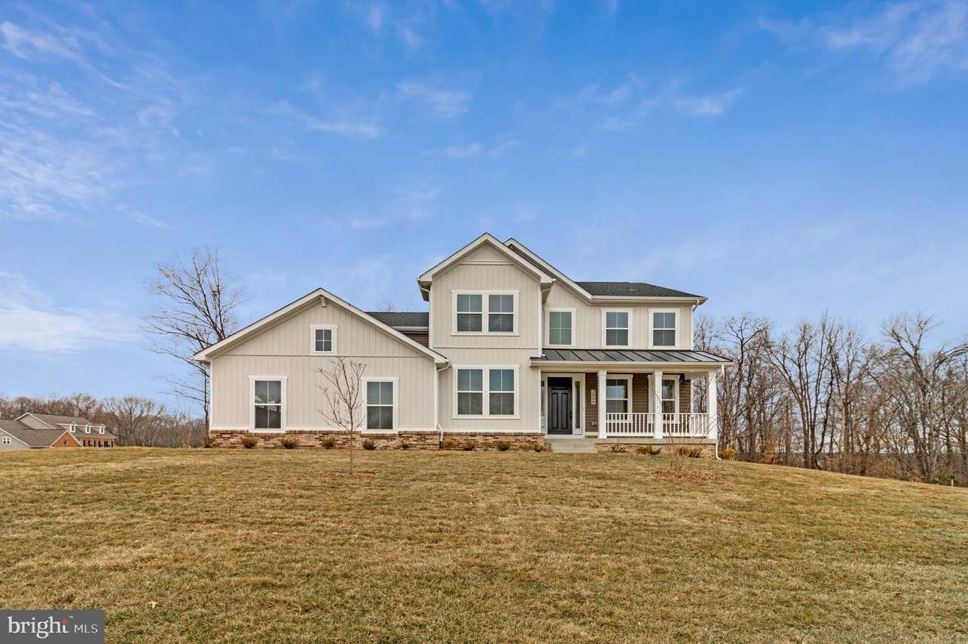
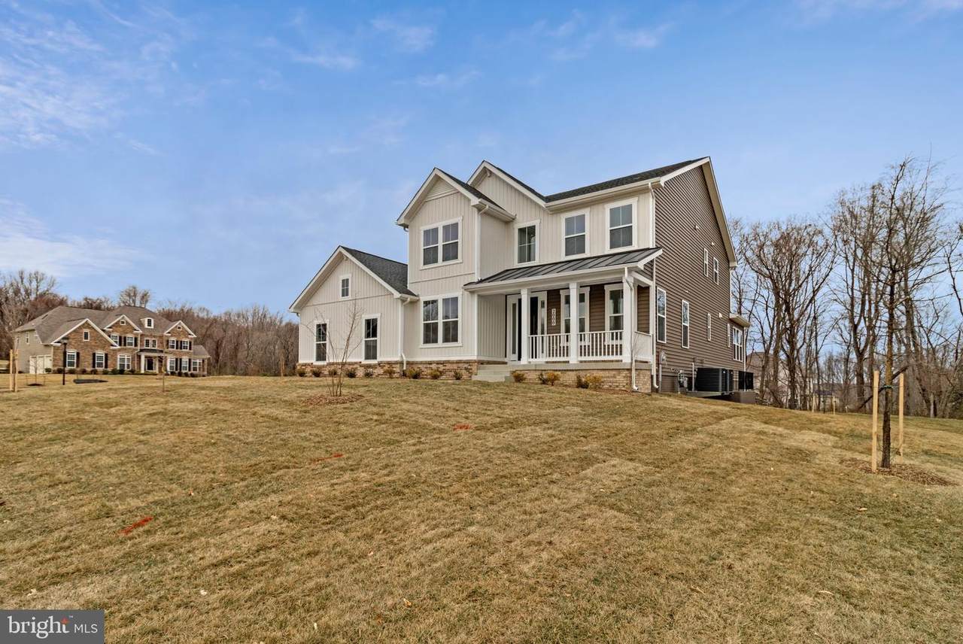
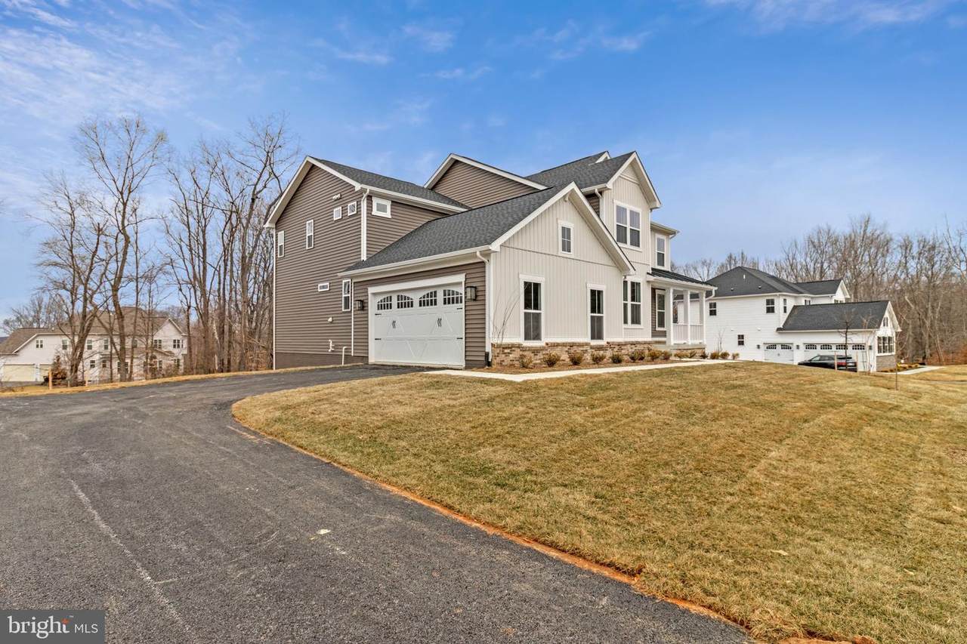
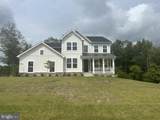
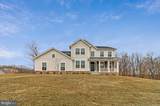
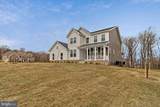
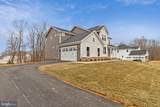
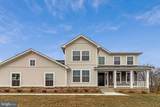
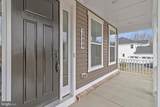
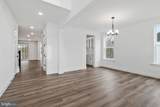
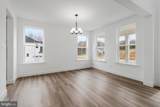
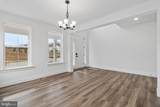
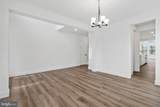
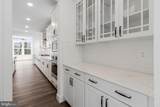
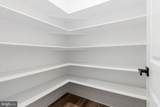
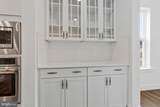
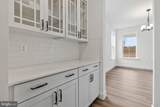
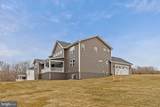
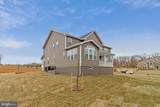
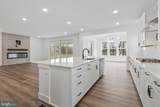
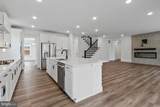
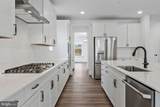
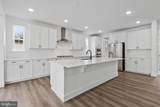
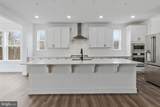
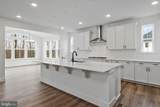
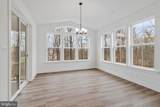
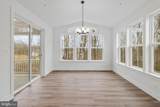
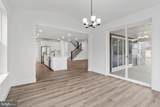
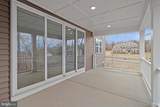
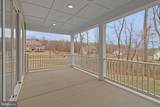
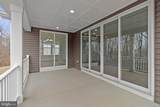
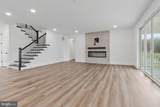
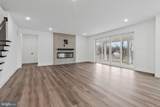
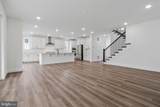
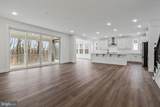
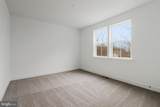
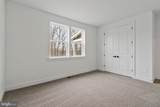
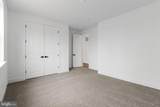
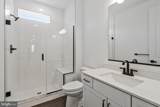
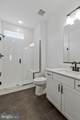
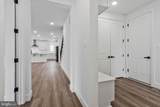
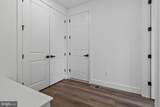
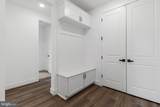
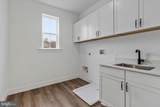
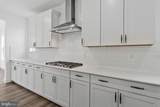
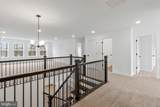
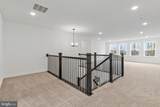
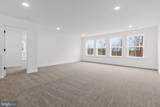
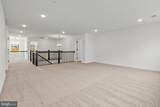
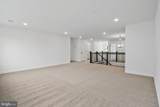
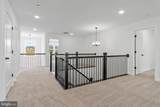
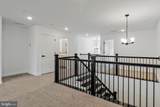
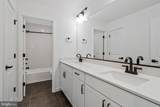
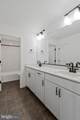
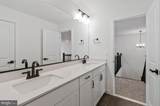
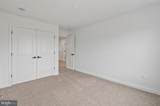
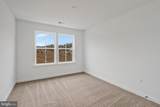
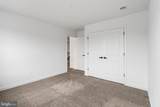
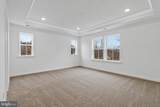
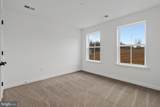
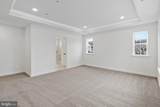
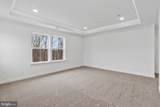
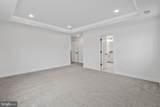
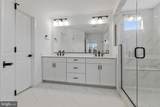
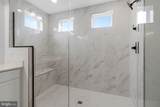
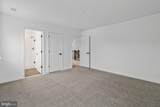
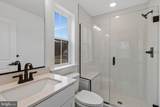
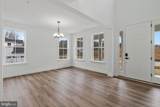
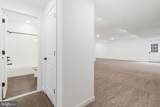
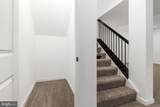
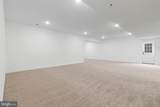
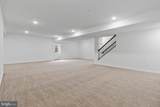
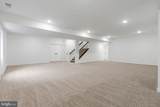
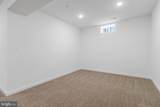
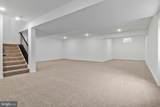
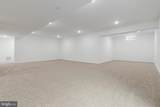
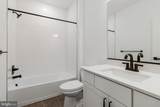
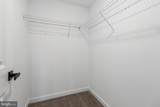
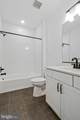
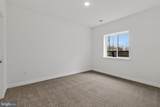
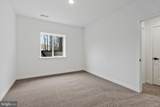
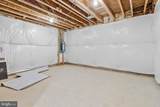
This brand-new Donovan by Richmond American will be move-in ready]!! Discover this exciting Donovan home. Included features: a welcoming porch; a large great room with an electric fireplace; a thoughtfully designed kitchen offering a walk-in pantry, a center island and a butler’s pantry; an elegant dining room; a stunning primary suite show casing a deluxe bath with double sinks; offers a large upper level loft space, a convenient laundry; a charming sunroom; a finished basement boasting an expansive rec room, a bedroom and a bathroom; a mudroom and a covered patio. This could be your dream home!

Monthly Payment Calculator


©2026 Bright MLS, All Rights Reserved. IDX information is provided exclusively for consumers' personal, non-commercial use and may not be used for any purpose other than to identify prospective properties consumers may be interested in purchasing. Some properties which appear for sale may no longer be available because they are for instance, under contract, sold, or are no longer being offered for sale. Information is deemed reliable but is not guaranteed accurate by the MLS or Keller Williams Reston. Some real estate firms do not participate in IDX and their listings do not appear on this website. Some properties listed with participating firms do not appear on this website at the request of the seller. Data last updated: 2026-10-17T22:55:39.697.
www.thepianohomegroup.com/homes/180853901
Print Image

2000 Aram Drive ACCOKEEK, MD 20607

  • Price: $1,049,999
  • Status: Active
  • On Site: 43 Days
  • Updated: 14 min ago
  • ID#: MDPG2217728
6
Beds
5
Baths
0
½ Baths
1.01
Acres
5,029
SQFT
$209
$/SQFT
2026
Built
Neighborhood:
St James Place
County:
Prince Georges
Elementary School:
Call School Board
Middle School:
Call School Board
High School:
Call School Board
School District:
Prince George's County Public Schools
Property Description
This brand-new Donovan by Richmond American will be move-in ready]!! Discover this exciting Donovan home. Included features: a welcoming porch; a large great room with an electric fireplace; a thoughtfully designed kitchen offering a walk-in pantry, a center island and a butler’s pantry; an elegant dining room; a stunning primary suite show casing a deluxe bath with double sinks; offers a large upper level loft space, a convenient laundry; a charming sunroom; a finished basement boasting an expansive rec room, a bedroom and a bathroom; a mudroom and a covered patio. This could be your dream home!
Exterior Features

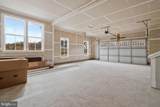
Architectural Style CraftsmanTraditional Construction Materials FrameStick BuiltVinyl Siding Door Features ENERGY STAR Qualified Door(s)InsulatedSliding Glass Exterior Features Exterior LightingSidewalksStreet Lights Garage Spaces 2.00 Garage Type Garage - Side EntryGarage Door Opener Garage YN Yes Lot Features Backs to TreesCornerCul-de-sacPremiumRear YardSideYard(s) Parking Features Asphalt DrivewayElectric Vehicle Charging Station(s) Parking Types Attached GarageDriveway Patio And Porch Features Porch(es) Pool No Pool Roof Architectural ShingleAsphalt Water Access YN No Water View YN No Waterfront YN No

Interior Features

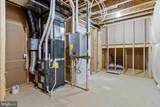
Above Grade Fin SQFT 3331 Appliances Built-In MicrowaveCooktopDishwasherDisposalDryer - ElectricIcemakerOven - SingleOven - WallRange HoodRefrigeratorStainless Steel AppliancesWasher/Dryer Hookups OnlyWater Dispenser Basement Fully FinishedHeatedInterior AccessSump PumpWalkout Stairs Basement YN Yes Below Grade Finished Area 1698 Cooling Central A/CProgrammable ThermostatZoned Fireplace Features ElectricMantel(s) Fireplace YN Yes Fireplaces Total 1 Flooring CarpetCeramic TileLuxury Vinyl Plank Heating 90% Forced AirProgrammable ThermostatZoned Heating YN Yes Interior Features Bathroom - Tub ShowerBathroom - Walk-In ShowerEntry Level BedroomFamily Room Off KitchenFormal/Separate Dining RoomKitchen - GourmetKitchen - IslandPantryPrimary Bath(s)Recessed LightingUpgraded CountertopsWalk-in Closet(s) Laundry Type Main Floor Levels 3 Main Level Bedrooms 1 Upper Level1 Bedrooms 4 Walls Ceilings 9'+ CeilingsDry WallTray Ceilings

Property Features

Accessibility Features None Association Amenities None Association Fee 700.00 Association Fee Frequency Annually Association Fee Includes Common Area MaintenanceManagement Association YN Yes Builder Model Donovan Central Air YN Yes Condo YN No Construction Completed YN Yes Cooling Fuel Electric Foundation Details Concrete Perimeter Heating Fuel Natural Gas Hot Water ElectricNatural GasTankless Lease Considered YN No Navigable Water YN N New Construction YN Yes Original MLSNumber 805333844974 Ownership Interest Fee Simple Sale Type Standard Senior Community YN No Sewer Private Sewer Structure Design Type Detached Tax Annual Amount 0.00 Tax Lot 27 Vacation Rental YN No Water Source Public Window Features Double HungEnergy EfficientInsulatedLow-EScreensVinyl Clad Zoning RESIDENTIAL

Listing courtesy of LPT Realty, LLC: .


©2026 Bright MLS, All Rights Reserved. IDX information is provided exclusively for consumers' personal, non-commercial use and may not be used for any purpose other than to identify prospective properties consumers may be interested in purchasing. Some properties which appear for sale may no longer be available because they are for instance, under contract, sold, or are no longer being offered for sale. Information is deemed reliable but is not guaranteed accurate by the MLS or Keller Williams Reston. Some real estate firms do not participate in IDX and their listings do not appear on this website. Some properties listed with participating firms do not appear on this website at the request of the seller. Data last updated: 2026-10-17T22:55:39.697.
 
https://bt-photos.global.ssl.fastly.net/brightmls/1280_boomver_2_805333844974-2.jpg https://bt-photos.global.ssl.fastly.net/brightmls/1280_boomver_2_805333844974-2.jpg https://bt-photos.global.ssl.fastly.net/brightmls/1280_boomver_2_805333844974-2.jpg
Logo
Keller Williams Reston
11700 Plaza America Dr. Ste 150
Reston VA, 20190