












Description
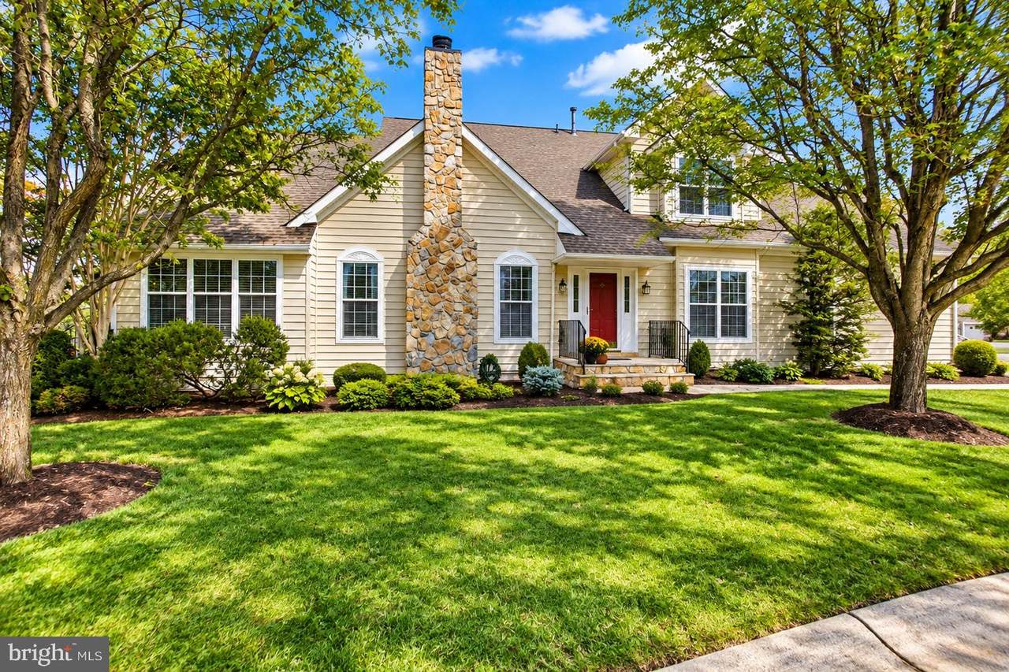
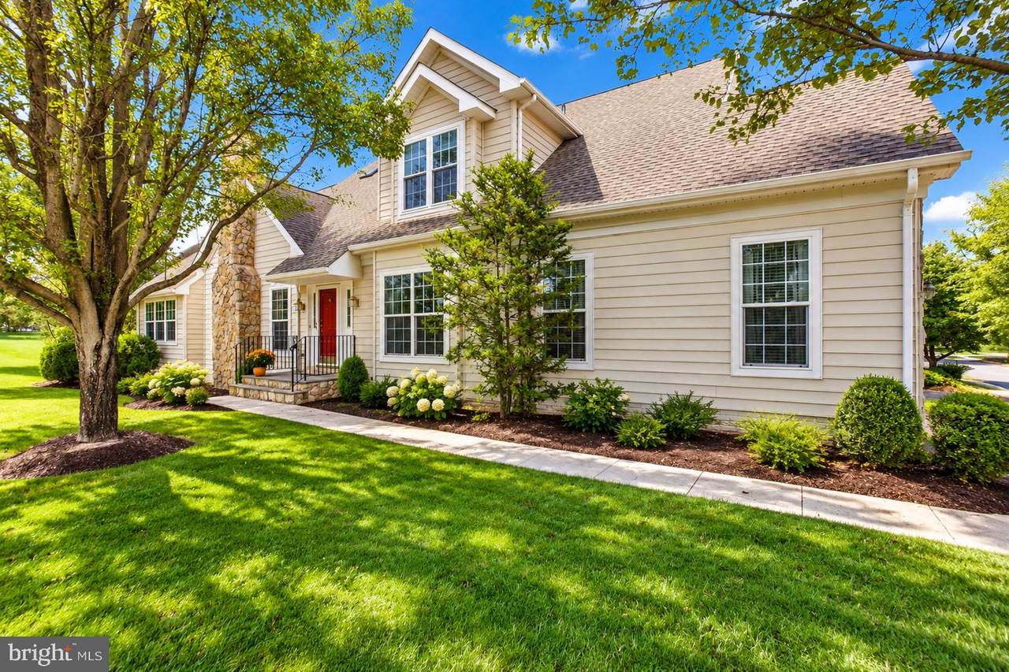
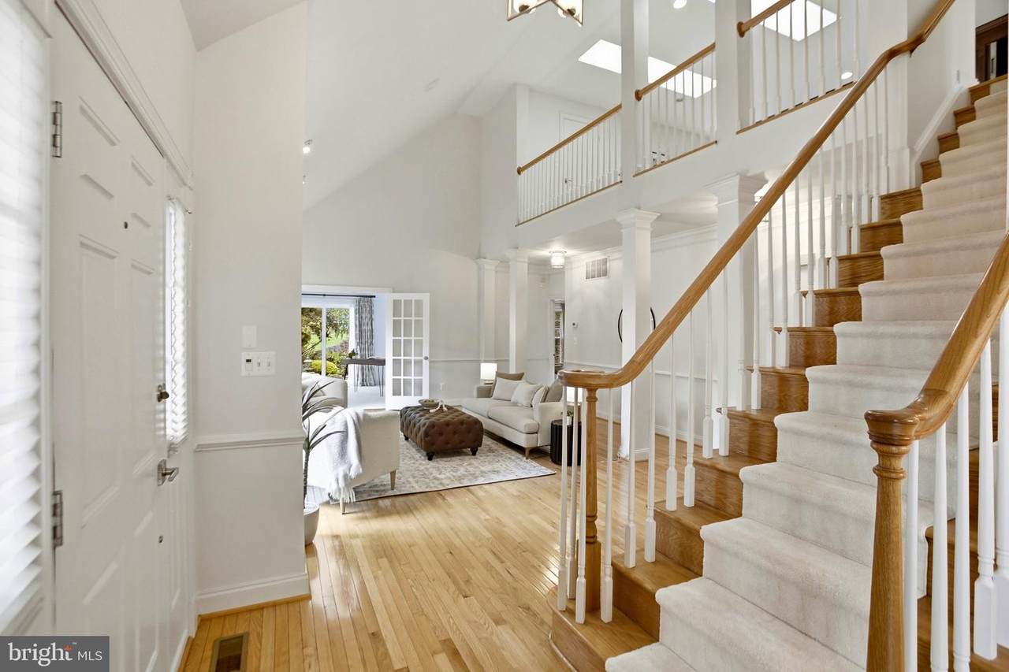
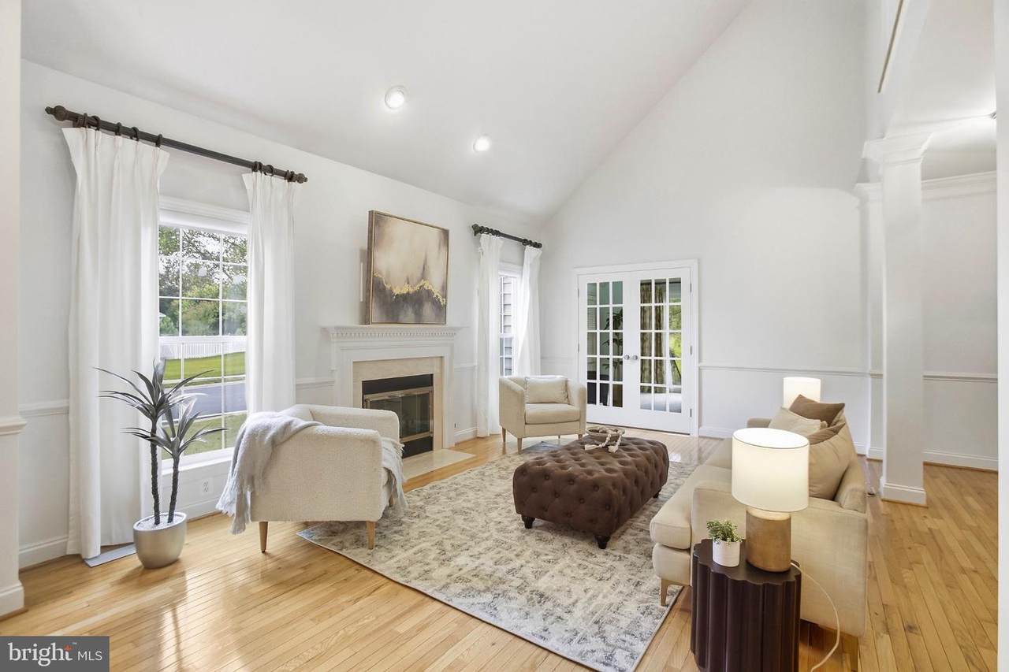
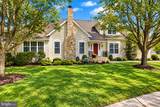
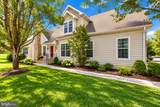
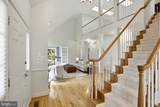
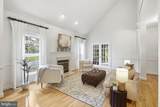
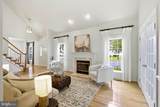
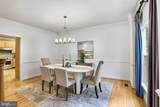
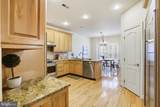
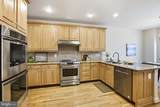
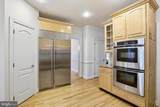
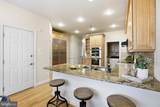
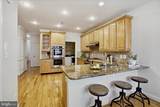
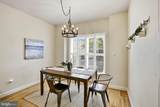
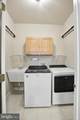
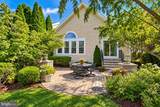
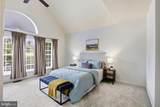
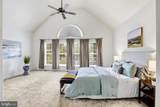
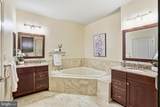
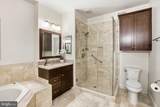
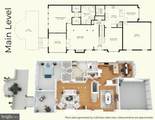
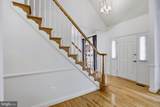
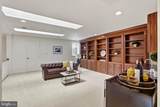
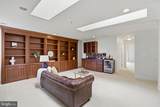
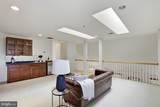
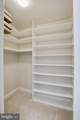
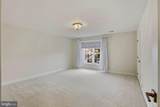
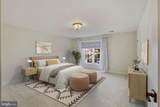
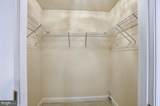
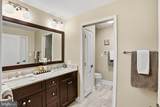
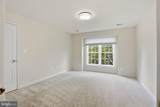
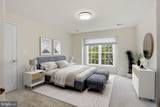
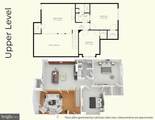
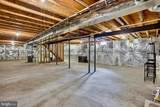
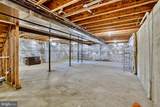
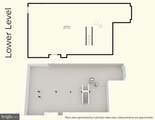
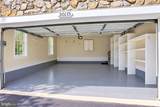
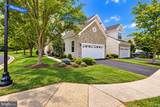
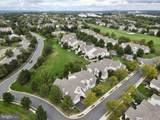
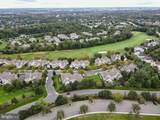
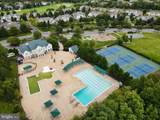
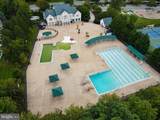
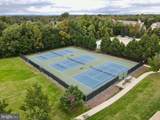
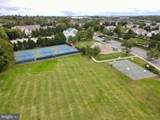
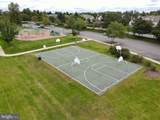
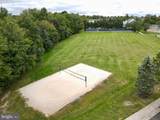
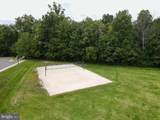
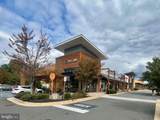
**Offer deadline of Tuesday 10/6 at noon** Move-in ready end-unit Granview model carriage home in Belmont Country Club, with main-level living and years of thoughtful updates. Tucked behind the gates of Belmont Country Club, this 3-bedroom, 2.5-bath, 2,755 finished sqft home pairs easy main-level living with recent updates and a location that puts community amenities right across the road.Hardwood floors run throughout the main level, which opens to a large family room with a gas fireplace and vaulted ceilings. Off the family room, the sunroom is ideal as a home office. Its new French doors (2023) have a thicker wood core to cut down on noise, and a custom scratch and stain-resistant rug that matches the primary bedroom carpet sits over ceramic tile. The sunroom's sliding glass door (2022) opens to a stone patio overlooking the lovely landscaping maintained by the HOA.The eat-in kitchen has ample cabinetry, upgraded granite countertops, and stainless steel appliances, including dual wall ovens, a Sub-Zero refrigerator, and a dishwasher replaced in 2024. There's room for a table, seating at the counter, and a separate formal dining room for larger gatherings.The main-level primary suite has dual walk-in closets and a spacious en suite bath with dual vanities, a soaking tub, and a large shower. Also on the main level is a laundry room off the kitchen with a washer and dryer replaced in 2023, bonus storage, and a utility sink. The two-car front-load garage includes shelving and cabinets.Upstairs, a lofted space with two skylights, built-in cabinets, and a wet bar with beverage fridge makes a great second living area or entertaining spot. Two generously sized bedrooms and a full bath complete the upper level.The 1,702 sq ft unfinished basement is ready for a workshop, home gym, or storage. Or opt to finish it later, since plumbing rough-ins for a future bathroom are already in place.You'll also appreciate the peace of mind that comes with recent updates, including the furnace (2023), main level A/C (2021), water heater (2021), roof (2020), sump pump (2024), radon mitigation system (2021), most windows (2022, including upstairs, kitchen, and primary bedroom), main-level light fixtures (2023), and new carpet in the primary and upstairs bedroom (2022, hardwood floors underneath).Across the road are one of the community's three pools, the fitness center, a tot lot, tennis, volleyball, and basketball courts. Belmont Country Club offers pickleball courts, family pools, an adults-only pool with poolside food and beverage service, and Lee's 1799 restaurant overlooking the golf course. Community and holiday events run throughout the year, and optional upgraded fitness and golf memberships are available (please find the options outlined in the Documents section in the MLS). The HOA fee covers Comcast basic cable and internet, landscaping (mowing, pruning, and twice-yearly mulch), snow removal, trash and recycling, and the HOA replaces the roof every 20 years for carriage homes.Just outside the gates, Belmont Chase has a Whole Foods, Cooper's Hawk Winery & Restaurant, Peet's Coffee, CAVA, Chipotle, MyHome Thai, and more. One Loudoun is a 10-minute drive, the Village at Leesburg (Wegmans) is 12 minutes, and Downtown Leesburg is 14 minutes away. Route 7 is close by, Dulles International Airport is about 10 miles away, and the Metro is about 6 miles. Welcome home to Valhalla Square and Belmont Country Club!
-
3BEDS
-
0.12ACRES
-
2BATHS
-
11/2 BATHS
-
2,755SQFT
-
$326$/SQFT
School Information
Description
**Offer deadline of Tuesday 10/6 at noon** Move-in ready end-unit Granview model carriage home in Belmont Country Club, with main-level living and years of thoughtful updates. Tucked behind the gates of Belmont Country Club, this 3-bedroom, 2.5-bath, 2,755 finished sqft home pairs easy main-level living with recent updates and a location that puts community amenities right across the road.Hardwood floors run throughout the main level, which opens to a large family room with a gas fireplace and vaulted ceilings. Off the family room, the sunroom is ideal as a home office. Its new French doors (2023) have a thicker wood core to cut down on noise, and a custom scratch and stain-resistant rug that matches the primary bedroom carpet sits over ceramic tile. The sunroom's sliding glass door (2022) opens to a stone patio overlooking the lovely landscaping maintained by the HOA.The eat-in kitchen has ample cabinetry, upgraded granite countertops, and stainless steel appliances, including dual wall ovens, a Sub-Zero refrigerator, and a dishwasher replaced in 2024. There's room for a table, seating at the counter, and a separate formal dining room for larger gatherings.The main-level primary suite has dual walk-in closets and a spacious en suite bath with dual vanities, a soaking tub, and a large shower. Also on the main level is a laundry room off the kitchen with a washer and dryer replaced in 2023, bonus storage, and a utility sink. The two-car front-load garage includes shelving and cabinets.Upstairs, a lofted space with two skylights, built-in cabinets, and a wet bar with beverage fridge makes a great second living area or entertaining spot. Two generously sized bedrooms and a full bath complete the upper level.The 1,702 sq ft unfinished basement is ready for a workshop, home gym, or storage. Or opt to finish it later, since plumbing rough-ins for a future bathroom are already in place.You'll also appreciate the peace of mind that comes with recent updates, including the furnace (2023), main level A/C (2021), water heater (2021), roof (2020), sump pump (2024), radon mitigation system (2021), most windows (2022, including upstairs, kitchen, and primary bedroom), main-level light fixtures (2023), and new carpet in the primary and upstairs bedroom (2022, hardwood floors underneath).Across the road are one of the community's three pools, the fitness center, a tot lot, tennis, volleyball, and basketball courts. Belmont Country Club offers pickleball courts, family pools, an adults-only pool with poolside food and beverage service, and Lee's 1799 restaurant overlooking the golf course. Community and holiday events run throughout the year, and optional upgraded fitness and golf memberships are available (please find the options outlined in the Documents section in the MLS). The HOA fee covers Comcast basic cable and internet, landscaping (mowing, pruning, and twice-yearly mulch), snow removal, trash and recycling, and the HOA replaces the roof every 20 years for carriage homes.Just outside the gates, Belmont Chase has a Whole Foods, Cooper's Hawk Winery & Restaurant, Peet's Coffee, CAVA, Chipotle, MyHome Thai, and more. One Loudoun is a 10-minute drive, the Village at Leesburg (Wegmans) is 12 minutes, and Downtown Leesburg is 14 minutes away. Route 7 is close by, Dulles International Airport is about 10 miles away, and the Metro is about 6 miles. Welcome home to Valhalla Square and Belmont Country Club!
©2026 Bright MLS, All Rights Reserved. IDX information is provided exclusively for consumers' personal, non-commercial use and may not be used for any purpose other than to identify prospective properties consumers may be interested in purchasing. Some properties which appear for sale may no longer be available because they are for instance, under contract, sold, or are no longer being offered for sale. Information is deemed reliable but is not guaranteed accurate by the MLS or Keller Williams Reston. Some real estate firms do not participate in IDX and their listings do not appear on this website. Some properties listed with participating firms do not appear on this website at the request of the seller. Data last updated: 2026-10-15T12:57:48.21.