Skip To Content

206 Hampton Drive

SPOTSYLVANIA, VA 22551
  • $2,175/mo.
  • STATUS: Active
  • ON SITE: 64 Days
  • ID#: VASP2044984
Rental
UPDATED: 67 min ago
$2,175/mo.
Rental
  • 3
    BEDS
  • 1.02
    ACRES
  • 2
    BATHS
  • 0
    1/2 BATHS
  • 1,500
    SQFT
Neighborhood:
Type:
Rentals
Built:
1982
County:

School Information

Elementary School:
Middle School:
High School:

Description

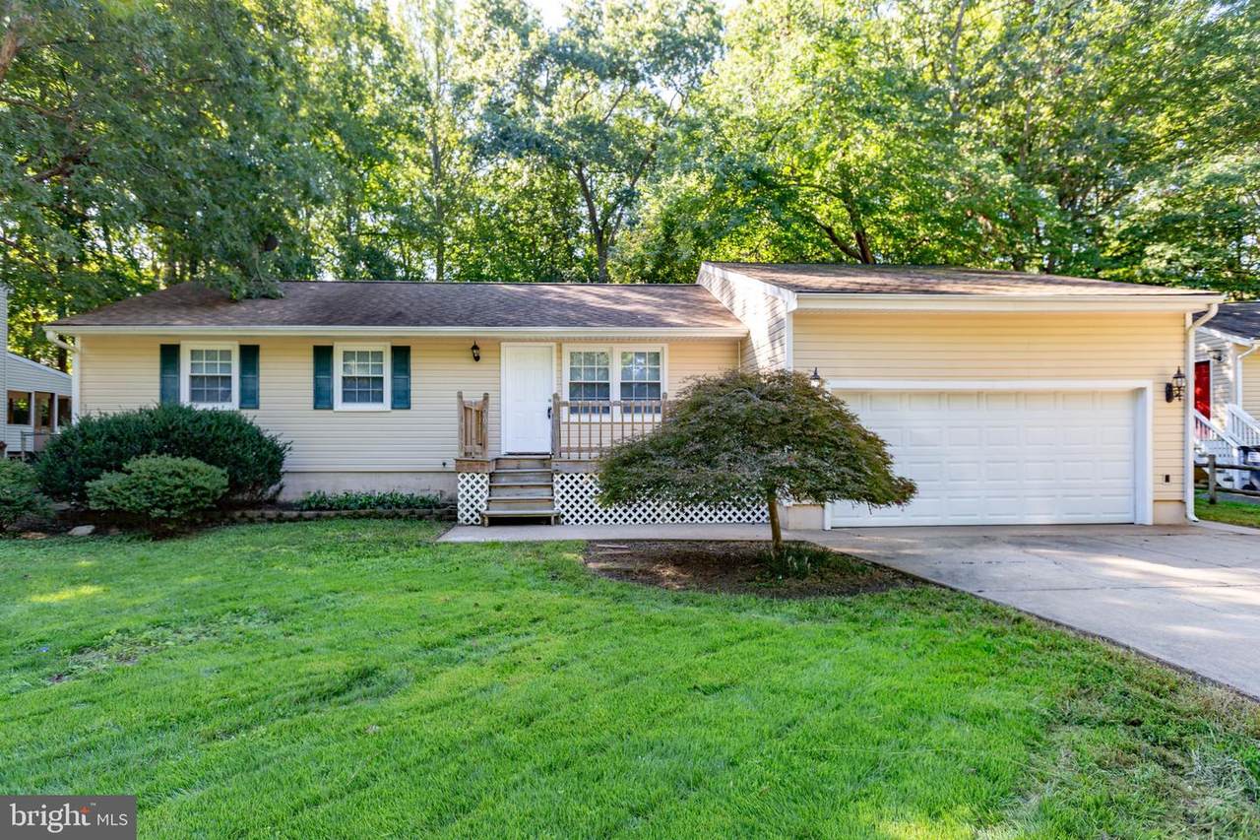
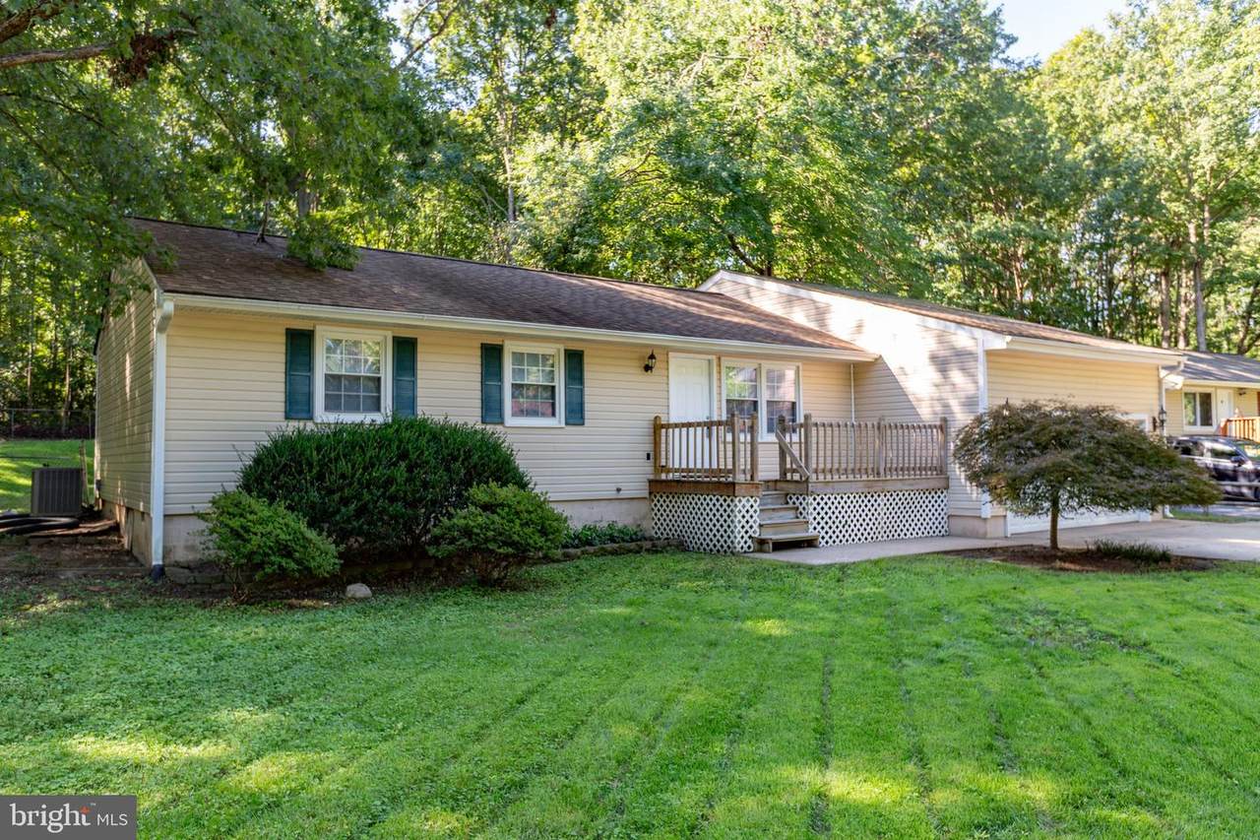
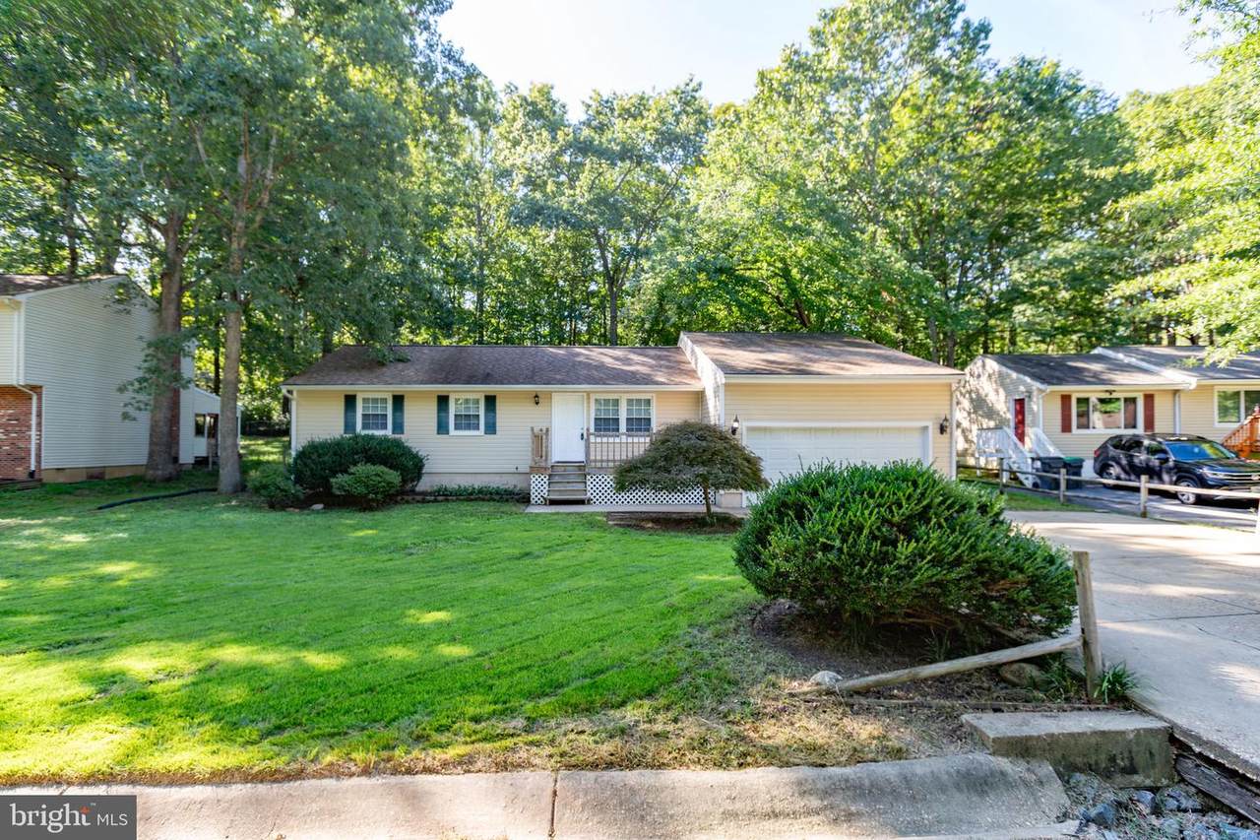
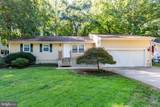
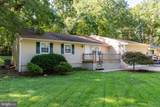
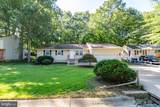
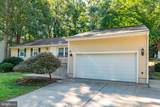
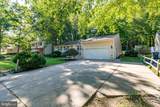
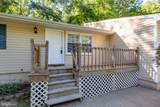
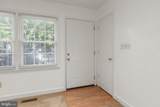
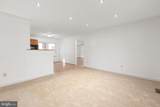
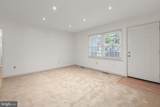
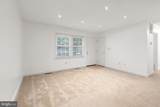
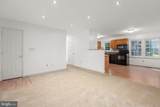
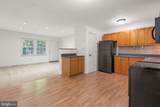
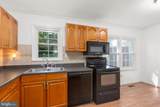
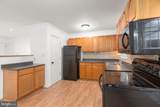
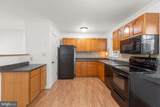
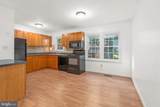
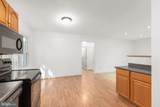
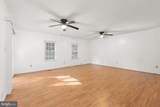
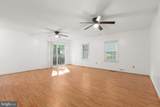
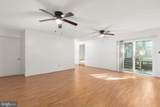
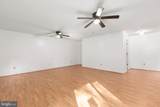
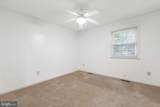
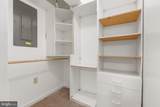
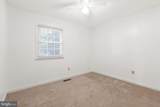
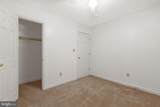
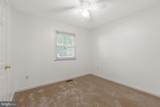
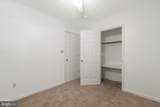
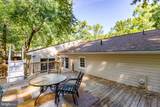
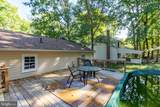
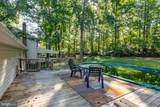
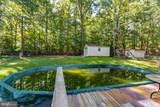
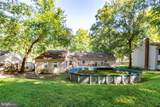
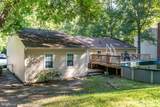
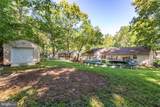
Easy one-level living, a backyard built for summer, and thoughtful updates come together at 206 Hampton Drive. This three-bedroom, two-bath home offers a practical layout with everything conveniently located on one level, including a spacious family room filled with natural light and plenty of room to relax and gather. The kitchen and family room feature updated LVP flooring, with newer carpet in the bedrooms, all completed in 2024. Major improvements also include a new HVAC system in 2024 and water heater in 2021. Outside is where this home really shines. The fenced backyard features an 18x33 above-ground pool connected to the deck, creating a fun outdoor living space with room for dining, seating, entertaining, and summer days spent by the pool with family and friends. Conveniently located with shopping, dining, and everyday necessities just a short drive away, 206 Hampton Drive combines comfortable one-level living, valuable recent updates, and an outdoor space ready to be enjoyed.


©2026 Bright MLS, All Rights Reserved. IDX information is provided exclusively for consumers' personal, non-commercial use and may not be used for any purpose other than to identify prospective properties consumers may be interested in purchasing. Some properties which appear for sale may no longer be available because they are for instance, under contract, sold, or are no longer being offered for sale. Information is deemed reliable but is not guaranteed accurate by the MLS or Keller Williams Reston. Some real estate firms do not participate in IDX and their listings do not appear on this website. Some properties listed with participating firms do not appear on this website at the request of the seller. Data last updated: 2026-11-15T21:50:49.53.
www.thepianohomegroup.com/homes/181123686
Print Image

206 Hampton Drive SPOTSYLVANIA, VA 22551

  • Price: $2,175/mo.
  • Status: Active
  • On Site: 64 Days
  • Updated: 67 min ago
  • ID#: VASP2044984
3
Beds
2
Baths
0
½ Baths
1.02
Acres
1,500
SQFT
1982
Built
Neighborhood:
Spotslee
County:
Spotsylvania
Elementary School:
Spotsylvania
Middle School:
Spotsylvania
High School:
Spotsylvania
School District:
Spotsylvania County Public Schools
Property Description
Easy one-level living, a backyard built for summer, and thoughtful updates come together at 206 Hampton Drive. This three-bedroom, two-bath home offers a practical layout with everything conveniently located on one level, including a spacious family room filled with natural light and plenty of room to relax and gather. The kitchen and family room feature updated LVP flooring, with newer carpet in the bedrooms, all completed in 2024. Major improvements also include a new HVAC system in 2024 and water heater in 2021. Outside is where this home really shines. The fenced backyard features an 18x33 above-ground pool connected to the deck, creating a fun outdoor living space with room for dining, seating, entertaining, and summer days spent by the pool with family and friends. Conveniently located with shopping, dining, and everyday necessities just a short drive away, 206 Hampton Drive combines comfortable one-level living, valuable recent updates, and an outdoor space ready to be enjoyed.
Exterior Features

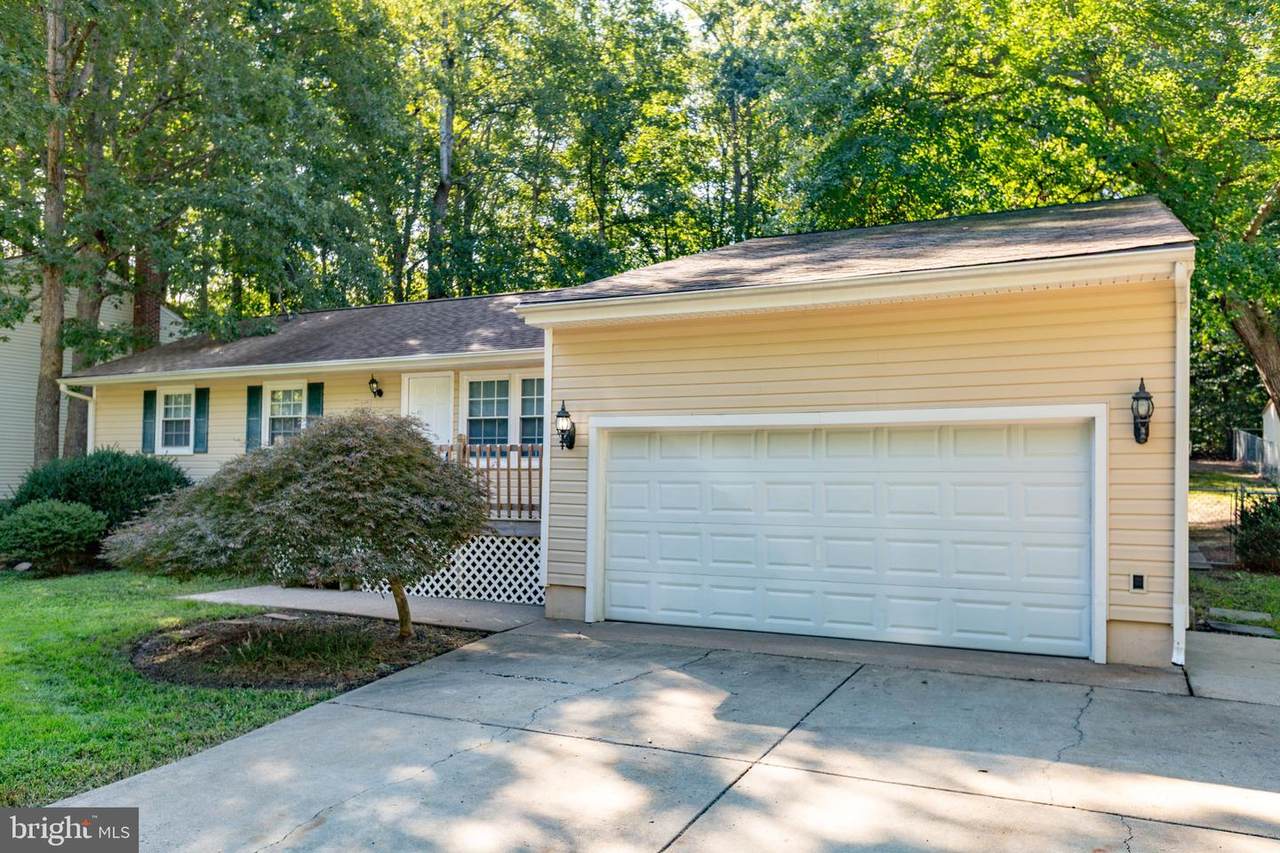
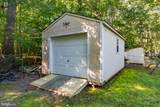
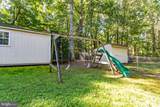
Architectural Style Ranch/Rambler Construction Materials Vinyl Siding Door Features Sliding Glass Exterior Features Play Equipment Fencing Rear Garage Spaces 2.00 Garage Type Built InCovered ParkingGarage - Front Entry Garage YN Yes Other Structures Shed Parking Types DrivewayAttached Garage Patio And Porch Features Deck(s)Porch(es) Pool Yes - Personal Pool Features Above Ground Property Condition Excellent Water Access YN No Water View YN No Waterfront YN No

Interior Features

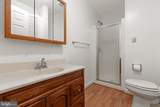
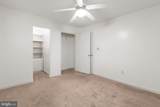
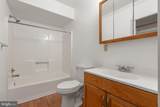
Above Grade Fin SQFT 1500 Above Grade Unfinished Area 0 Appliances DishwasherRefrigeratorIcemakerStove Basement YN No Below Grade Finished Area 0 Below Grade Unfinished Area 0 Cooling Heat Pump(s)Central A/CCeiling Fan(s) Fireplace YN No Flooring CarpetLuxury Vinyl Plank Heating Heat Pump(s)Forced Air Heating YN Yes Interior Features Ceiling Fan(s)Bathroom - Stall ShowerBathroom - Tub ShowerCarpetCombination Kitchen/DiningDining AreaEntry Level BedroomFamily Room Off KitchenKitchen - Eat-InPantryRecessed LightingWalk-in Closet(s) Levels 1 Main Level Bedrooms 3 Room List Bedroom 2Bedroom 3KitchenFamily RoomBedroom 1Recreation RoomBathroom 1Bathroom 2

Property Features

Accessibility Features None Association YN No Central Air YN Yes Condo YN No Cooling Fuel Electric Foundation Details BlockCrawl Space Heating Fuel Electric Hot Water Electric Navigable Water YN N New Construction YN No Original MLSNumber 805246476376 Ownership Interest Other Pets Allowed YN No Security Deposit 2175.00 Senior Community YN No Sewer Public Sewer Structure Design Type Detached Vacation Rental YN No Water Source Public Zoning RU

Listing courtesy of Porch & Stable Realty, LLC: .


©2026 Bright MLS, All Rights Reserved. IDX information is provided exclusively for consumers' personal, non-commercial use and may not be used for any purpose other than to identify prospective properties consumers may be interested in purchasing. Some properties which appear for sale may no longer be available because they are for instance, under contract, sold, or are no longer being offered for sale. Information is deemed reliable but is not guaranteed accurate by the MLS or Keller Williams Reston. Some real estate firms do not participate in IDX and their listings do not appear on this website. Some properties listed with participating firms do not appear on this website at the request of the seller. Data last updated: 2026-11-15T21:50:49.53.
 
https://bt-photos.global.ssl.fastly.net/brightmls/1280_boomver_1_805246476376-2.jpg https://bt-photos.global.ssl.fastly.net/brightmls/1280_boomver_1_805246476376-2.jpg https://bt-photos.global.ssl.fastly.net/brightmls/1280_boomver_1_805246476376-2.jpg
Logo
Keller Williams Reston
11700 Plaza America Dr. Ste 710
Reston VA, 20190