



Description
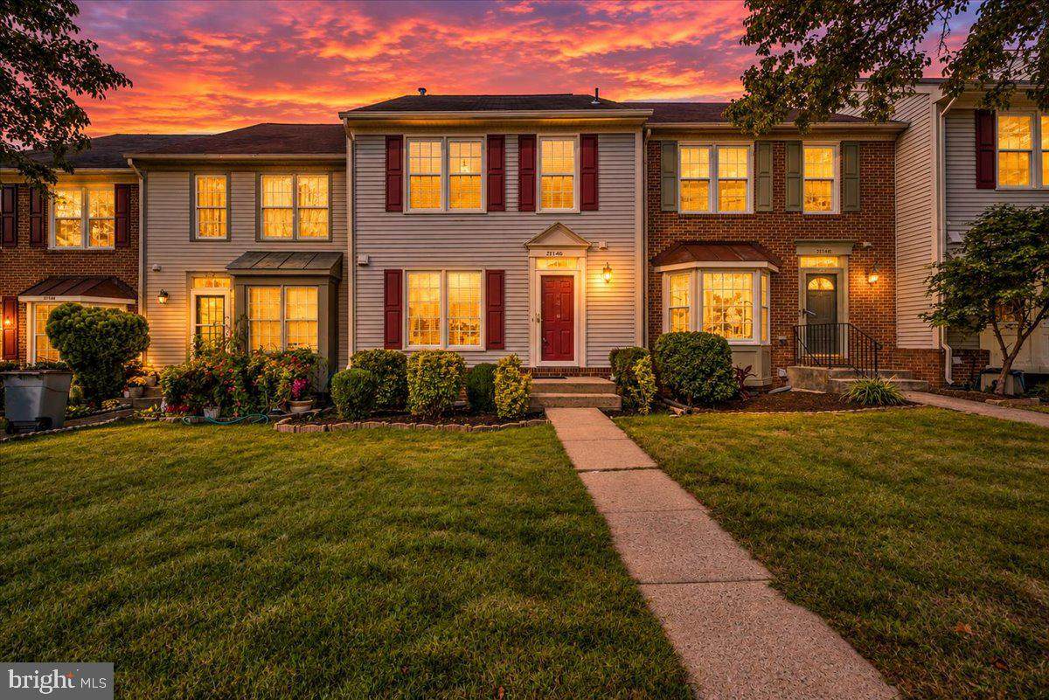
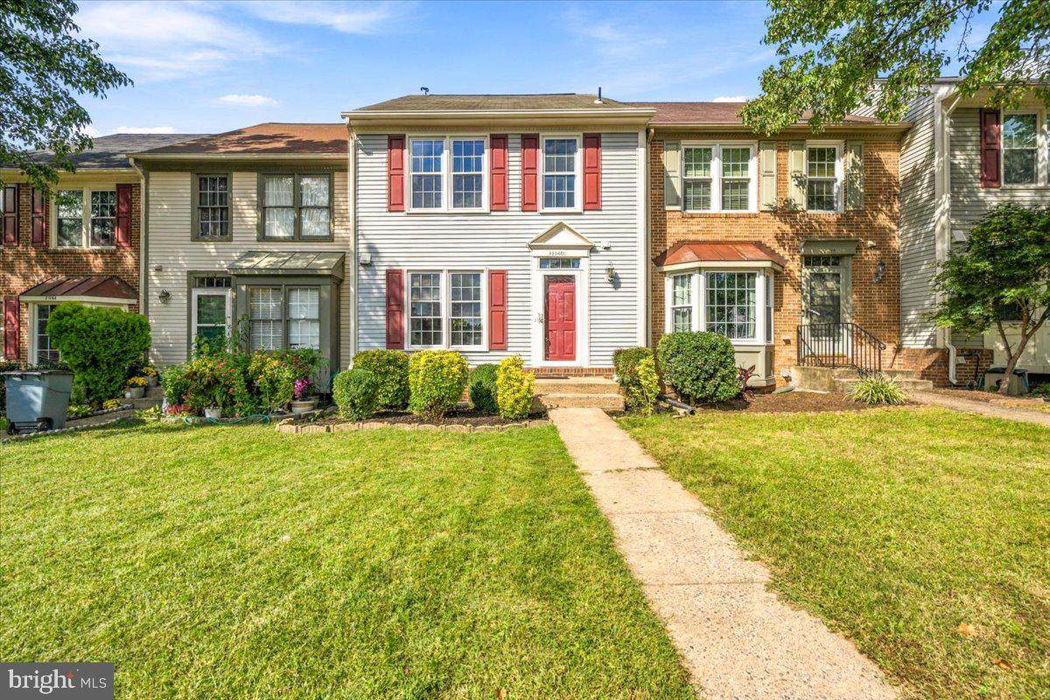
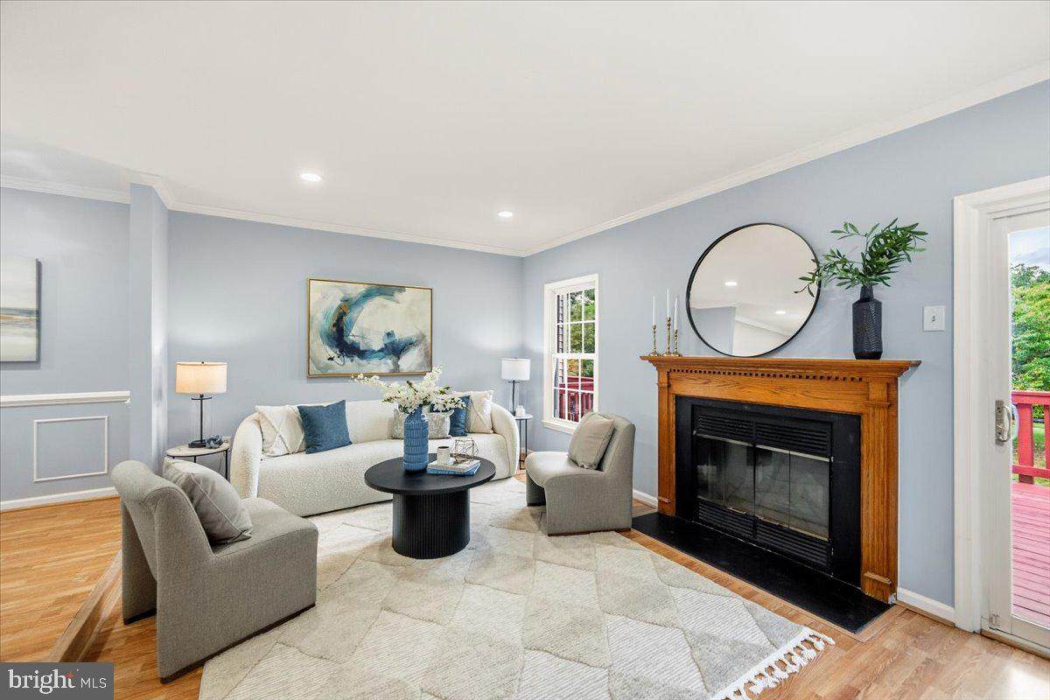
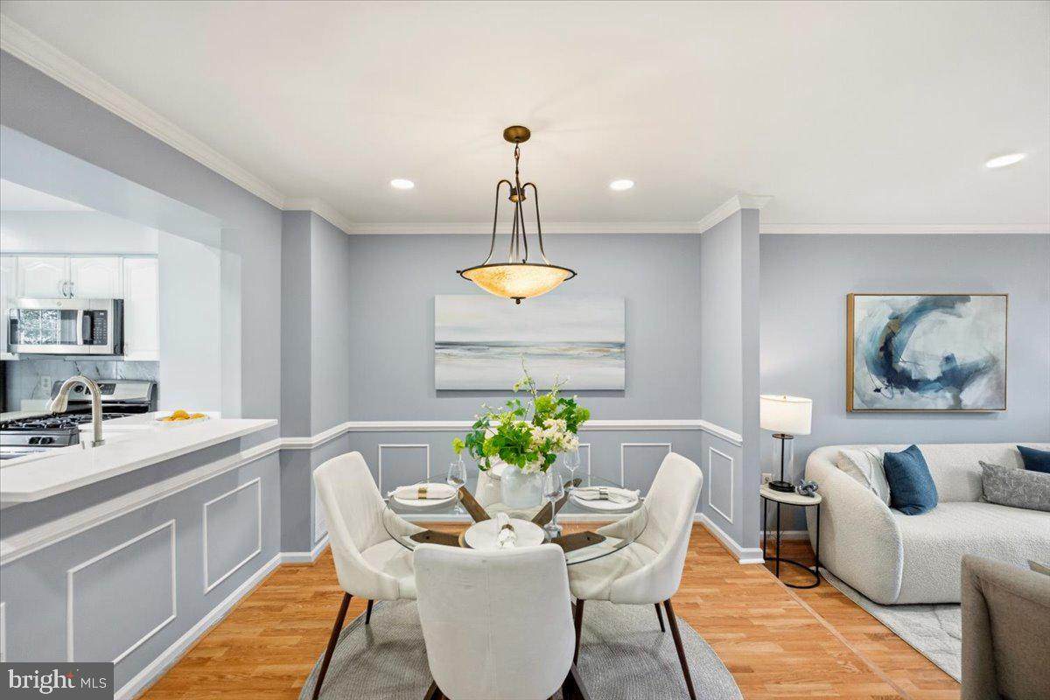
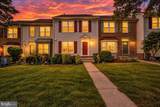
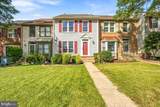
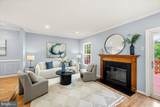
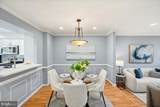
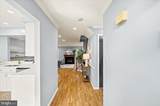
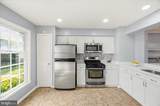
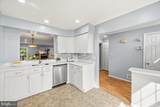
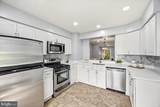
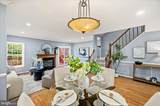
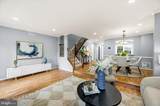
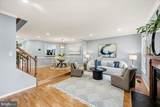
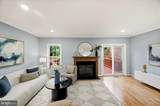
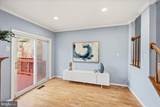
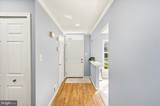
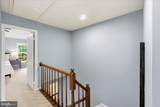
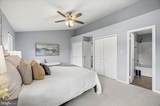
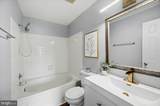
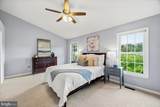
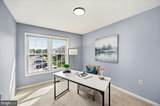
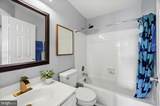
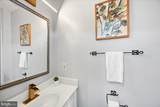
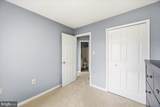
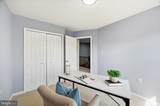
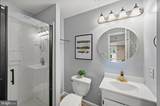
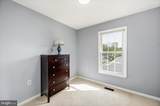
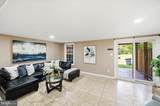
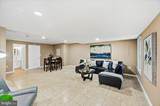
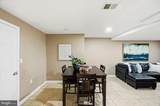
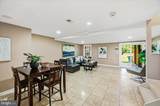
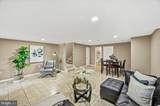
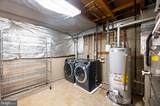
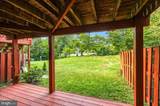
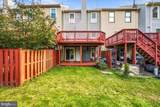
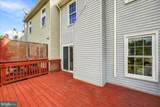
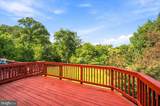
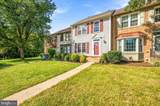
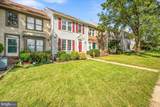
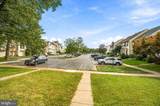
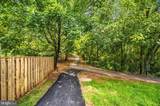
Nestled in the desirable Ashburn Farm community, this exquisite Colonial townhouse offers a harmonious blend of luxury and comfort, perfect for those seeking an elevated lifestyle. With a major renovation completed in 2026, this home boasts modern elegance while retaining its classic charm. Step inside to discover a thoughtfully designed interior that spans 2,010 square feet. The spacious layout features a combination dining and living area, ideal for both intimate gatherings and entertaining guests. The formal dining room invites you to host memorable dinners, while the eat-in kitchen, equipped with stainless steel appliances, provides a warm space for casual meals. The inviting living room is enhanced by a stunning gas fireplace with glass doors, creating a cozy ambiance for chilly evenings. Plush carpeting throughout adds a touch of warmth, while the traditional floor plan ensures a seamless flow from room to room. This home offers three generously sized bedrooms, each designed for relaxation and tranquility. With three full bathrooms and an additional half bath, convenience is at your fingertips. The fully finished basement, complete with a walkout entrance, provides additional living space that can be tailored to your needs-whether it's a home office, gym, or entertainment area. Outside, enjoy the community's exceptional amenities, including basketball courts, tennis courts, and a sparkling outdoor pool. The beautifully maintained common grounds and walking paths invite you to explore the natural beauty of the area. Your private deck and patio provide the perfect setting for outdoor gatherings or quiet evenings under the stars. Additional features include assigned parking for two vehicles, ensuring ease of access, and a secure main entrance with smoke detectors for peace of mind. The property is surrounded by lush trees and scenic views, creating a serene backdrop for your daily life. Experience the exclusive lifestyle that Ashburn Farm has to offer, where luxury meets comfort in a vibrant community. This home is not just a place to live; it's a place to thrive. Don't miss the opportunity to make this stunning property your own.
-
3BEDS
-
0.04ACRES
-
3BATHS
-
11/2 BATHS
-
2,010SQFT
-
$291$/SQFT
School Information
Description
Nestled in the desirable Ashburn Farm community, this exquisite Colonial townhouse offers a harmonious blend of luxury and comfort, perfect for those seeking an elevated lifestyle. With a major renovation completed in 2026, this home boasts modern elegance while retaining its classic charm. Step inside to discover a thoughtfully designed interior that spans 2,010 square feet. The spacious layout features a combination dining and living area, ideal for both intimate gatherings and entertaining guests. The formal dining room invites you to host memorable dinners, while the eat-in kitchen, equipped with stainless steel appliances, provides a warm space for casual meals. The inviting living room is enhanced by a stunning gas fireplace with glass doors, creating a cozy ambiance for chilly evenings. Plush carpeting throughout adds a touch of warmth, while the traditional floor plan ensures a seamless flow from room to room. This home offers three generously sized bedrooms, each designed for relaxation and tranquility. With three full bathrooms and an additional half bath, convenience is at your fingertips. The fully finished basement, complete with a walkout entrance, provides additional living space that can be tailored to your needs-whether it's a home office, gym, or entertainment area. Outside, enjoy the community's exceptional amenities, including basketball courts, tennis courts, and a sparkling outdoor pool. The beautifully maintained common grounds and walking paths invite you to explore the natural beauty of the area. Your private deck and patio provide the perfect setting for outdoor gatherings or quiet evenings under the stars. Additional features include assigned parking for two vehicles, ensuring ease of access, and a secure main entrance with smoke detectors for peace of mind. The property is surrounded by lush trees and scenic views, creating a serene backdrop for your daily life. Experience the exclusive lifestyle that Ashburn Farm has to offer, where luxury meets comfort in a vibrant community. This home is not just a place to live; it's a place to thrive. Don't miss the opportunity to make this stunning property your own.
©2026 Bright MLS, All Rights Reserved. IDX information is provided exclusively for consumers' personal, non-commercial use and may not be used for any purpose other than to identify prospective properties consumers may be interested in purchasing. Some properties which appear for sale may no longer be available because they are for instance, under contract, sold, or are no longer being offered for sale. Information is deemed reliable but is not guaranteed accurate by the MLS or Keller Williams Reston. Some real estate firms do not participate in IDX and their listings do not appear on this website. Some properties listed with participating firms do not appear on this website at the request of the seller. Data last updated: 2026-10-15T11:57:33.69.