
Skip To Content

216 Hobbitts Lane

WESTMINSTER, MD 21158
  • $564,900
  • STATUS: Active
  • ON SITE: 44 Days
  • ID#: MDCR2037594
UPDATED: 50 min ago
$564,900
  • 5
    BEDS
  • 0.21
    ACRES
  • 3
    BATHS
  • 1
    1/2 BATHS
  • 2,582
    SQFT
  • $219
    $/SQFT
Neighborhood:
Type:
Single-Family Home
Built:
2004
County:

School Ratings & Info

Description

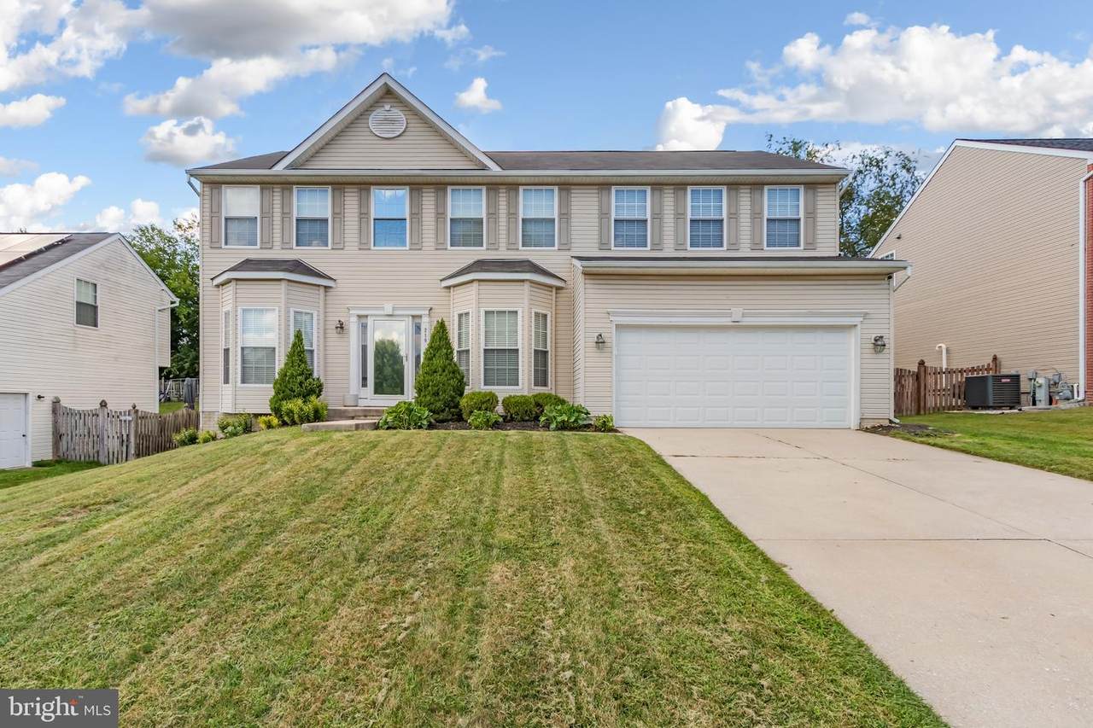
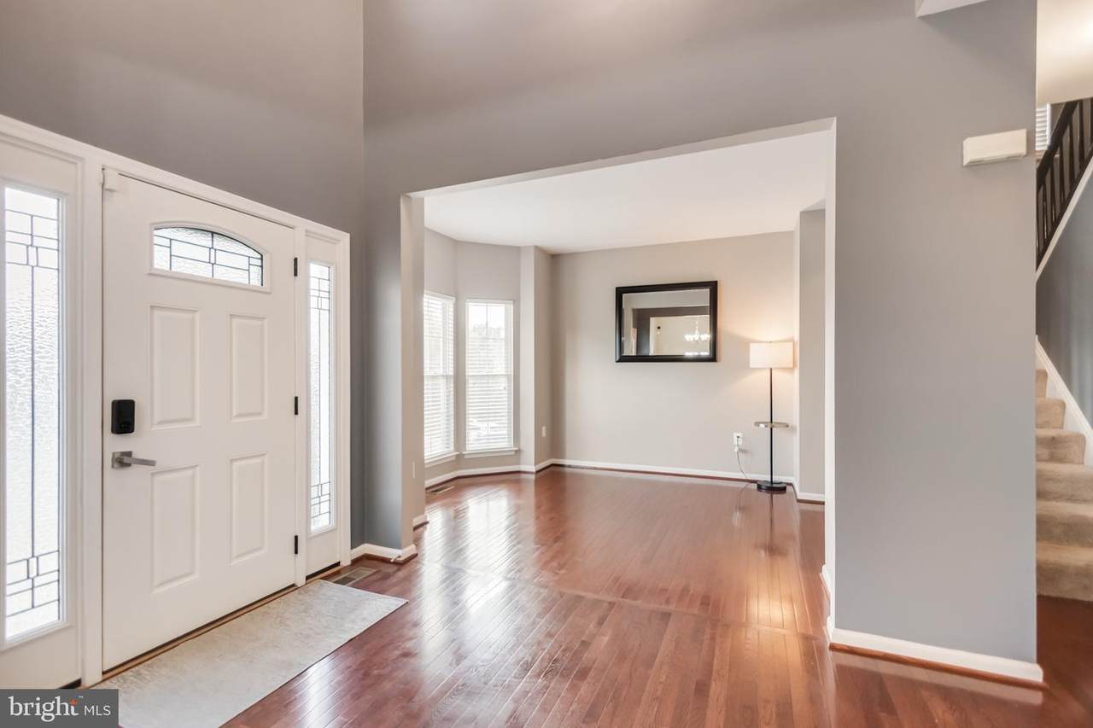
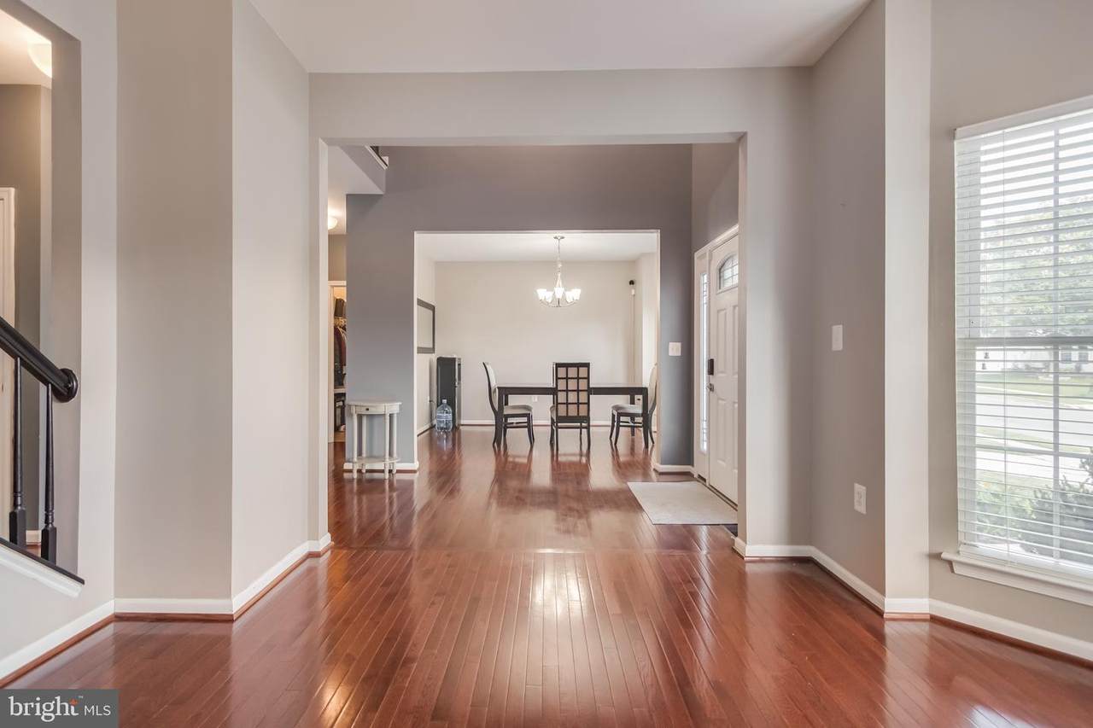
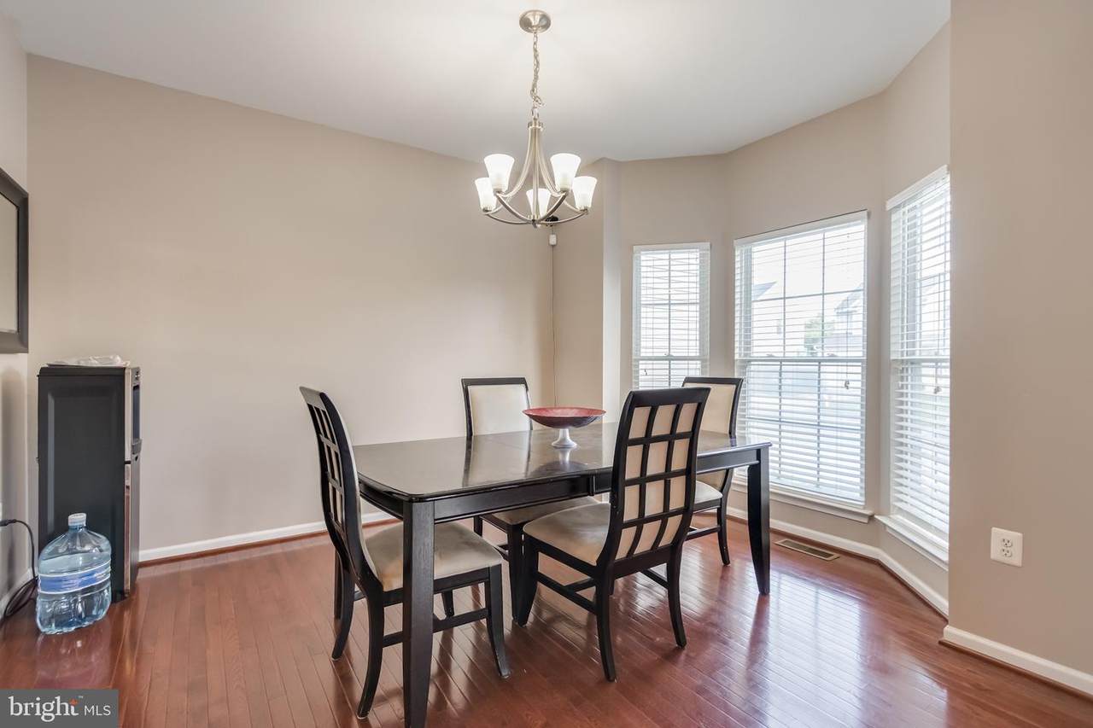
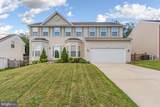
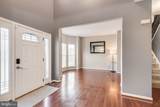
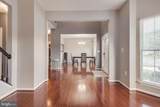
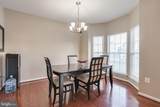
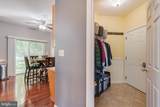
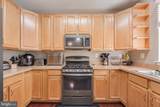
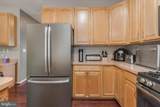
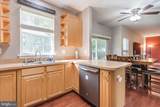
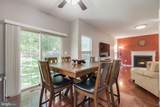
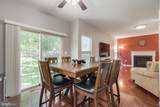
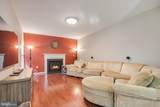
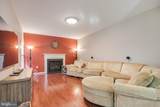
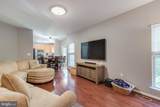
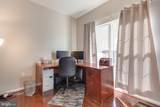
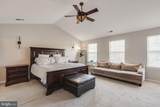
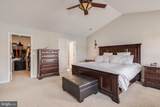
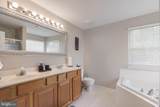
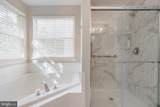
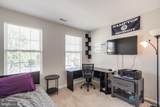
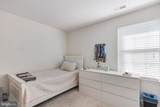
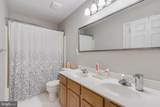
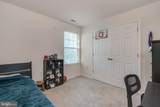
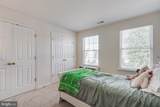
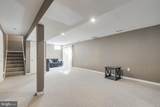
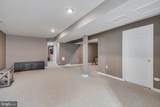
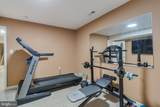
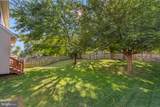
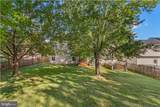
Welcome to the highly desired Stoneridge Overlook community! This beautifully maintained 5-bedroom, 3.5-bath, two-car garage home offers plenty of living space designed for comfort and style. Step inside to find a formal dining and living area flowing seamlessly into the open-concept kitchen, family entertainment space that also includes an office on the main level. The home features gleaming hardwood floors, stainless steel appliances, and carpet on the basement and upper levels. Upstairs, retreat to your spacious primary suite with a lovely, updated bathroom and generous walk-in closet. Conveniently located in the basement, is the laundry room/utility room that includes a water softener system. There are endless possibilities in the spacious basement which includes a large entertainment space, full bath and bonus flex room, perfect for hosting guests, creating a gym, or setting up a home theater. Step outside to your private backyard oasis with a fully fenced yard, and plenty of space for outdoor entertaining. Additional highlights include a newer water tank. This home truly has it all: space, comfort, style, and functionality. Schedule your private tour today and make this stunning property your next home!

Monthly Payment Calculator


©2026 Bright MLS, All Rights Reserved. IDX information is provided exclusively for consumers' personal, non-commercial use and may not be used for any purpose other than to identify prospective properties consumers may be interested in purchasing. Some properties which appear for sale may no longer be available because they are for instance, under contract, sold, or are no longer being offered for sale. Information is deemed reliable but is not guaranteed accurate by the MLS or Keller Williams Reston. Some real estate firms do not participate in IDX and their listings do not appear on this website. Some properties listed with participating firms do not appear on this website at the request of the seller. Data last updated: 2026-10-16T18:57:04.243.
www.thepianohomegroup.com/homes/180756565
Print Image

216 Hobbitts Lane WESTMINSTER, MD 21158

  • Price: $564,900
  • Status: Active
  • On Site: 44 Days
  • Updated: 50 min ago
  • ID#: MDCR2037594
5
Beds
3
Baths
1
½ Baths
0.21
Acres
2,582
SQFT
$219
$/SQFT
2004
Built
Neighborhood:
Stoneridge Overlook
County:
Carroll
School District:
Carroll County Public Schools
Property Description
Welcome to the highly desired Stoneridge Overlook community! This beautifully maintained 5-bedroom, 3.5-bath, two-car garage home offers plenty of living space designed for comfort and style. Step inside to find a formal dining and living area flowing seamlessly into the open-concept kitchen, family entertainment space that also includes an office on the main level. The home features gleaming hardwood floors, stainless steel appliances, and carpet on the basement and upper levels. Upstairs, retreat to your spacious primary suite with a lovely, updated bathroom and generous walk-in closet. Conveniently located in the basement, is the laundry room/utility room that includes a water softener system. There are endless possibilities in the spacious basement which includes a large entertainment space, full bath and bonus flex room, perfect for hosting guests, creating a gym, or setting up a home theater. Step outside to your private backyard oasis with a fully fenced yard, and plenty of space for outdoor entertaining. Additional highlights include a newer water tank. This home truly has it all: space, comfort, style, and functionality. Schedule your private tour today and make this stunning property your next home!
Exterior Features

Architectural Style Colonial Construction Materials Vinyl Siding Fencing Partially Garage Spaces 2.00 Garage Type Garage - Front Entry Garage YN Yes Parking Types Attached GarageDrivewayOn Street Pool No Pool Property Condition Very Good Roof Architectural Shingle Water Access YN No Water View YN No Waterfront YN No

Interior Features

Above Grade Fin SQFT 2582 Appliances DishwasherDisposalDryer - ElectricExhaust FanFreezerIcemakerMicrowaveRefrigeratorStainless Steel AppliancesStoveWasherWater Heater - High-Efficiency Basement Fully FinishedRear EntranceSump PumpWalkout Stairs Basement YN Yes Below Grade Finished Area 0 Below Grade Unfinished Area 1120 Cooling OtherCeiling Fan(s)Central A/CProgrammable Thermostat Fireplace YN Yes Fireplaces Total 1 Flooring CarpetHardwoodVinyl Heating Forced AirEnergy Star Heating System Heating YN Yes Levels 2 Main Level Bedrooms 0 Security Features Main Entrance LockSurveillance Sys Upper Level1 Bedrooms 5 Walls Ceilings 9'+ CeilingsDry Wall

Property Features

Acceptable Financing CashConventionalFHAVAUSDA Accessibility Features Level Entry - MainDoors - Swing In>84" Garage Door Association Amenities Common Grounds Association Fee 93.50 Association Fee Frequency Annually Association YN Yes Central Air YN Yes Condo YN No Cooling Fuel Electric Foundation Details Slab Heating Fuel Natural Gas Hot Water Natural Gas Lease Considered YN No Navigable Water YN N New Construction YN No Original MLSNumber 805333288410 Ownership Interest Fee Simple Sale Type Standard Senior Community YN No Sewer Public Sewer Structure Design Type Detached Tax Annual Amount 7652.00 Tax Lot 95 Utilities Cable TV AvailableElectric AvailableNatural Gas AvailablePhone AvailableWater AvailableSewer Available Vacation Rental YN No Water Source Public Zoning PD-4

Listing courtesy of Samson Properties: .


©2026 Bright MLS, All Rights Reserved. IDX information is provided exclusively for consumers' personal, non-commercial use and may not be used for any purpose other than to identify prospective properties consumers may be interested in purchasing. Some properties which appear for sale may no longer be available because they are for instance, under contract, sold, or are no longer being offered for sale. Information is deemed reliable but is not guaranteed accurate by the MLS or Keller Williams Reston. Some real estate firms do not participate in IDX and their listings do not appear on this website. Some properties listed with participating firms do not appear on this website at the request of the seller. Data last updated: 2026-10-16T18:57:04.243.
 
https://bt-photos.global.ssl.fastly.net/brightmls/1280_boomver_1_805333288410-2.jpg https://bt-photos.global.ssl.fastly.net/brightmls/1280_boomver_1_805333288410-2.jpg https://bt-photos.global.ssl.fastly.net/brightmls/1280_boomver_1_805333288410-2.jpg
Logo
Keller Williams Reston
11700 Plaza America Dr. Ste 150
Reston VA, 20190