

Skip To Content

23630 Havelock Walk Terrace , #410

ASHBURN, VA 20148
  • $465,000
  • STATUS: Active
  • ON SITE: 13 Days
  • ID#: VALO2137526
UPDATED: 36 min ago
$465,000
  • 2
    BEDS
  • N/A
    ACRES
  • 2
    BATHS
  • 0
    1/2 BATHS
  • 1,212
    SQFT
  • $384
    $/SQFT
Neighborhood:
Type:
Condo
Built:
2019
County:

School Ratings & Info

Description

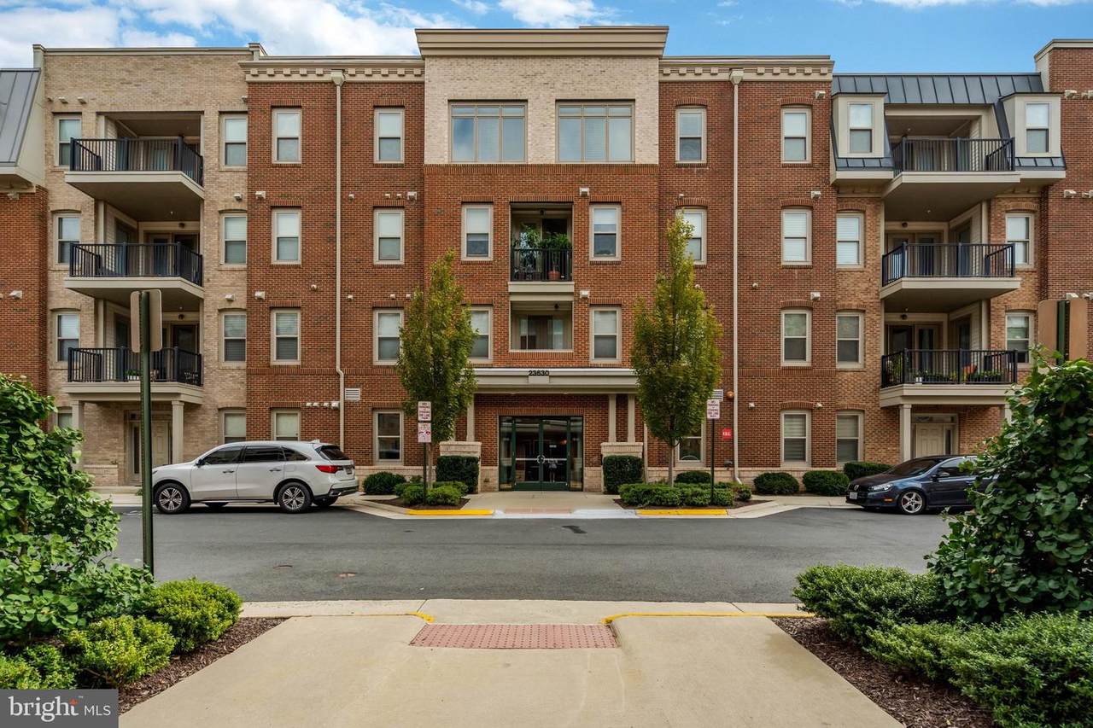
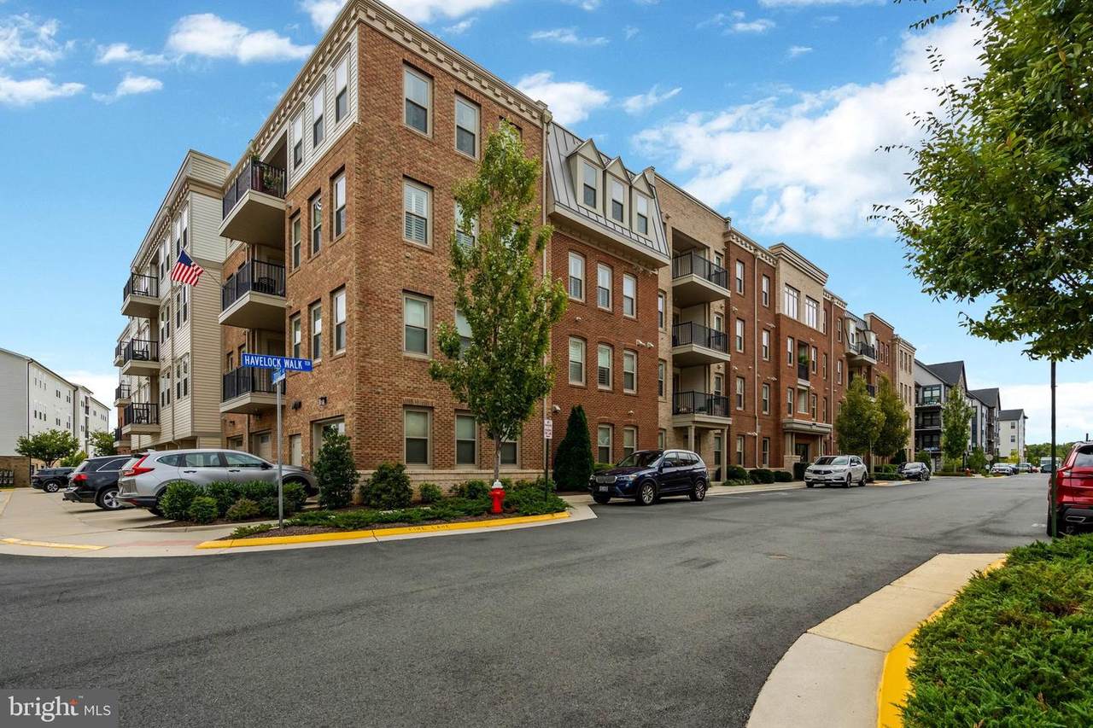
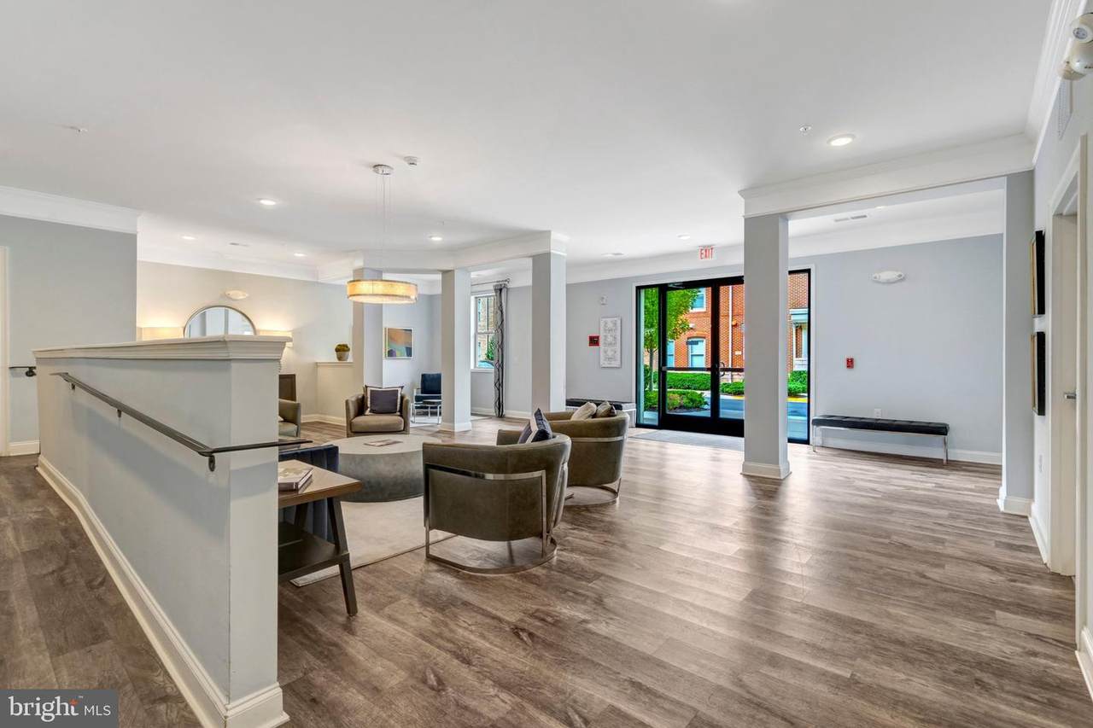
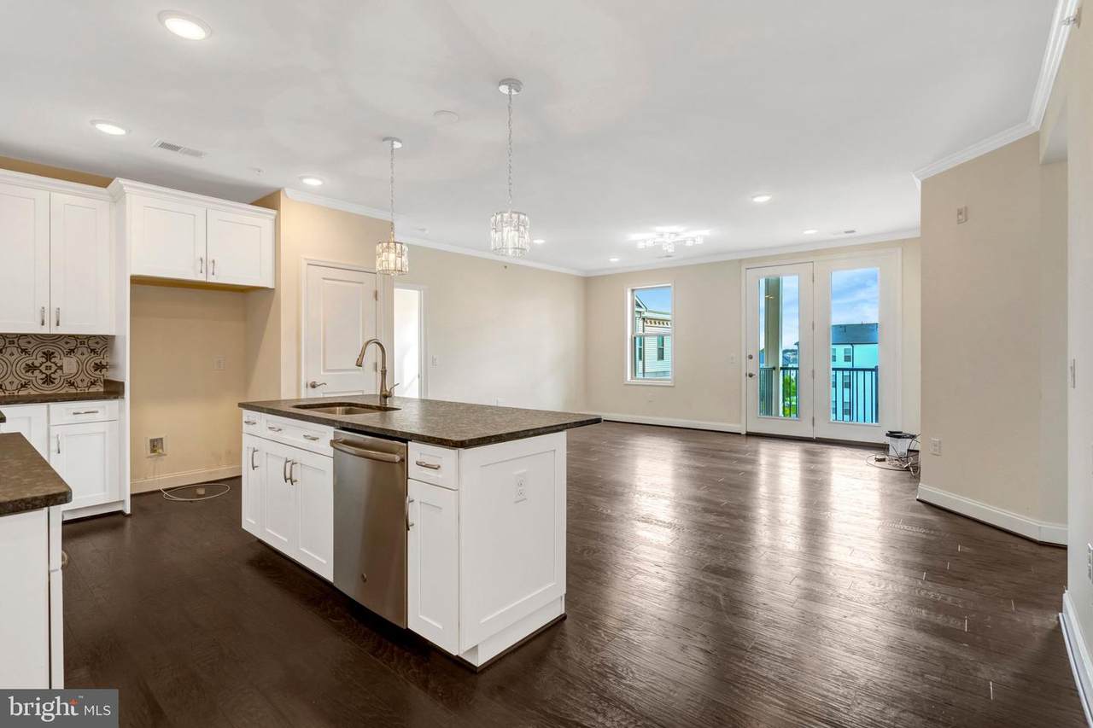
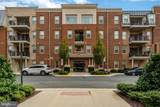
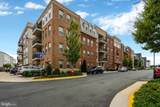
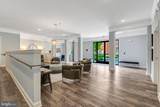
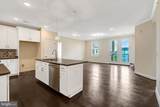
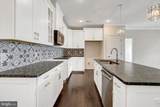
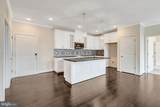
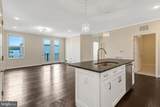
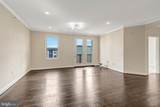
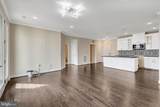
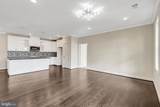
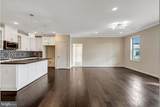
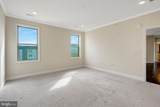
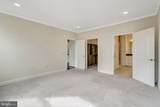
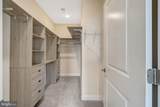
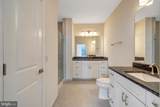
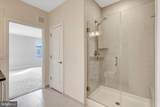
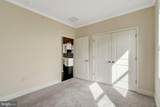
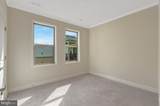
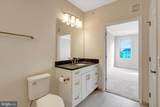
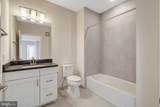
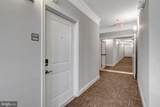
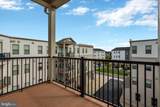
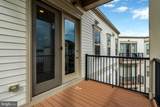
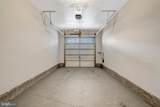
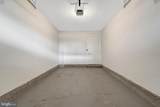
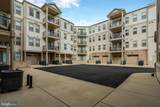
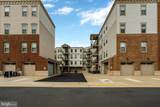
This stylish 2-bedroom, 2-bathroom unit offers 1,212 sq. ft. of thoughtfully designed space, blending comfort with elegance in the vibrant 55+ community. Built in 2019, the open layout invites natural light and tranquility. Enjoy exclusive access to a wealth of amenities, including an outdoor pool, a modern clubhouse, and beautifully maintained common grounds. Engage in community activities at the recreation facility or unwind on scenic bike trails. With convenient features like an attached garage and in-unit laundry room, every detail has been considered for your ease and enjoyment. Experience a lifestyle of sophistication and connection, where luxury meets community in this peaceful setting. Relax in the perfect blend of comfort and elegance in your new home.

Monthly Payment Calculator


©2026 Bright MLS, All Rights Reserved. IDX information is provided exclusively for consumers' personal, non-commercial use and may not be used for any purpose other than to identify prospective properties consumers may be interested in purchasing. Some properties which appear for sale may no longer be available because they are for instance, under contract, sold, or are no longer being offered for sale. Information is deemed reliable but is not guaranteed accurate by the MLS or Keller Williams Reston. Some real estate firms do not participate in IDX and their listings do not appear on this website. Some properties listed with participating firms do not appear on this website at the request of the seller. Data last updated: 2026-10-15T11:57:33.69.
www.thepianohomegroup.com/homes/181703582
Print Image

23630 Havelock Walk Terrace , #410 ASHBURN, VA 20148

  • Price: $465,000
  • Status: Active
  • On Site: 13 Days
  • Updated: 36 min ago
  • ID#: VALO2137526
2
Beds
2
Baths
0
½ Baths
N/A
Acres
1,212
SQFT
$384
$/SQFT
2019
Built
Neighborhood:
Birchwood At Brambleton
County:
Loudoun
School District:
Loudoun County Public Schools
Property Description
This stylish 2-bedroom, 2-bathroom unit offers 1,212 sq. ft. of thoughtfully designed space, blending comfort with elegance in the vibrant 55+ community. Built in 2019, the open layout invites natural light and tranquility. Enjoy exclusive access to a wealth of amenities, including an outdoor pool, a modern clubhouse, and beautifully maintained common grounds. Engage in community activities at the recreation facility or unwind on scenic bike trails. With convenient features like an attached garage and in-unit laundry room, every detail has been considered for your ease and enjoyment. Experience a lifestyle of sophistication and connection, where luxury meets community in this peaceful setting. Relax in the perfect blend of comfort and elegance in your new home.
Exterior Features

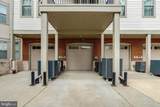
Architectural Style Other Construction Materials Masonry Garage Spaces 1.00 Garage Type Garage - Rear Entry Garage YN Yes Parking Features Concrete Driveway Parking Types Attached GarageDriveway Pool Yes - Community Unit Building Type Garden 1 - 4 Floors Water Access YN No Water View YN No Waterfront YN No

Interior Features

Above Grade Fin SQFT 1212 Basement YN No Below Grade Finished Area 0 Below Grade Unfinished Area 0 Cooling Central A/C Fireplace YN No Heating Hot Water Heating YN Yes Levels 4 Main Level Bedrooms 2 Pets Allowed Case by Case Basis

Property Features

Accessibility Features ElevatorLevel Entry - Main Association Amenities Bike TrailCableClub HouseCommon GroundsCommunity CenterElevatorMeeting RoomParty RoomPool - Outdoor Association Fee 263.00 Association Fee Frequency Monthly Association Fee Includes Cable TVCommon Area MaintenanceManagementPool(s)Recreation FacilitySnow RemovalRoad MaintenanceTrashWater Association Fee2 356.84 Association Fee2 Frequency Monthly Association YN Yes Central Air YN Yes Condo YN Yes Cooling Fuel Electric Entry Level 4 Heating Fuel Natural Gas Hot Water Natural Gas Lease Considered YN No Navigable Water YN N New Construction YN No Original MLSNumber 805442410434 Ownership Interest Condominium Pets Allowed YN Yes Sale Type Third Party Approval Senior Community Age Requirement 55 Senior Community YN Yes Sewer Other Structure Design Type Unit/Flat/Apartment Tax Annual Amount 3564.00 Vacation Rental YN No Water Source Public Zoning PDAAAR

Listing courtesy of Century 21 Redwood Realty: .


©2026 Bright MLS, All Rights Reserved. IDX information is provided exclusively for consumers' personal, non-commercial use and may not be used for any purpose other than to identify prospective properties consumers may be interested in purchasing. Some properties which appear for sale may no longer be available because they are for instance, under contract, sold, or are no longer being offered for sale. Information is deemed reliable but is not guaranteed accurate by the MLS or Keller Williams Reston. Some real estate firms do not participate in IDX and their listings do not appear on this website. Some properties listed with participating firms do not appear on this website at the request of the seller. Data last updated: 2026-10-15T11:57:33.69.
 
https://bt-photos.global.ssl.fastly.net/brightmls/1280_boomver_1_805442410434-2.jpg https://bt-photos.global.ssl.fastly.net/brightmls/1280_boomver_1_805442410434-2.jpg https://bt-photos.global.ssl.fastly.net/brightmls/1280_boomver_1_805442410434-2.jpg
Logo
Keller Williams Reston
11700 Plaza America Dr. Ste 150
Reston VA, 20190