






Description
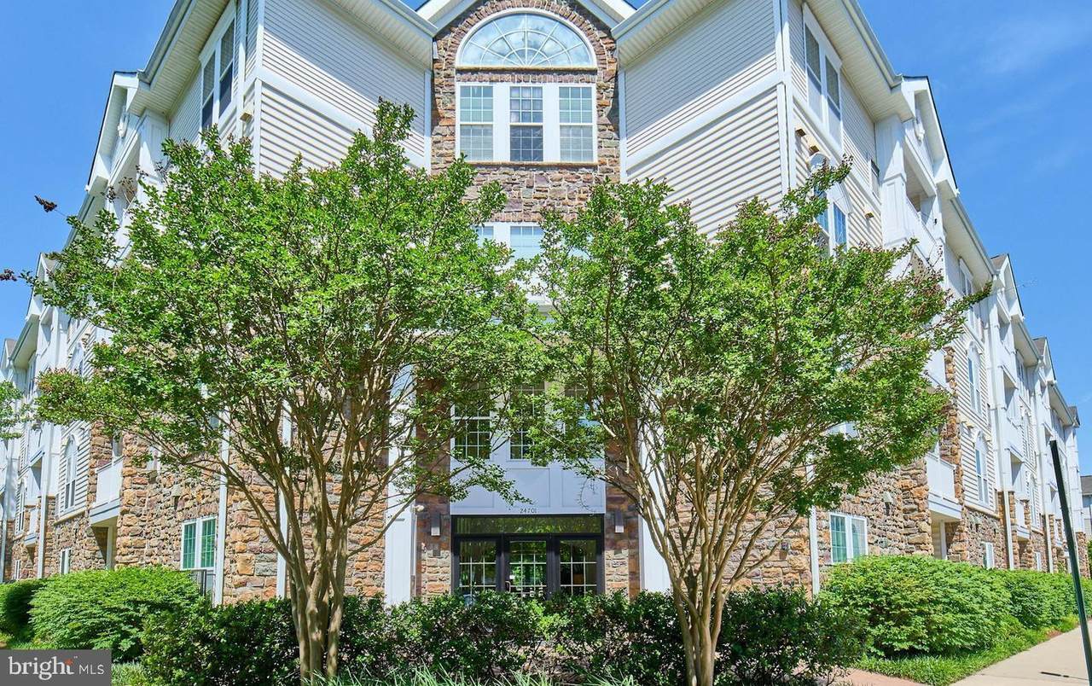
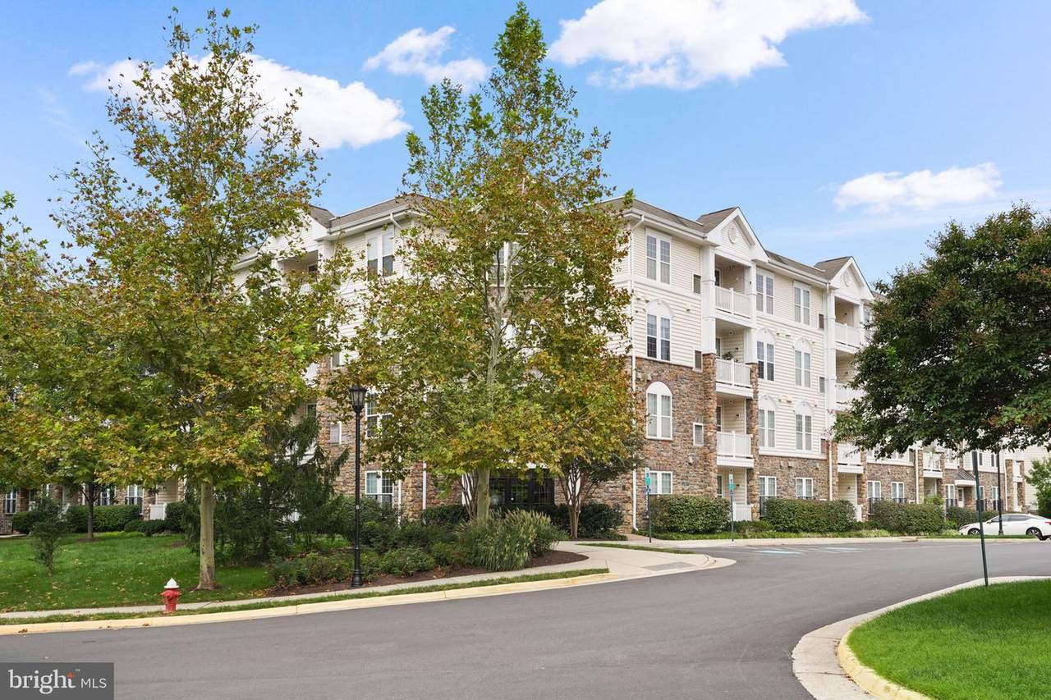
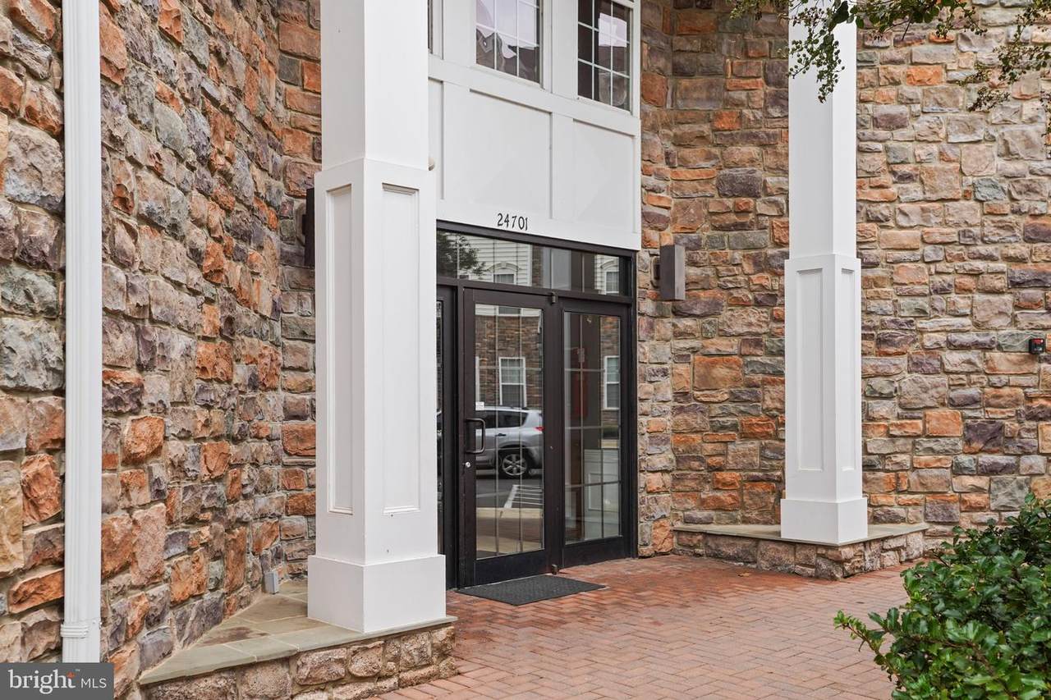
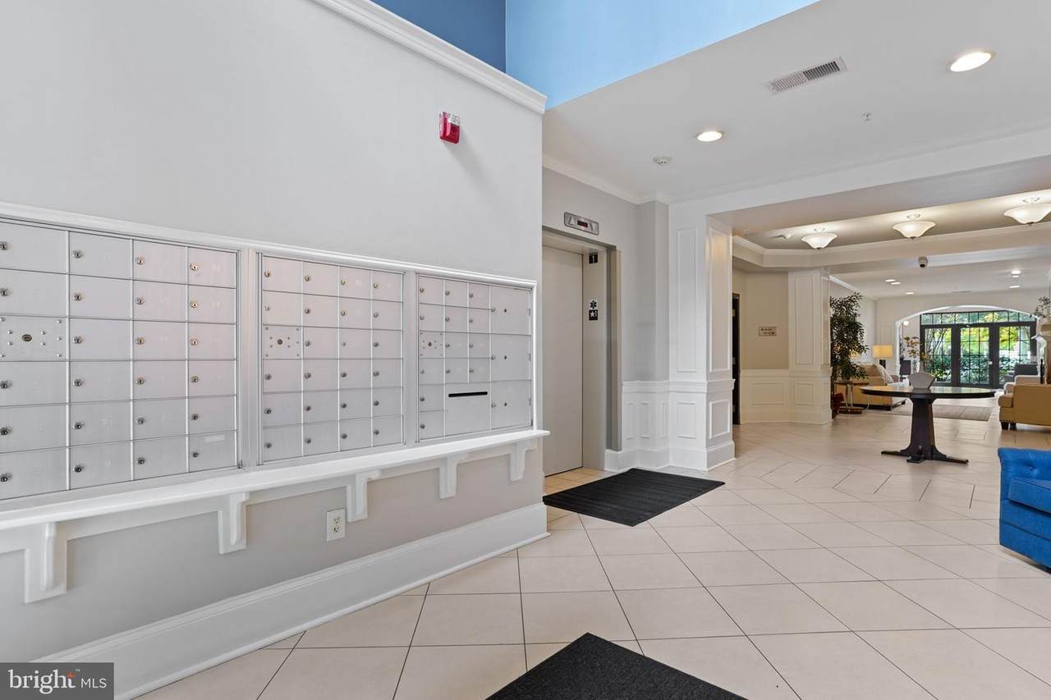
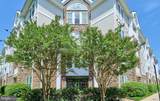
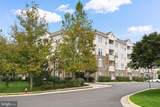
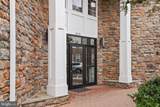
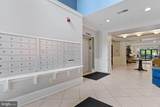
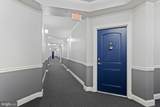
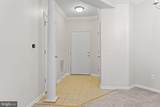
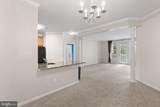
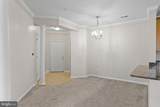
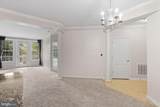
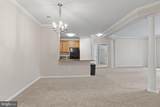
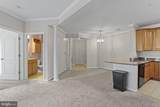
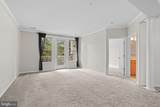
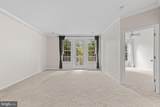
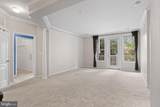
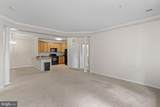
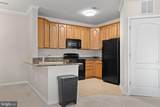
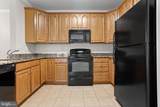
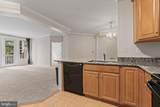
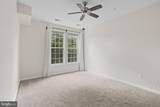
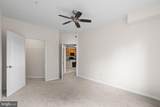
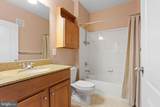
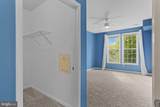
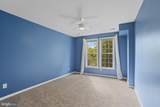
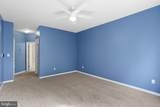
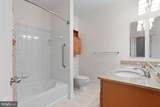
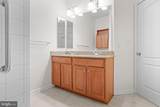
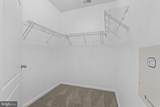
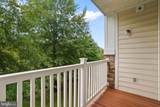
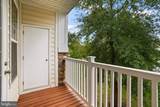
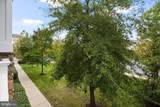
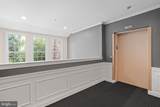
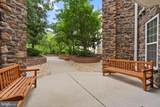
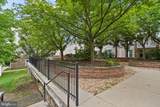
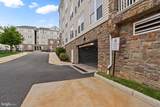
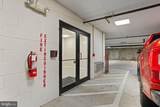
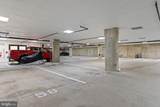
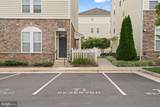
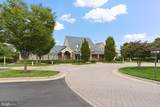
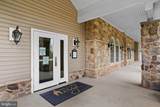
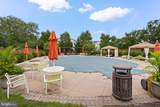
Move-in ready. Rarely available and exceptionally spacious 2-bedroom, 2-bath condo in Mercer Park, a beautifully built executive elevator building with garage parking. This massive condo boasts with 1,189 sq ft of living space across an open floor plan filled with natural light. The unit features 9' tray ceilings, oversized windows, crown molding, and decorative pillars. The spacious kitchen offers abundant cabinetry, with granite countertops and is fully equipped with a cozy breakfast bar. The large primary suite includes a walk-in closet and private bath, while the second bedroom provides excellent flexibility for guests, a home office, or additional living space with another walk-in closet. Just off the living room, you will find an exit onto a private balcony overlooking trees, extending a peaceful ambience of true serenity. This is a secure building that offers elevator access, making it easy for toting groceries, accessibility, moving furniture, and much more. Enjoy low-maintenance, convenient living in this secure, elevator-accessible community! Your home includes one garage parking space plus an additional reserved space. The indoor garage has an elevator that leads directly to your floor, your garage spot is only a few steps away from elevator. Resort-Style Amenities: Three community pools, Walking trails, Tot lots, Tennis & basketball courts, Byrnes Ridge Park, Access to the Nettle Mill Clubhouse with locker rooms, an expanded fitness center, and event space with a Great Hall, lounge, kitchenette, and patio. Unbeatable Location: Stroll to Stone Ridge Village Center with favorites like Brew Birds, Glory Days, Ciro’s, and Harris Teeter. Minutes to Dulles South Rec Center, Dulles Landing Walmart, HomeGoods, Michaels, TJ Maxx, Target, Ulta Beauty, and several more. Stone Springs Hospital Center is right across Route 50, and Loudoun County’s award-winning wineries and breweries are just a short drive away.
-
2BEDS
-
N/AACRES
-
2BATHS
-
01/2 BATHS
-
1,189SQFT
-
$341$/SQFT
School Information
Description
Move-in ready. Rarely available and exceptionally spacious 2-bedroom, 2-bath condo in Mercer Park, a beautifully built executive elevator building with garage parking. This massive condo boasts with 1,189 sq ft of living space across an open floor plan filled with natural light. The unit features 9' tray ceilings, oversized windows, crown molding, and decorative pillars. The spacious kitchen offers abundant cabinetry, with granite countertops and is fully equipped with a cozy breakfast bar. The large primary suite includes a walk-in closet and private bath, while the second bedroom provides excellent flexibility for guests, a home office, or additional living space with another walk-in closet. Just off the living room, you will find an exit onto a private balcony overlooking trees, extending a peaceful ambience of true serenity. This is a secure building that offers elevator access, making it easy for toting groceries, accessibility, moving furniture, and much more. Enjoy low-maintenance, convenient living in this secure, elevator-accessible community! Your home includes one garage parking space plus an additional reserved space. The indoor garage has an elevator that leads directly to your floor, your garage spot is only a few steps away from elevator. Resort-Style Amenities: Three community pools, Walking trails, Tot lots, Tennis & basketball courts, Byrnes Ridge Park, Access to the Nettle Mill Clubhouse with locker rooms, an expanded fitness center, and event space with a Great Hall, lounge, kitchenette, and patio. Unbeatable Location: Stroll to Stone Ridge Village Center with favorites like Brew Birds, Glory Days, Ciro’s, and Harris Teeter. Minutes to Dulles South Rec Center, Dulles Landing Walmart, HomeGoods, Michaels, TJ Maxx, Target, Ulta Beauty, and several more. Stone Springs Hospital Center is right across Route 50, and Loudoun County’s award-winning wineries and breweries are just a short drive away.
©2026 Bright MLS, All Rights Reserved. IDX information is provided exclusively for consumers' personal, non-commercial use and may not be used for any purpose other than to identify prospective properties consumers may be interested in purchasing. Some properties which appear for sale may no longer be available because they are for instance, under contract, sold, or are no longer being offered for sale. Information is deemed reliable but is not guaranteed accurate by the MLS or Keller Williams Reston. Some real estate firms do not participate in IDX and their listings do not appear on this website. Some properties listed with participating firms do not appear on this website at the request of the seller. Data last updated: 2026-10-15T12:57:48.21.