



Description
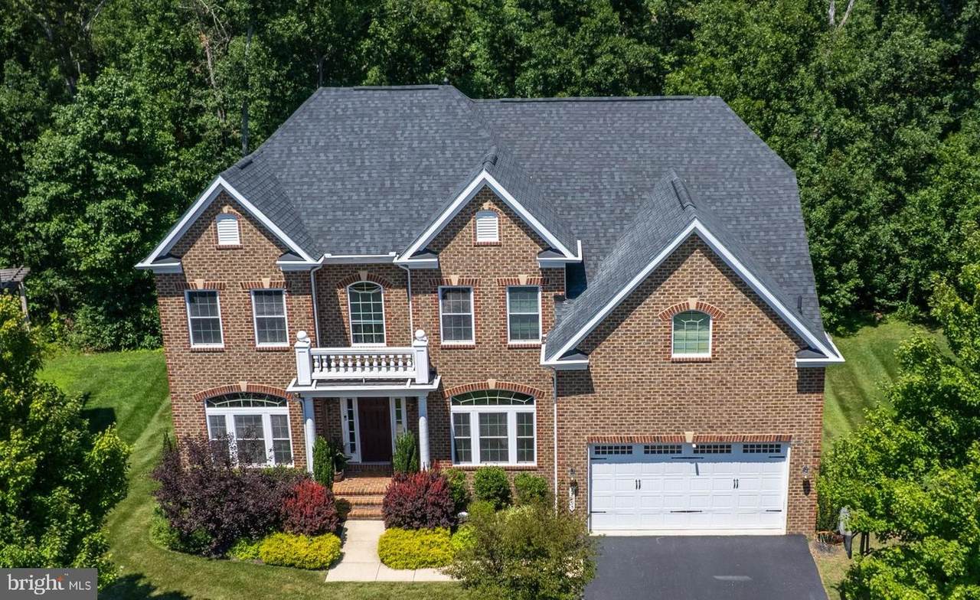
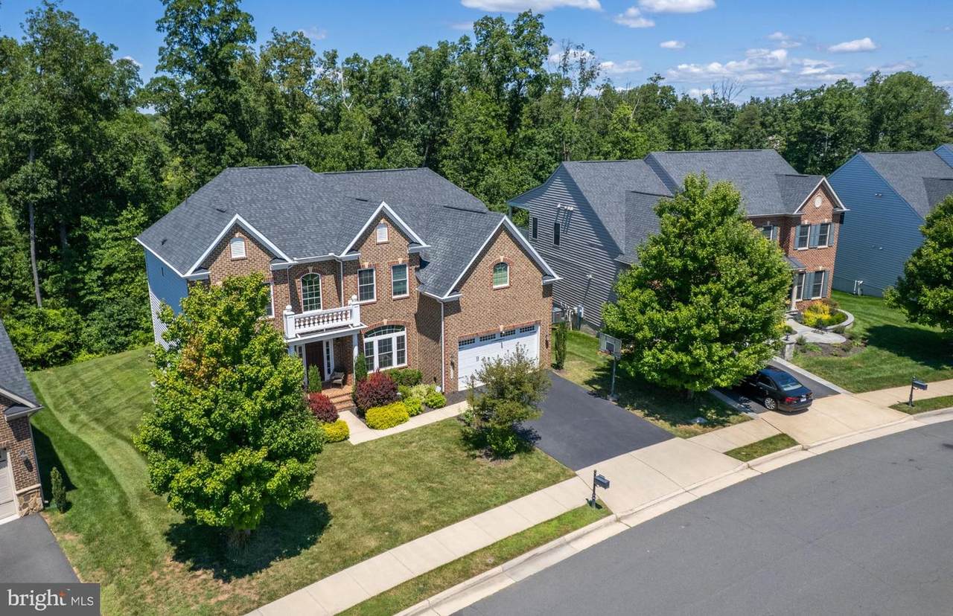
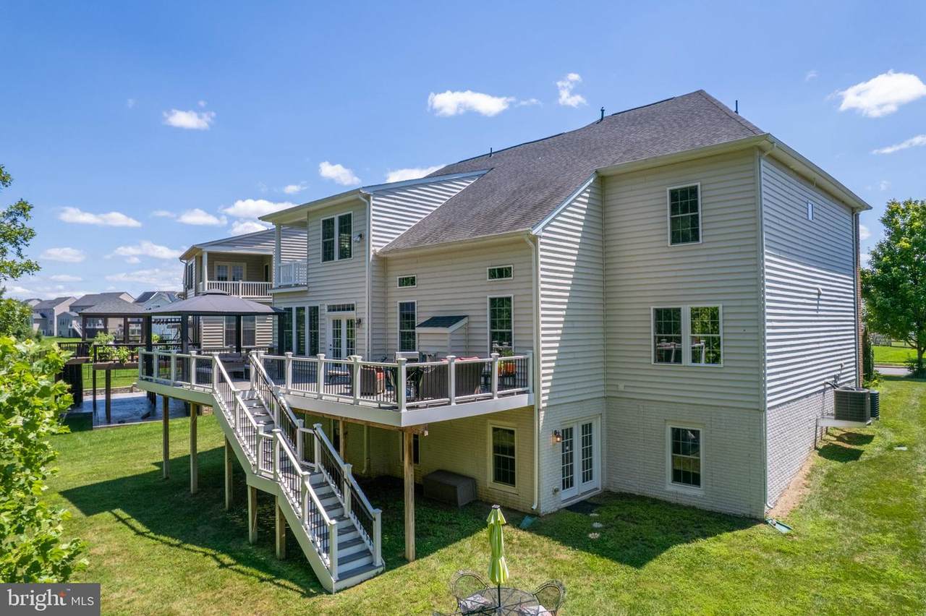
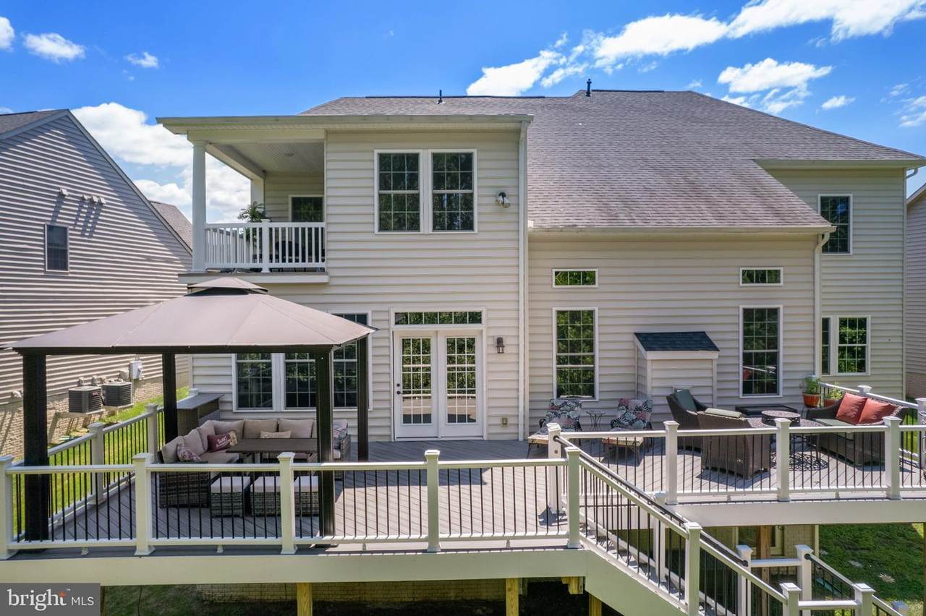
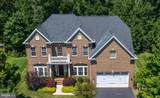
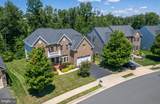
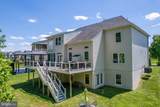
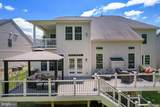
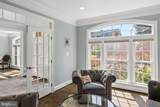
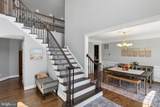
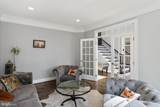
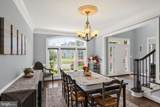
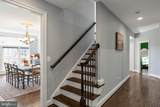
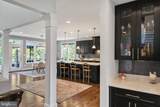
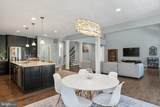
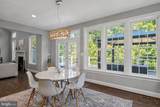
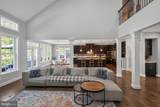
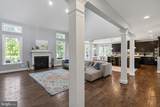
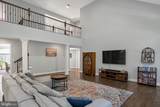
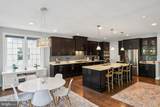
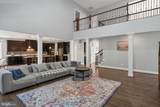
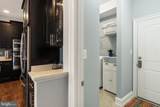
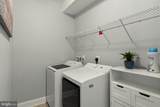
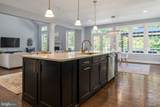
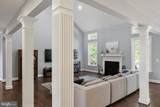
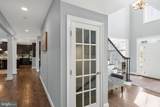
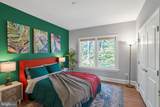
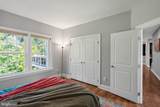
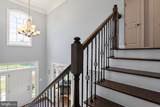
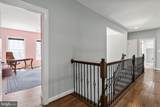
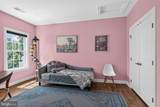
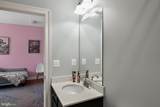
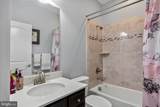
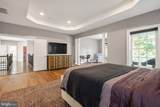
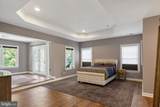
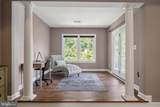
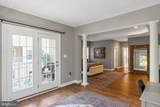
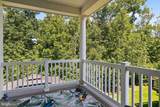
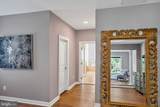
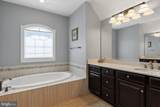
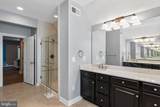
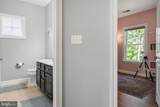
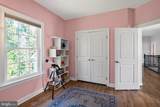
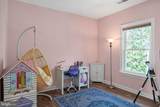
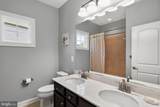
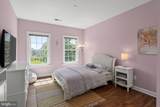
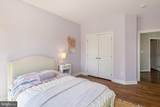
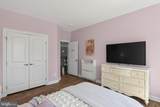
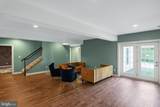
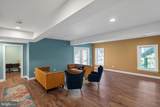
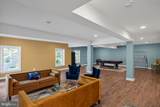
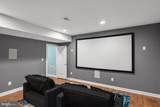
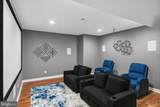
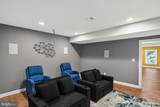
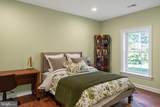
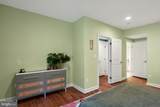
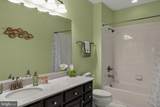
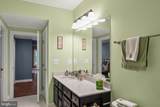
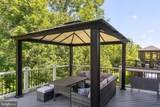
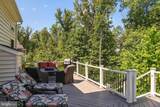
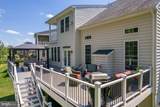
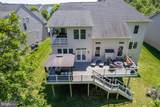
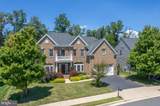
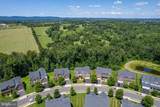
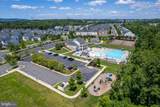
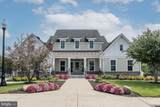
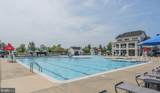
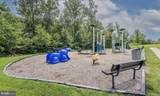
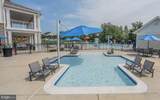
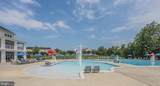
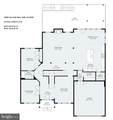
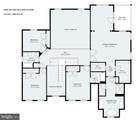
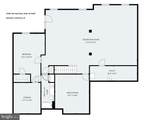
This beautiful 6-bedroom plus office and a movie room as well as 5 full bath home has the Lightridge High School pyramid. The home style has an open-plan kitchen and living area, quartz counter-tops throughout the home, oversized primary bedroom with a balcony/patio and an impressive bath to include a jacuzzi tub, plenty of storage throughout the home which itself has been extensively remodeled to include modern architectural accents while retaining the classic influences of grace and style. Every floor echoes the inspiring design details of an open-floor plan, high ceilings, including cathedral and 9 ft. ceilings, an abundance of windows, moldings and recessed lighting. Oversized Trex deck and a built-in gazebo can be used for large gatherings. In addition to landscape improvements outdoor, smart recent [2025-2026] enhancements include new kitchen and laundry appliances, new AC unit, electrical & plumbing work, new hardwood & engineering wood flooring on the upper & lower levels in all bedrooms, renovated all levels with recessed lights and a new ceiling and wall color palette throughout the home. Wow! Here is over 6K square feet of quality living on three finished levels. This premier home is set on a desirable lot that BACKS TO TREES for year-round views and privacy. Enjoy unobstructed seasonal changes every day from spring’s buds to summer’s full leaves to fall’s glorious color to winter’s calm neutral canvas. Community amenities include playgrounds, walking paths, gazebos, two community pools and a tennis court. The home is located within a short drive to Cox Farms and a 15-20 drive to local vineyards, breweries and to a variety of shops and restaurants. The nearby Bull Run area offers many historical sites, scenic parks, and golfing. Don’t’ wait any longer, you’ve found your home!
-
6BEDS
-
0.22ACRES
-
5BATHS
-
01/2 BATHS
-
6,102SQFT
-
$231$/SQFT
School Information
Description
This beautiful 6-bedroom plus office and a movie room as well as 5 full bath home has the Lightridge High School pyramid. The home style has an open-plan kitchen and living area, quartz counter-tops throughout the home, oversized primary bedroom with a balcony/patio and an impressive bath to include a jacuzzi tub, plenty of storage throughout the home which itself has been extensively remodeled to include modern architectural accents while retaining the classic influences of grace and style. Every floor echoes the inspiring design details of an open-floor plan, high ceilings, including cathedral and 9 ft. ceilings, an abundance of windows, moldings and recessed lighting. Oversized Trex deck and a built-in gazebo can be used for large gatherings. In addition to landscape improvements outdoor, smart recent [2025-2026] enhancements include new kitchen and laundry appliances, new AC unit, electrical & plumbing work, new hardwood & engineering wood flooring on the upper & lower levels in all bedrooms, renovated all levels with recessed lights and a new ceiling and wall color palette throughout the home. Wow! Here is over 6K square feet of quality living on three finished levels. This premier home is set on a desirable lot that BACKS TO TREES for year-round views and privacy. Enjoy unobstructed seasonal changes every day from spring’s buds to summer’s full leaves to fall’s glorious color to winter’s calm neutral canvas. Community amenities include playgrounds, walking paths, gazebos, two community pools and a tennis court. The home is located within a short drive to Cox Farms and a 15-20 drive to local vineyards, breweries and to a variety of shops and restaurants. The nearby Bull Run area offers many historical sites, scenic parks, and golfing. Don’t’ wait any longer, you’ve found your home!
©2026 Bright MLS, All Rights Reserved. IDX information is provided exclusively for consumers' personal, non-commercial use and may not be used for any purpose other than to identify prospective properties consumers may be interested in purchasing. Some properties which appear for sale may no longer be available because they are for instance, under contract, sold, or are no longer being offered for sale. Information is deemed reliable but is not guaranteed accurate by the MLS or Keller Williams Reston. Some real estate firms do not participate in IDX and their listings do not appear on this website. Some properties listed with participating firms do not appear on this website at the request of the seller. Data last updated: 2026-10-15T12:57:48.21.