Skip To Content

2907 Osprey Way

FREDERICK, MD 21701
  • $2,845/mo.
  • STATUS: Active
  • ON SITE: 61 Days
  • ID#: MDFR2089440
Rental
$2,845/mo.
Rental
  • 4
    BEDS
  • N/A
    ACRES
  • 2
    BATHS
  • 1
    1/2 BATHS
  • 1,900
    SQFT
Neighborhood:
Type:
Rentals
Built:
2022
County:

School Ratings & Info

Description

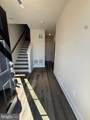
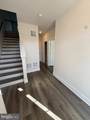
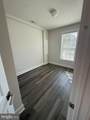
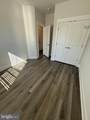
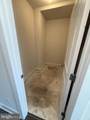
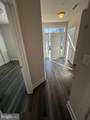
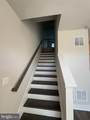
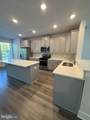
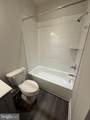
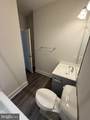
🎉 MOVE IN SPECIAL! — FIRST MONTH FREE! 🎉 Sign a 13-month lease by November 30, 2026, and enjoy your FIRST MONTH RENT-FREE! Beautiful 4-Bedroom $2,845/Month Welcome to This beautiful 4-bedroom, 2.5-bath townhome features an abundance of natural light, a huge kitchen with center island, an attached 2-car garage, and a large storage room perfect for holiday decorations and seasonal items. Conveniently located near commuter routes, shopping, and restaurants. Pet friendly with additional pet rent. Application Criteria: 630+ credit score Gross monthly income of approximately 3x the rent Positive rental history and satisfactory references Background screening $35 application fee per applicant All occupants 18+ must apply 1-year renters insurance required Pets considered case-by-case


©2026 Bright MLS, All Rights Reserved. IDX information is provided exclusively for consumers' personal, non-commercial use and may not be used for any purpose other than to identify prospective properties consumers may be interested in purchasing. Some properties which appear for sale may no longer be available because they are for instance, under contract, sold, or are no longer being offered for sale. Information is deemed reliable but is not guaranteed accurate by the MLS or Keller Williams Reston. Some real estate firms do not participate in IDX and their listings do not appear on this website. Some properties listed with participating firms do not appear on this website at the request of the seller. Data last updated: 2026-11-16T23:51:35.14.
www.thepianohomegroup.com/homes/181247308
Print Image

2907 Osprey Way FREDERICK, MD 21701

  • Price: $2,845/mo.
  • Status: Active
  • On Site: 61 Days
  • ID#: MDFR2089440
4
Beds
2
Baths
1
½ Baths
N/A
Acres
1,900
SQFT
2022
Built
Neighborhood:
Macallan Crossing
County:
Frederick
School District:
Frederick County Public Schools
Property Description
🎉 MOVE IN SPECIAL! — FIRST MONTH FREE! 🎉 Sign a 13-month lease by November 30, 2026, and enjoy your FIRST MONTH RENT-FREE! Beautiful 4-Bedroom $2,845/Month Welcome to This beautiful 4-bedroom, 2.5-bath townhome features an abundance of natural light, a huge kitchen with center island, an attached 2-car garage, and a large storage room perfect for holiday decorations and seasonal items. Conveniently located near commuter routes, shopping, and restaurants. Pet friendly with additional pet rent. Application Criteria: 630+ credit score Gross monthly income of approximately 3x the rent Positive rental history and satisfactory references Background screening $35 application fee per applicant All occupants 18+ must apply 1-year renters insurance required Pets considered case-by-case
Exterior Features

Architectural Style Colonial Construction Materials OtherVinyl Siding Garage Spaces 2.00 Garage Type Garage - Rear Entry Garage YN Yes Parking Types Attached GarageDriveway Pool No Pool Property Condition Excellent Water Access YN No Water View YN No Waterfront YN No

Interior Features

Above Grade Fin SQFT 1900 Appliances Built-In MicrowaveBuilt-In RangeDishwasherDisposalDryerExhaust FanOven/Range - GasRefrigeratorStainless Steel AppliancesWasher Basement YN No Cooling Central A/C Flooring Engineered Wood Heating Forced Air Heating YN Yes Interior Features Breakfast AreaDining AreaFamily Room Off KitchenFloor Plan - OpenKitchen - CountryKitchen - IslandKitchen - Table SpaceRecessed LightingWalk-in Closet(s)Window TreatmentsWood Floors Laundry Type Dryer In UnitWasher In Unit Levels 3 Main Level Bedrooms 1 Pets Allowed Case by Case BasisSize/Weight Restriction Upper Level1 Bedrooms 0

Property Features

Accessibility Features Other Application Fee 35.00 Association Fee Includes Common Area MaintenanceLawn Care FrontLawn Care RearManagementSnow Removal Association YN No Central Air YN Yes Condo YN No Construction Completed YN Yes Cooling Fuel Electric Federal Flood Zone YN No Foundation Details Slab Heating Fuel Natural Gas Hot Water Natural Gas Navigable Water YN N New Construction YN Yes Original MLSNumber 805391617128 Owner Pays Trash Collection Ownership Interest Other Pets Allowed YN Yes Purchase Optional YN No Security Deposit 2850.00 Senior Community YN No Sewer Public Sewer Smoking Allowed YN No Structure Design Type Interior Row/Townhouse Tenant Pays Utilities - All Vacation Rental YN No Water Source Public Zoning R

Listing courtesy of Clagett Residential Management, LLC: .


©2026 Bright MLS, All Rights Reserved. IDX information is provided exclusively for consumers' personal, non-commercial use and may not be used for any purpose other than to identify prospective properties consumers may be interested in purchasing. Some properties which appear for sale may no longer be available because they are for instance, under contract, sold, or are no longer being offered for sale. Information is deemed reliable but is not guaranteed accurate by the MLS or Keller Williams Reston. Some real estate firms do not participate in IDX and their listings do not appear on this website. Some properties listed with participating firms do not appear on this website at the request of the seller. Data last updated: 2026-11-16T23:51:35.14.
 
https://bt-photos.global.ssl.fastly.net/brightmls/orig_boomver_1_805391617128-2.jpg https://bt-photos.global.ssl.fastly.net/brightmls/orig_boomver_1_805391617128-2.jpg https://bt-photos.global.ssl.fastly.net/brightmls/orig_boomver_1_805391617128-2.jpg
Logo
Keller Williams Reston
11700 Plaza America Dr. Ste 710
Reston VA, 20190