
Skip To Content

2913 Oakhill Avenue

BALTIMORE, MD 21207
  • $350,000
  • STATUS: Active
  • ON SITE: 38 Days
  • ID#: MDBA2229700
Price Reduced
UPDATED: 34 min ago
$350,000
  • 4
    BEDS
  • 0.15
    ACRES
  • 3
    BATHS
  • 0
    1/2 BATHS
  • 2,500
    SQFT
  • $140
    $/SQFT
Neighborhood:
Type:
Single-Family Home
Built:
1923
County:

School Information

Elementary School:
Middle School:
High School:

Description

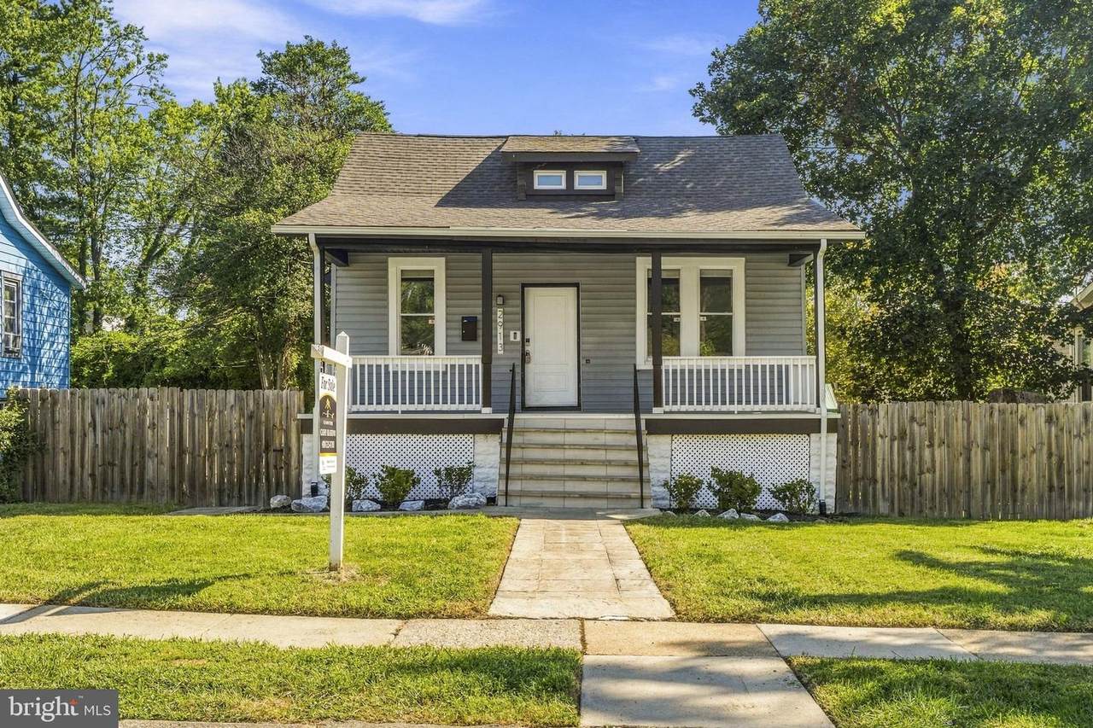
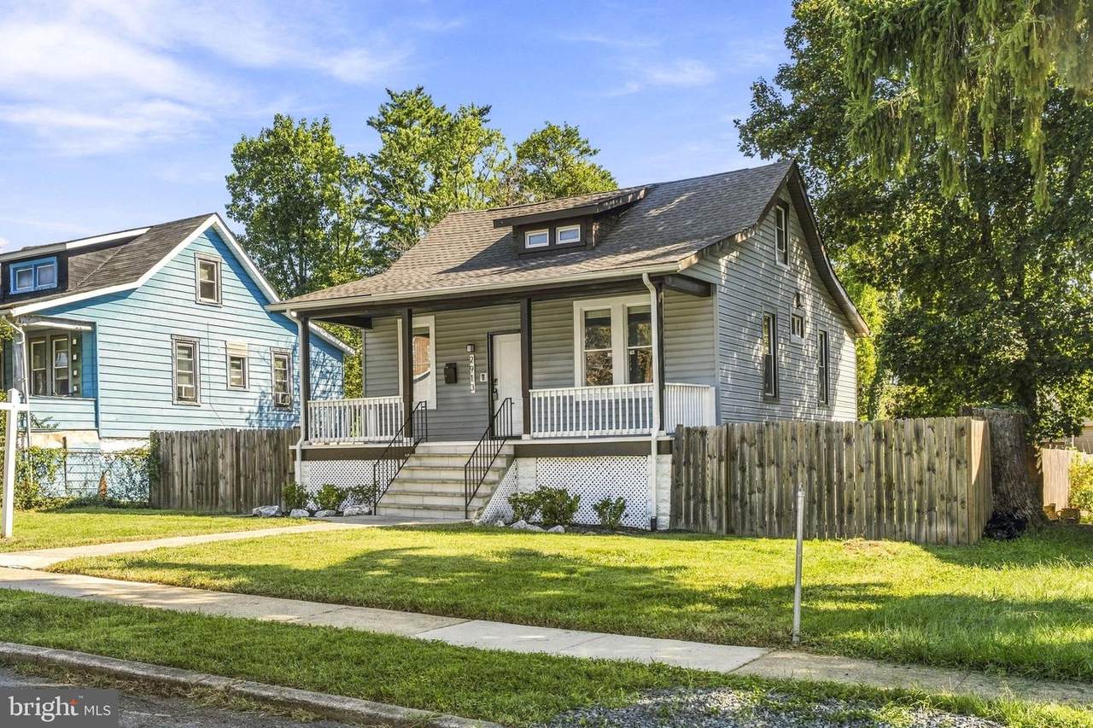
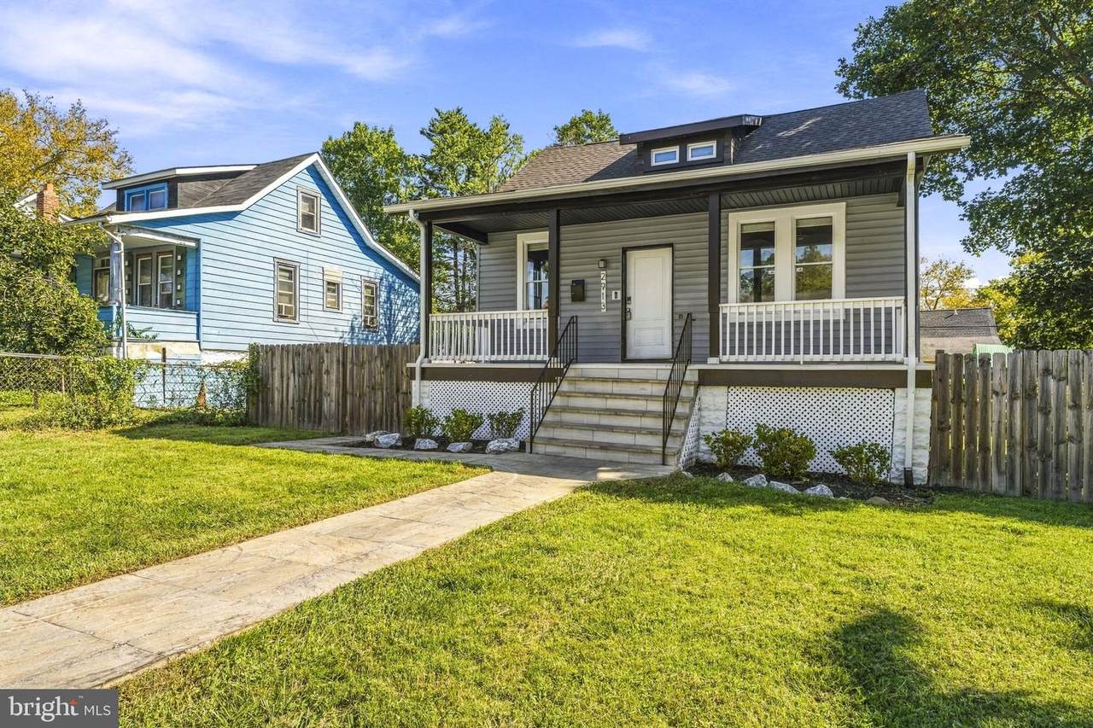
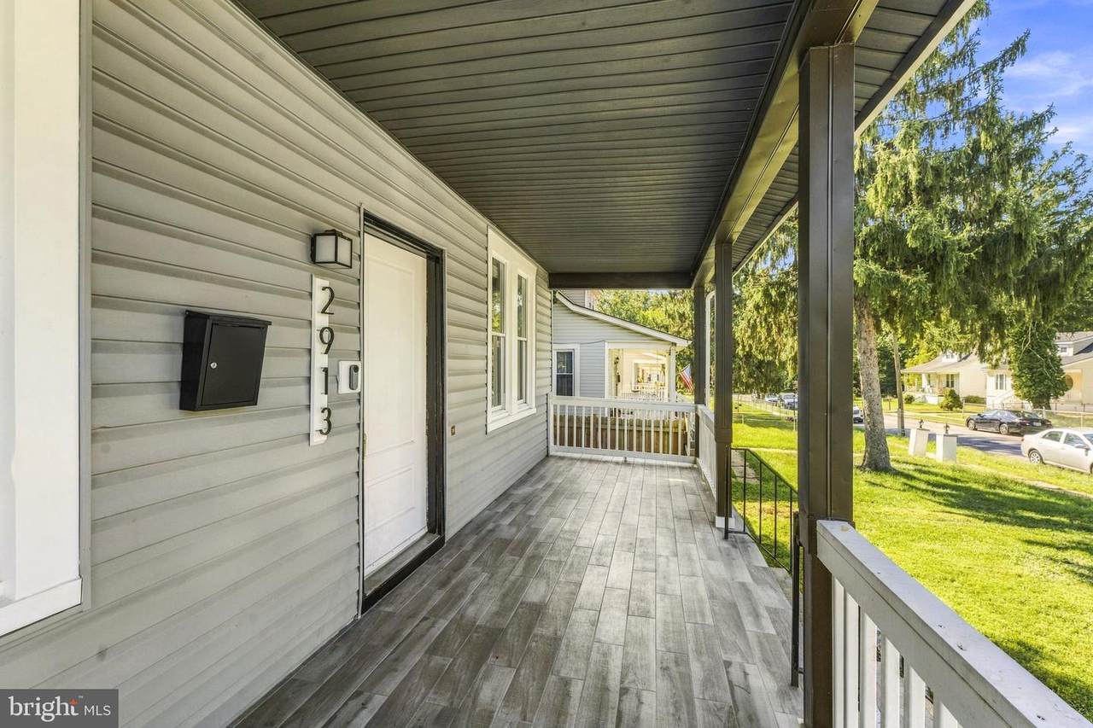
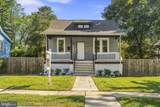
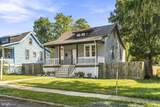
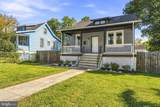
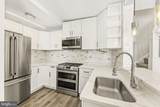
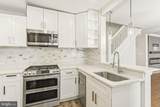
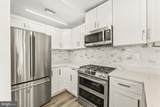
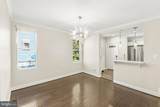
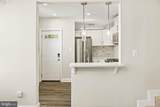
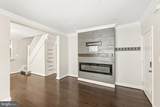
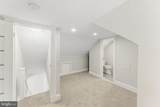
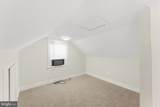
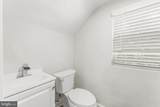
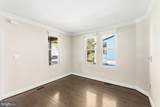
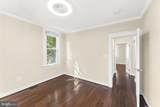
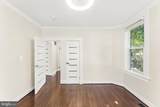
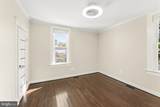
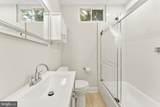
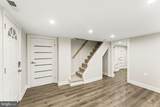
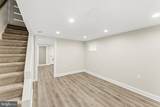
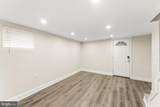
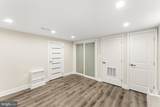
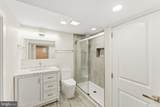
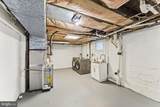
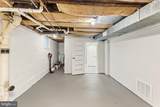
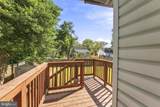
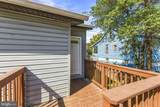
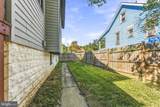
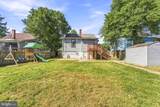
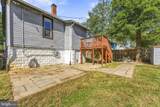
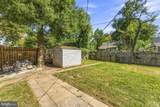
Welcome to 2913 Oakhill Ave, a distinctive home offering flexible living space across three levels. A spacious covered front porch welcomes you inside, where the main level features bright living and dining areas with built in fireplace and hardwood flooring. The updated kitchen offers quartz countertops, custom cabinetry, tile backsplash, and stainless steel appliances. Two bedrooms and a full bathroom complete the main level. The upper level offers a primary spacious suite with private bath. The finished lower level offers even more versatility with a family room, additional room, full bathroom, and a generous utility and storage area and exit to rear yard. Outside you will enjoy a fully fenced, level backyard with a deck and patio offering plenty of space for relaxing or entertaining. Mature trees add shade and character to the property, while the home's convenient location provides easy access to everyday amenities and major routes. Come see the possibilities at 2913 Oakhill Ave!

Monthly Payment Calculator


©2026 Bright MLS, All Rights Reserved. IDX information is provided exclusively for consumers' personal, non-commercial use and may not be used for any purpose other than to identify prospective properties consumers may be interested in purchasing. Some properties which appear for sale may no longer be available because they are for instance, under contract, sold, or are no longer being offered for sale. Information is deemed reliable but is not guaranteed accurate by the MLS or Keller Williams Reston. Some real estate firms do not participate in IDX and their listings do not appear on this website. Some properties listed with participating firms do not appear on this website at the request of the seller. Data last updated: 2026-10-11T12:55:18.047.
www.thepianohomegroup.com/homes/180783898
Print Image

2913 Oakhill Avenue BALTIMORE, MD 21207

  • Price: $350,000
  • Status: Active
  • On Site: 38 Days
  • Updated: 34 min ago
  • ID#: MDBA2229700
4
Beds
3
Baths
0
½ Baths
0.15
Acres
2,500
SQFT
$140
$/SQFT
1923
Built
Neighborhood:
Howard Park
County:
Baltimore City
Elementary School:
Calvin M. Rodwell
Middle School:
Booker T. Washington
High School:
Forest Park
School District:
Baltimore City Public Schools
Property Description
Welcome to 2913 Oakhill Ave, a distinctive home offering flexible living space across three levels. A spacious covered front porch welcomes you inside, where the main level features bright living and dining areas with built in fireplace and hardwood flooring. The updated kitchen offers quartz countertops, custom cabinetry, tile backsplash, and stainless steel appliances. Two bedrooms and a full bathroom complete the main level. The upper level offers a primary spacious suite with private bath. The finished lower level offers even more versatility with a family room, additional room, full bathroom, and a generous utility and storage area and exit to rear yard. Outside you will enjoy a fully fenced, level backyard with a deck and patio offering plenty of space for relaxing or entertaining. Mature trees add shade and character to the property, while the home's convenient location provides easy access to everyday amenities and major routes. Come see the possibilities at 2913 Oakhill Ave!
Exterior Features

Architectural Style Contemporary Construction Materials Aluminum SidingBlockMixedStone Door Features InsulatedSix PanelENERGY STAR Qualified Door(s) Exterior Features Exterior LightingSidewalksStreet Lights Fencing PartiallyPrivacyRearWood Garage YN No Lot Features Front YardLandscapingNo Thru StreetNot In DevelopmentRear YardSecludedSideYard(s)Level Other Structures Shed Parking Types AlleyOn StreetOtherOff Street Patio And Porch Features Deck(s)Patio(s)Porch(es) Pool No Pool Property Condition Very Good Road Responsibility City/County Road Surface Type AlleyBlack TopConcretePaved Roof Composite View Garden/LawnGolf CoursePanoramic Water Access YN No Water View YN No Waterfront YN No

Interior Features

Above Grade Fin SQFT 1900 Appliances Built-In MicrowaveDishwasherDisposalDryerENERGY STAR DishwasherENERGY STAR Clothes WasherENERGY STAR RefrigeratorExhaust FanOven/Range - GasRefrigeratorStainless Steel AppliancesWasher - Front LoadingDryer - Front LoadingDryer - ElectricEnergy Efficient Appliances Basement Full Basement YN Yes Below Grade Finished Area 600 Cooling Central A/C Fireplace YN No Flooring Engineered WoodCarpetHardwoodPartially CarpetedSlateLuxury Vinyl PlankStone Heating CentralForced AirHeat Pump(s) Heating YN Yes Interior Features Built-InsAir Filter SystemCarpetCeiling Fan(s)Crown MoldingsDining AreaEntry Level BedroomFloor Plan - OpenKitchen - Eat-InKitchen - GourmetPrimary Bath(s)Recessed LightingBathroom - Soaking TubWindow TreatmentsWood Floors Laundry Type Lower FloorWasher In UnitDryer In Unit Levels 2 Main Level Bedrooms 4 Pets Allowed No Pet Restrictions Room List Living RoomDining RoomPrimary BedroomBedroom 2Bedroom 4KitchenFamily RoomBathroom 1Bathroom 2Bathroom 3 Security Features Security System Spa YN No Unit Floors 2 Walls Ceilings 9'+ CeilingsDry WallBlock WallsPlaster Walls

Property Features

Acceptable Financing CashFHAConventionalVA Accessibility Features None Association YN No Central Air YN Yes Condo YN No Cooling Fuel Natural Gas Electric 200+ Amp Service Entry Level 1 Federal Flood Zone YN No Foundation Details Concrete PerimeterBlockPermanentStone Green Energy Efficient FlooringHVACLighting Heating Fuel Natural Gas Historic YN No Hot Water Natural Gas Lease Considered YN No Municipality Baltimore City Navigable Water YN N New Construction YN No Original MLSNumber 805327155570 Ownership Interest Fee Simple Pets Allowed YN Yes Sale Type Standard Senior Community YN No Sewer Public Sewer Structure Design Type Detached Tax Annual Amount 4125.00 Tax Lot 010 Utilities Cable TVElectric AvailableNatural Gas AvailablePhone Vacation Rental YN No Water Source Public Window Features Double PaneEnergy EfficientENERGY STAR QualifiedInsulated Year Built Effective 2022 Zoning R-3 Zoning Description Single-Family Residence

Listing courtesy of The KW Collective: .


©2026 Bright MLS, All Rights Reserved. IDX information is provided exclusively for consumers' personal, non-commercial use and may not be used for any purpose other than to identify prospective properties consumers may be interested in purchasing. Some properties which appear for sale may no longer be available because they are for instance, under contract, sold, or are no longer being offered for sale. Information is deemed reliable but is not guaranteed accurate by the MLS or Keller Williams Reston. Some real estate firms do not participate in IDX and their listings do not appear on this website. Some properties listed with participating firms do not appear on this website at the request of the seller. Data last updated: 2026-10-11T12:55:18.047.
 
https://bt-photos.global.ssl.fastly.net/brightmls/1280_boomver_1_805327155570-2.jpg https://bt-photos.global.ssl.fastly.net/brightmls/1280_boomver_1_805327155570-2.jpg https://bt-photos.global.ssl.fastly.net/brightmls/1280_boomver_1_805327155570-2.jpg
Logo
Keller Williams Reston
11700 Plaza America Dr. Ste 150
Reston VA, 20190