Skip To Content

3112 Spring House Court

WOODBINE, MD 21797
  • $1,125,000
  • STATUS: Active
  • ON SITE: 39 Days
  • ID#: MDHW2073354
Price Reduced
UPDATED: 30 min ago
$1,125,000
  • 5
    BEDS
  • 1.06
    ACRES
  • 3
    BATHS
  • 1
    1/2 BATHS
  • 4,216
    SQFT
  • $267
    $/SQFT
Neighborhood:
Type:
Single-Family Home
Built:
1997
County:

School Information

Elementary School:
Middle School:
High School:
School District:

Description

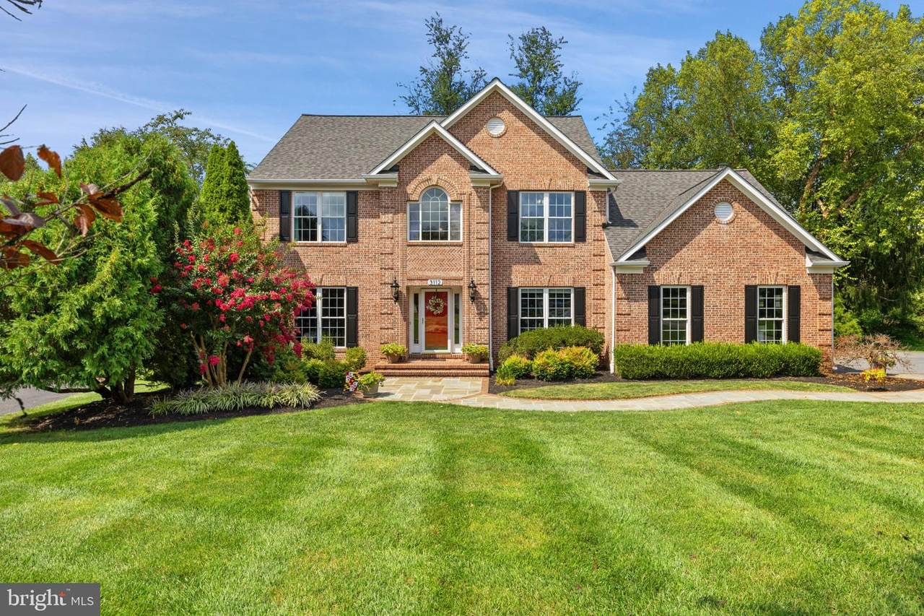
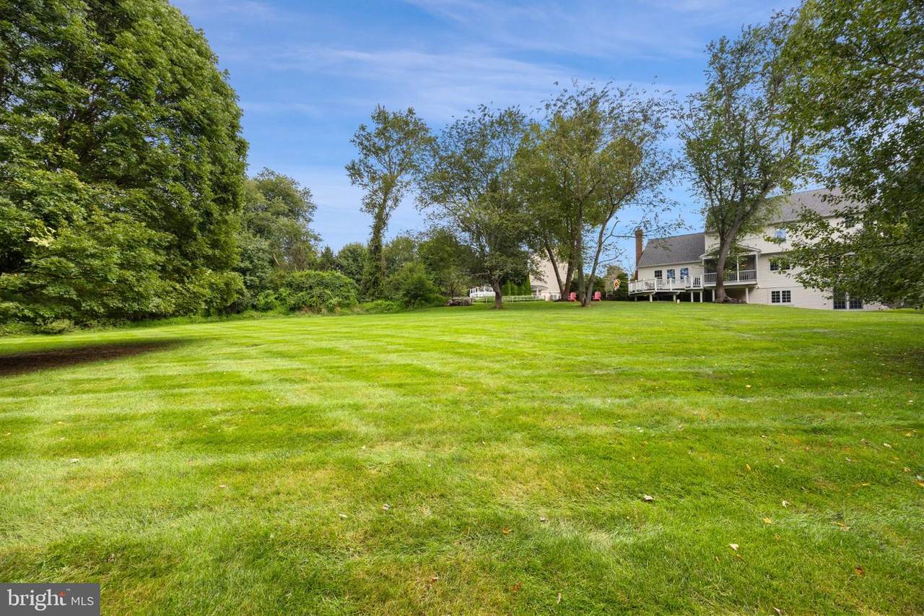
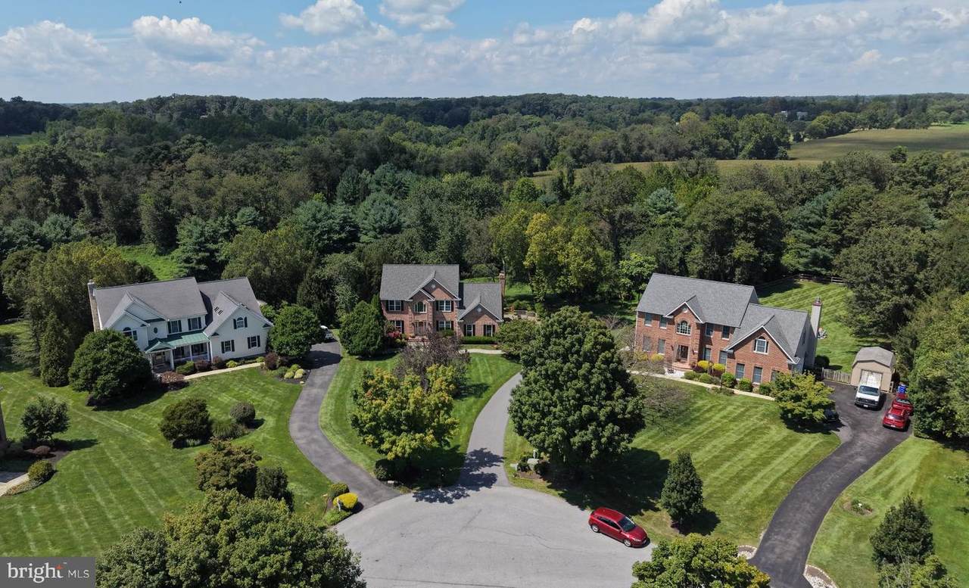
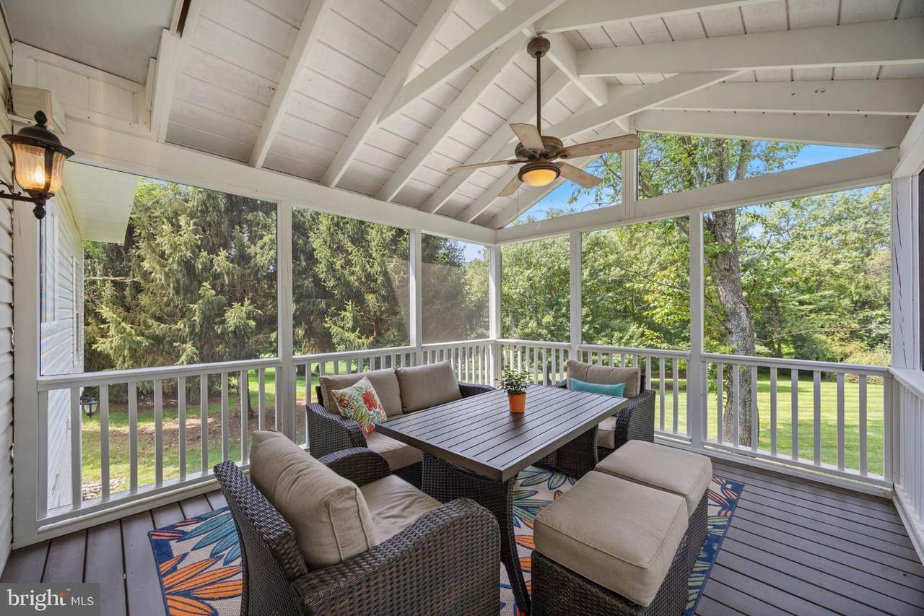
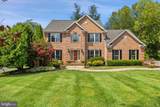
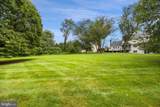
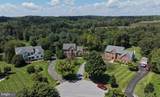
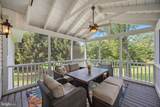
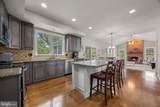
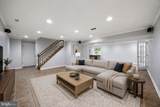
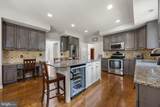
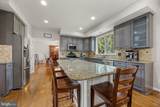
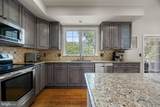
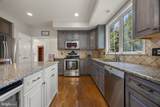
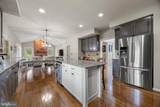
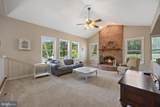
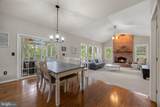
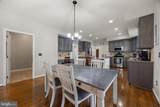
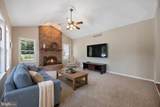
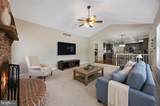
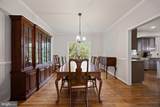
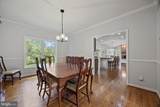
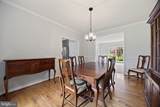
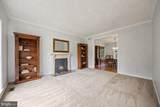
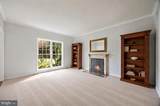
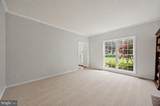
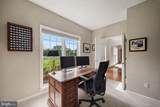
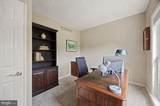
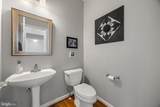
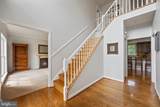
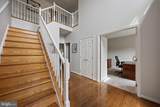
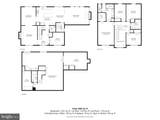
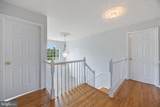
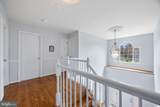
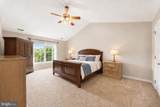
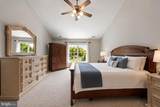
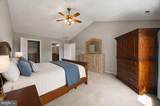
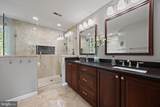
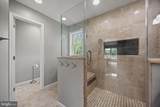
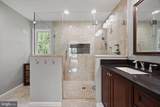
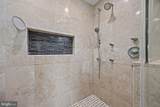
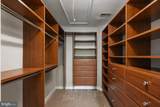
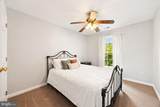
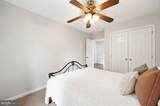
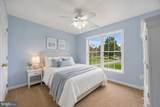
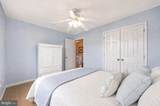
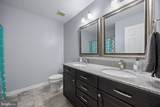
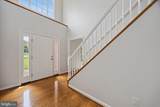
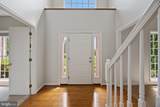
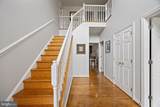
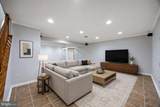
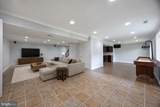
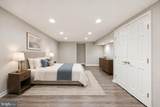
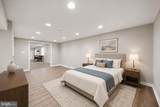
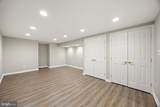
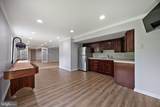
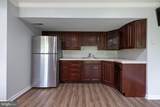
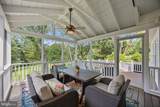
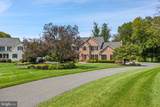
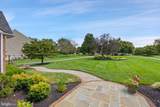
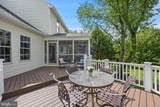
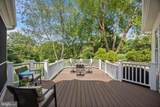
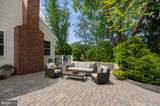
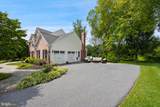
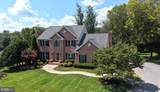
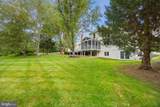
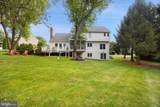
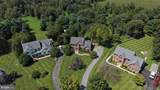
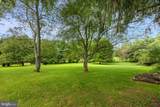
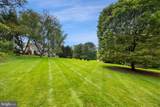
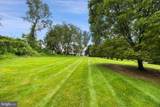
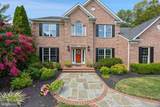
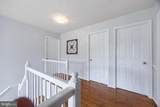
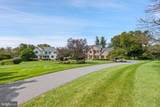
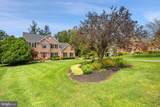
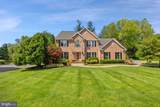
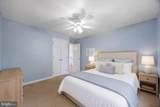
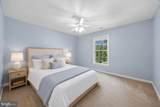
A rare opportunity in one of Western Howard County's most desirable settings! Tucked away at the end of a quiet cul-de-sac, this beautifully updated home is situated on a private 1.06-acre homesite backing to woods and open farmland**Offering over 4,200 finished square feet on three levels - this Home features 5 bedrooms, 3.5 baths and an updated open Kitchen adjoining the comfortable Family Room Setting / Formal Living & Dining Room / Main Level Office & Two-Story Entry Foyer ** Step outside to the newer screened porch and deck overlooking the peaceful backyard—the perfect setting for relaxing, entertaining and enjoying the surrounding treed privacy**Upstairs - The spacious primary suite features a beautifully renovated bathroom & new primary custom closet system along with Three Additional Bedrooms ** The Fully Finished walkout lower level adds tremendous flexibility with a large "L" shaped recreation room/ fifth bedroom/ full bathroom and second kitchen - ideal for guests/ extended family/ entertaining or additional living space**Recent Major improvements include a new roof/ updated screened porch and decking areas/ foundation drainage improvements/ flagstone front walkway/ new garage doors/ updated exterior lighting/ additional parking & fresh interior paint**Enjoy the privacy and space of country living while remaining convenient to Western Howard County amenities and commuter routes ** No HOA Fees ** Glenwood Middle and Glenelg High School ** Quick closing available!

Monthly Payment Calculator


©2026 Bright MLS, All Rights Reserved. IDX information is provided exclusively for consumers' personal, non-commercial use and may not be used for any purpose other than to identify prospective properties consumers may be interested in purchasing. Some properties which appear for sale may no longer be available because they are for instance, under contract, sold, or are no longer being offered for sale. Information is deemed reliable but is not guaranteed accurate by the MLS or Keller Williams Reston. Some real estate firms do not participate in IDX and their listings do not appear on this website. Some properties listed with participating firms do not appear on this website at the request of the seller. Data last updated: 2026-10-11T12:55:18.047.
www.thepianohomegroup.com/homes/180766781
Print Image

3112 Spring House Court WOODBINE, MD 21797

  • Price: $1,125,000
  • Status: Active
  • On Site: 39 Days
  • Updated: 30 min ago
  • ID#: MDHW2073354
5
Beds
3
Baths
1
½ Baths
1.06
Acres
4,216
SQFT
$267
$/SQFT
1997
Built
Neighborhood:
Warfields Grant
County:
Howard
Elementary School:
Call School Board
Middle School:
Glenwood
High School:
Glenelg
School District:
Howard County Public Schools
Property Description
A rare opportunity in one of Western Howard County's most desirable settings! Tucked away at the end of a quiet cul-de-sac, this beautifully updated home is situated on a private 1.06-acre homesite backing to woods and open farmland**Offering over 4,200 finished square feet on three levels - this Home features 5 bedrooms, 3.5 baths and an updated open Kitchen adjoining the comfortable Family Room Setting / Formal Living & Dining Room / Main Level Office & Two-Story Entry Foyer ** Step outside to the newer screened porch and deck overlooking the peaceful backyard—the perfect setting for relaxing, entertaining and enjoying the surrounding treed privacy**Upstairs - The spacious primary suite features a beautifully renovated bathroom & new primary custom closet system along with Three Additional Bedrooms ** The Fully Finished walkout lower level adds tremendous flexibility with a large "L" shaped recreation room/ fifth bedroom/ full bathroom and second kitchen - ideal for guests/ extended family/ entertaining or additional living space**Recent Major improvements include a new roof/ updated screened porch and decking areas/ foundation drainage improvements/ flagstone front walkway/ new garage doors/ updated exterior lighting/ additional parking & fresh interior paint**Enjoy the privacy and space of country living while remaining convenient to Western Howard County amenities and commuter routes ** No HOA Fees ** Glenwood Middle and Glenelg High School ** Quick closing available!
Exterior Features

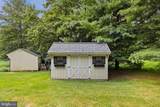
Architectural Style Colonial Construction Materials Brick FrontVinyl SidingFrame Door Features FrenchInsulatedSix PanelSliding Glass Exterior Features Extensive HardscapeExterior Lighting Garage Spaces 2.00 Garage Type Garage - Side EntryInside AccessGarage Door Opener Garage YN Yes Location Type Rural Lot Features Backs to TreesCornerCul-de-sacFront YardLandscapingLevelPremiumPrivateRear YardRuralSecluded Other Structures Shed Parking Features Asphalt DrivewayPaved DrivewayPrivate Parking Types Attached GarageDrivewayOff StreetOn Street Patio And Porch Features Deck(s)Patio(s)ScreenedPorch(es) Pool No Pool Property Condition ExcellentGood Road Responsibility City/County Roof Asphalt View Trees/Woods Water Access YN No Water View YN No Waterfront YN No

Interior Features

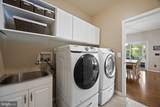
Above Grade Fin SQFT 2732 Appliances Built-In MicrowaveCooktop - Down DraftDishwasherDisposalExhaust FanExtra Refrigerator/FreezerIcemakerOven - SingleRefrigeratorStainless Steel AppliancesWasherDryer - ElectricWater Conditioner - OwnedWater Heater Basement Fully FinishedHeatedImprovedInterior AccessRear EntranceSump PumpWalkout LevelFullDaylightPartialConnecting Stairway Basement YN Yes Below Grade Finished Area 1484 Below Grade Unfinished Area 200 Cooling Central A/CCeiling Fan(s) Fireplace Features BrickFireplace - Glass DoorsMantel(s)ScreenWood Fireplace YN Yes Fireplaces Total 1 Flooring HardwoodCarpetCeramic TileMarble Furnished No Heating Heat Pump(s) Heating YN Yes Interior Features 2nd KitchenAtticBathroom - Tub ShowerBathroom - Walk-In ShowerBreakfast AreaCarpetCeiling Fan(s)Chair RailingsDining AreaFamily Room Off KitchenFloor Plan - TraditionalFormal/Separate Dining RoomKitchen - Eat-InKitchen - GourmetKitchen - Table SpacePantryPrimary Bath(s)Recessed LightingUpgraded CountertopsWalk-in Closet(s)Water Treat SystemWindow TreatmentsWood Floors Laundry Type Main Floor Levels 3 Main Level Bedrooms 0 Room List Living RoomDining RoomPrimary BedroomBedroom 2Bedroom 3Bedroom 4Bedroom 5KitchenFamily RoomFoyerBreakfast RoomLaundryOfficeRecreation RoomStorage RoomBathroom 2Bathroom 3Primary Bathroom Upper Level1 Bedrooms 4 Walls Ceilings 2 Story CeilingsCathedral CeilingsDry Wall

Property Features

Accessibility Features None Association YN No Central Air YN Yes Condo YN No Cooling Fuel Electric Federal Flood Zone YN No Foundation Details Concrete Perimeter Heating Fuel Electric Hot Water Electric Lease Considered YN No Navigable Water YN N New Construction YN No Original MLSNumber 805312381792 Ownership Interest Fee Simple Sale Type Standard Senior Community YN No Sewer On Site SepticPrivate Septic Tank Structure Design Type Detached Tax Annual Amount 10827.00 Tax Lot 12 Utilities Cable TV Available Vacation Rental YN No Water Source WellPrivate Window Features AtriumEnergy EfficientInsulatedPalladianScreensTransom Year Built Effective 2024 Zoning RCDEO

Listing courtesy of RE/MAX Advantage Realty: .


©2026 Bright MLS, All Rights Reserved. IDX information is provided exclusively for consumers' personal, non-commercial use and may not be used for any purpose other than to identify prospective properties consumers may be interested in purchasing. Some properties which appear for sale may no longer be available because they are for instance, under contract, sold, or are no longer being offered for sale. Information is deemed reliable but is not guaranteed accurate by the MLS or Keller Williams Reston. Some real estate firms do not participate in IDX and their listings do not appear on this website. Some properties listed with participating firms do not appear on this website at the request of the seller. Data last updated: 2026-10-11T12:55:18.047.
 
https://bt-photos.global.ssl.fastly.net/brightmls/1280_boomver_2_805312381792-2.jpg https://bt-photos.global.ssl.fastly.net/brightmls/1280_boomver_2_805312381792-2.jpg https://bt-photos.global.ssl.fastly.net/brightmls/1280_boomver_2_805312381792-2.jpg
Logo
Keller Williams Reston
11700 Plaza America Dr. Ste 150
Reston VA, 20190