Skip To Content

3421 Albantowne Way

EDGEWOOD, MD 21040
  • $295,000
  • STATUS: Active
  • ON SITE: 43 Days
  • ID#: MDHR2059658
Price Reduced
UPDATED: 24 min ago
$295,000
  • 4
    BEDS
  • 0.15
    ACRES
  • 2
    BATHS
  • 1
    1/2 BATHS
  • 1,841
    SQFT
  • $160
    $/SQFT
Neighborhood:
Type:
Single-Family Home
Built:
1977
County:

School Ratings & Info

Description

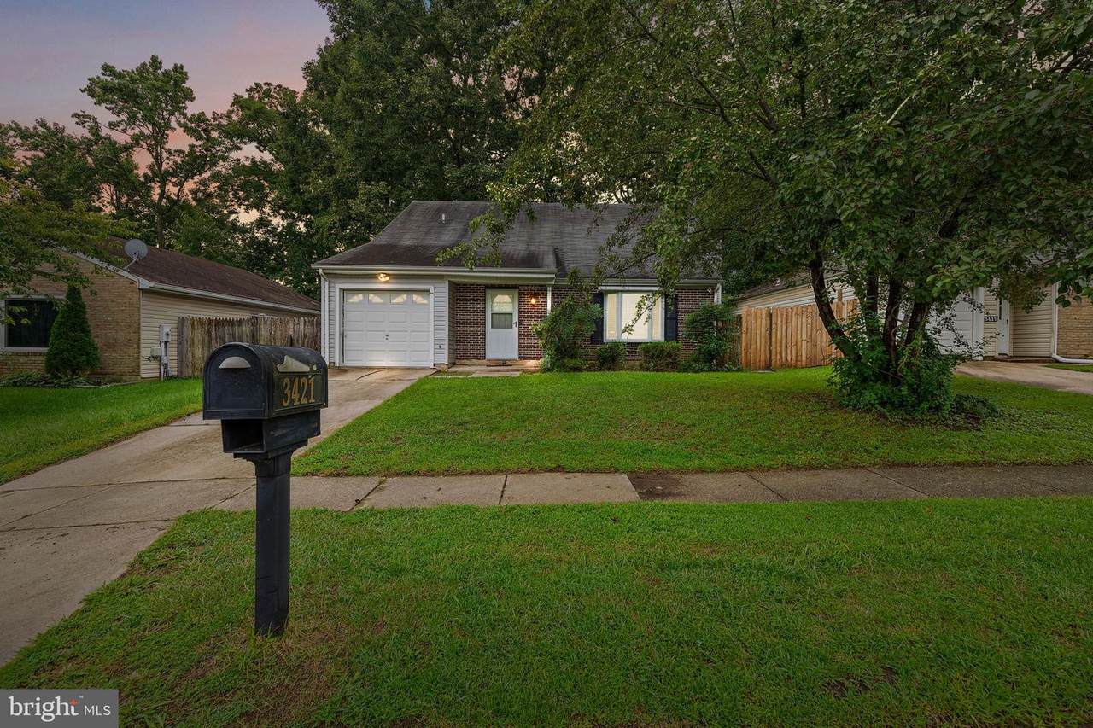
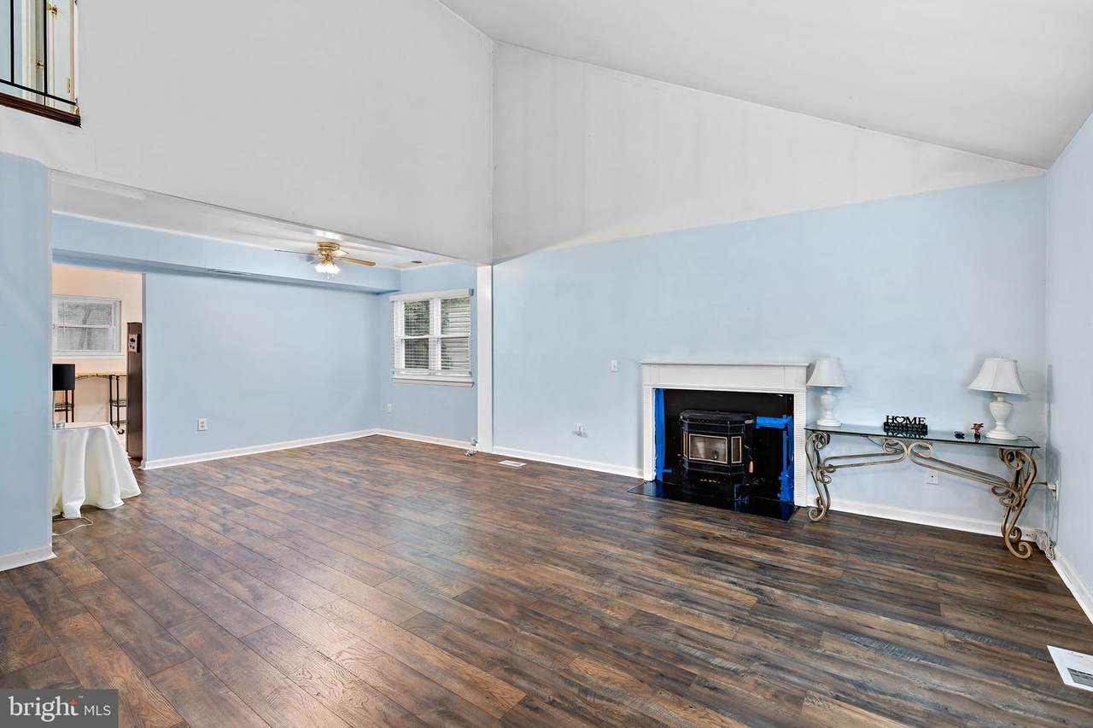
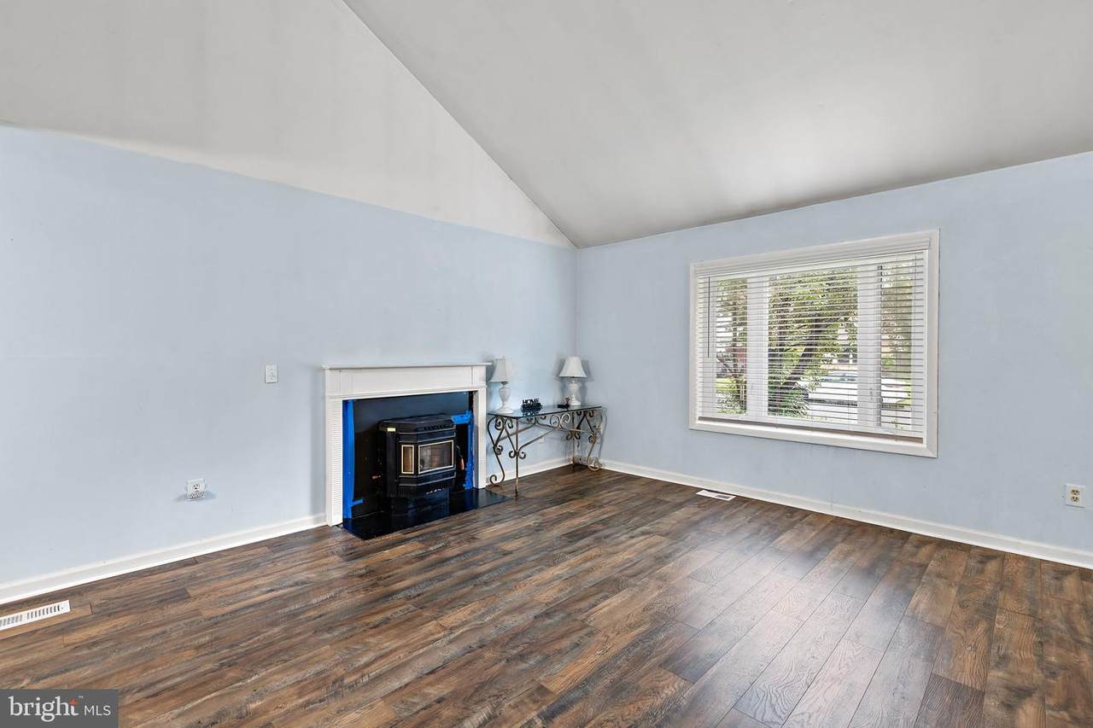
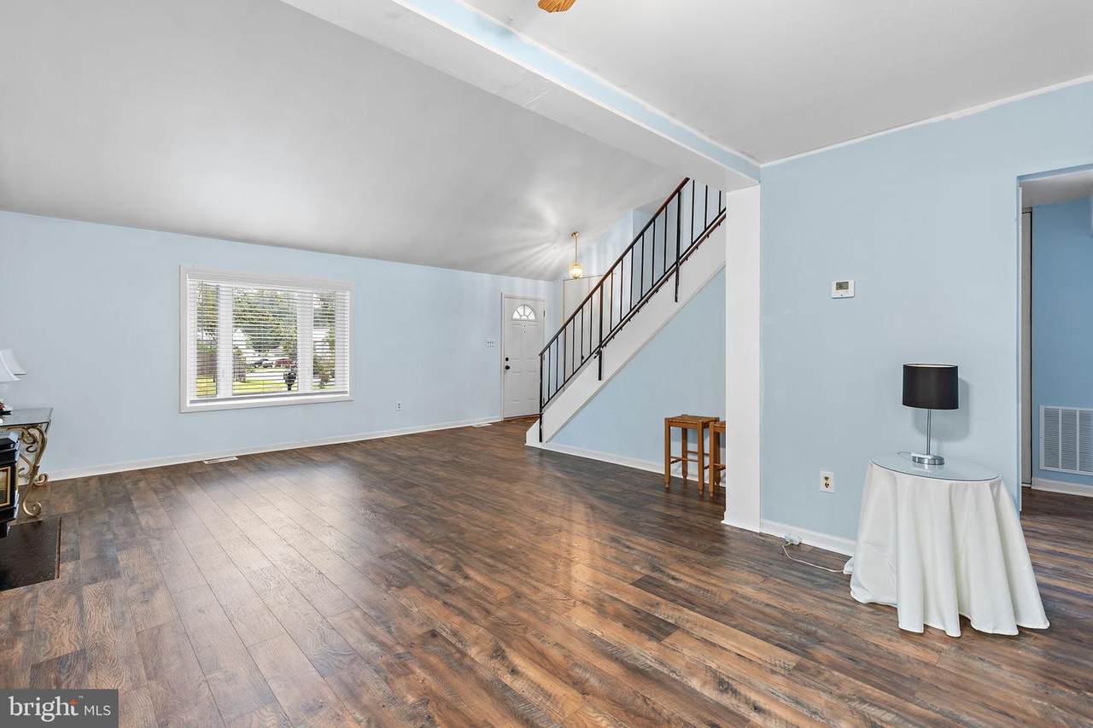
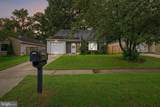
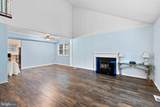
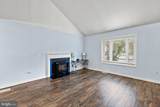
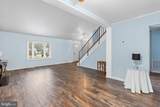
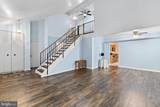
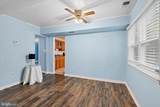
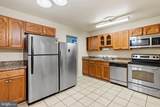
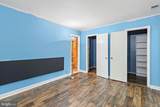
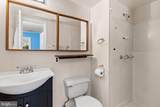
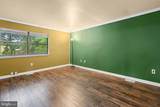
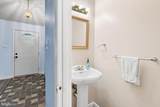
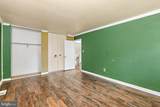
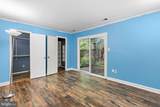
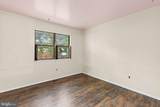
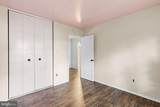
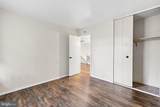
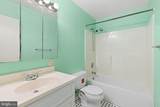
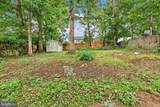
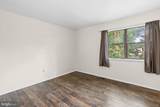
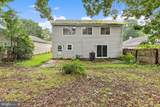
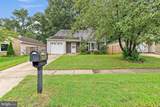
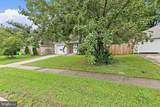
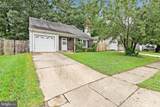
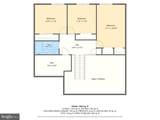
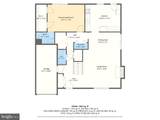
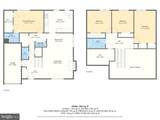
This 4-bedroom, 2.5-bath Cape Cod offers nearly 1,850 square feet of finished living space with a sought-after main-level primary suite, an updated kitchen, and a flexible two-story layout. The vaulted living room creates an open, airy first impression and features wood-tone luxury vinyl plank flooring, while the adjoining kitchen was updated in 2018 with stainless steel appliances and tile flooring. Also on the main level, the primary suite includes a private full bath with a 3-by-3 shower, and a separate half bath adds everyday convenience. Upstairs, three additional bedrooms with wood-tone luxury vinyl plank flooring share a second full bath, keeping the sleeping spaces comfortably separated while maximizing the home’s versatility. Outside, the approximately 0.15-acre property includes wood fencing, an attached one-car garage with interior access, and driveway parking. With four bedrooms, a first-floor primary suite, vaulted living space, an updated kitchen, and practical parking and outdoor space, this home delivers a well-rounded combination of comfort, function, and flexibility.

Monthly Payment Calculator


©2026 Bright MLS, All Rights Reserved. IDX information is provided exclusively for consumers' personal, non-commercial use and may not be used for any purpose other than to identify prospective properties consumers may be interested in purchasing. Some properties which appear for sale may no longer be available because they are for instance, under contract, sold, or are no longer being offered for sale. Information is deemed reliable but is not guaranteed accurate by the MLS or Keller Williams Reston. Some real estate firms do not participate in IDX and their listings do not appear on this website. Some properties listed with participating firms do not appear on this website at the request of the seller. Data last updated: 2026-10-16T10:57:00.04.
www.thepianohomegroup.com/homes/180803047
Print Image

3421 Albantowne Way EDGEWOOD, MD 21040

  • Price: $295,000
  • Status: Active
  • On Site: 43 Days
  • Updated: 24 min ago
  • ID#: MDHR2059658
4
Beds
2
Baths
1
½ Baths
0.15
Acres
1,841
SQFT
$160
$/SQFT
1977
Built
Neighborhood:
Harford Landing
County:
Harford
School District:
Harford County Public Schools
Property Description
This 4-bedroom, 2.5-bath Cape Cod offers nearly 1,850 square feet of finished living space with a sought-after main-level primary suite, an updated kitchen, and a flexible two-story layout. The vaulted living room creates an open, airy first impression and features wood-tone luxury vinyl plank flooring, while the adjoining kitchen was updated in 2018 with stainless steel appliances and tile flooring. Also on the main level, the primary suite includes a private full bath with a 3-by-3 shower, and a separate half bath adds everyday convenience. Upstairs, three additional bedrooms with wood-tone luxury vinyl plank flooring share a second full bath, keeping the sleeping spaces comfortably separated while maximizing the home’s versatility. Outside, the approximately 0.15-acre property includes wood fencing, an attached one-car garage with interior access, and driveway parking. With four bedrooms, a first-floor primary suite, vaulted living space, an updated kitchen, and practical parking and outdoor space, this home delivers a well-rounded combination of comfort, function, and flexibility.
Exterior Features

Architectural Style Cape Cod Construction Materials Frame Door Features Storm Exterior Features Exterior Lighting Fencing WoodRear Garage Spaces 1.00 Garage Type Garage - Front EntryInside Access Garage YN Yes Location Type Suburban Lot Features Front YardRear YardPartly Wooded Other Equipment None Other Structures Shed Parking Features Concrete Driveway Parking Types Attached GarageDriveway Pool No Pool View Garden/LawnStreet Water Access YN No Water View YN No Waterfront YN No

Interior Features

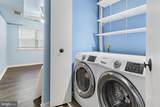
Above Grade Fin SQFT 1841 Appliances Stainless Steel AppliancesDryerWasherDishwasherExhaust FanFreezerDisposalRefrigeratorOven/Range - ElectricWater Heater Basement YN No Below Grade Finished Area 0 Cooling Central A/CCeiling Fan(s) Fireplace Features Insert Fireplace YN Yes Fireplaces Total 1 Flooring Tile/BrickLuxury Vinyl Plank Heating Forced Air Heating YN Yes Interior Features Entry Level BedroomPrimary Bath(s)Ceiling Fan(s)Stove - Pellet Levels 2 Main Level Bedrooms 1 Pets Allowed No Pet Restrictions Upper Level1 Bedrooms 3 Walls Ceilings Vaulted Ceilings

Property Features

Acceptable Financing CashConventional Accessibility Features Level Entry - Main Association Fee 125.00 Association Fee Frequency Annually Association YN Yes Central Air YN Yes Condo YN No Cooling Fuel Electric Federal Flood Zone YN No Foundation Details Slab Heating Fuel Natural Gas Hot Water Natural Gas Lease Considered YN No Navigable Water YN N New Construction YN No Original MLSNumber 805338781980 Ownership Interest Fee Simple Pets Allowed YN Yes Sale Type Standard Senior Community YN No Sewer Public Sewer Structure Design Type Detached Tax Annual Amount 2314.00 Tax Lot 12 Vacation Rental YN No Water Source Public Window Features Bay/Bow Zoning R3

Listing courtesy of EXP Realty, LLC: .


©2026 Bright MLS, All Rights Reserved. IDX information is provided exclusively for consumers' personal, non-commercial use and may not be used for any purpose other than to identify prospective properties consumers may be interested in purchasing. Some properties which appear for sale may no longer be available because they are for instance, under contract, sold, or are no longer being offered for sale. Information is deemed reliable but is not guaranteed accurate by the MLS or Keller Williams Reston. Some real estate firms do not participate in IDX and their listings do not appear on this website. Some properties listed with participating firms do not appear on this website at the request of the seller. Data last updated: 2026-10-16T10:57:00.04.
 
https://bt-photos.global.ssl.fastly.net/brightmls/1280_boomver_1_805338781980-2.jpg https://bt-photos.global.ssl.fastly.net/brightmls/1280_boomver_1_805338781980-2.jpg https://bt-photos.global.ssl.fastly.net/brightmls/1280_boomver_1_805338781980-2.jpg
Logo
Keller Williams Reston
11700 Plaza America Dr. Ste 150
Reston VA, 20190