


















Description
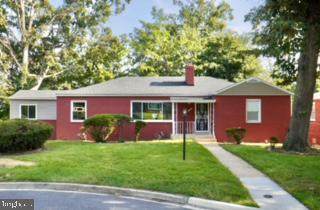
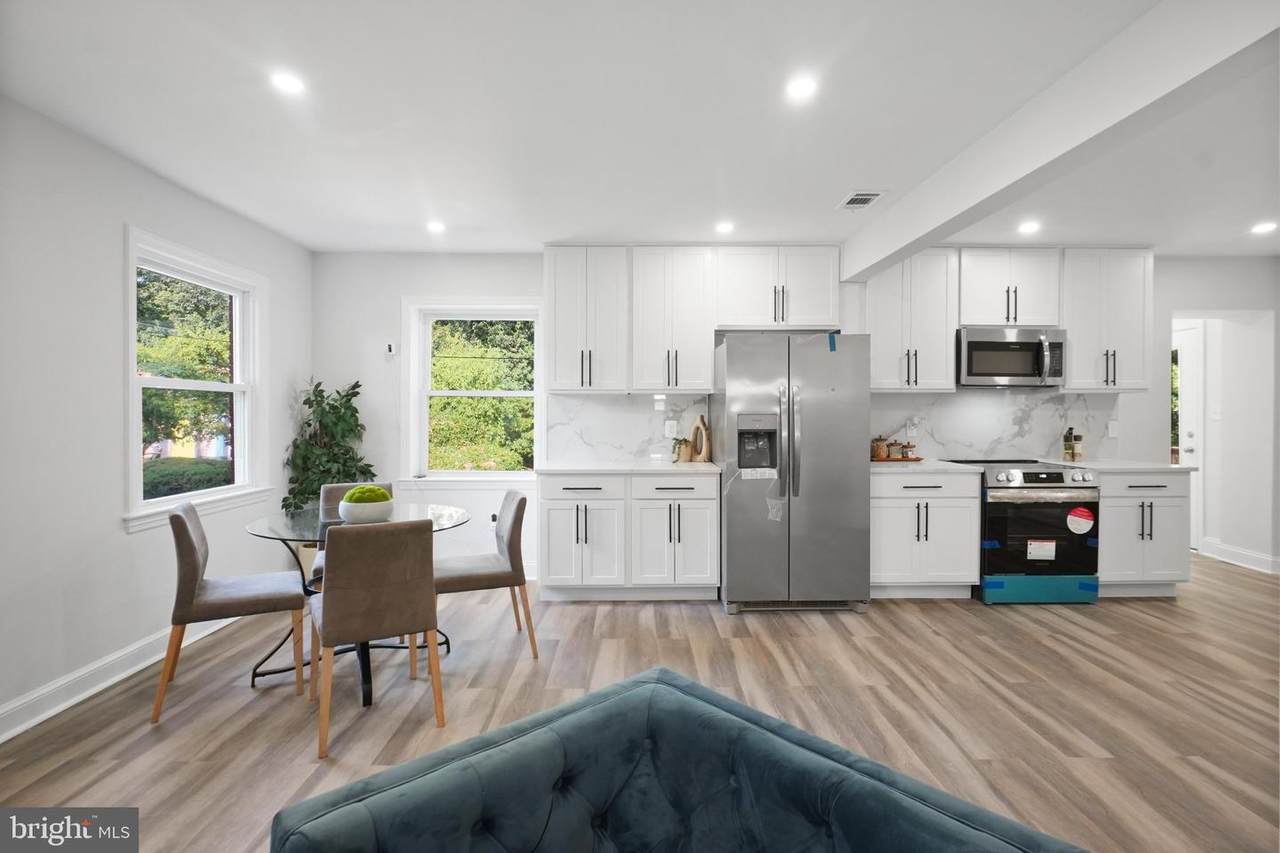
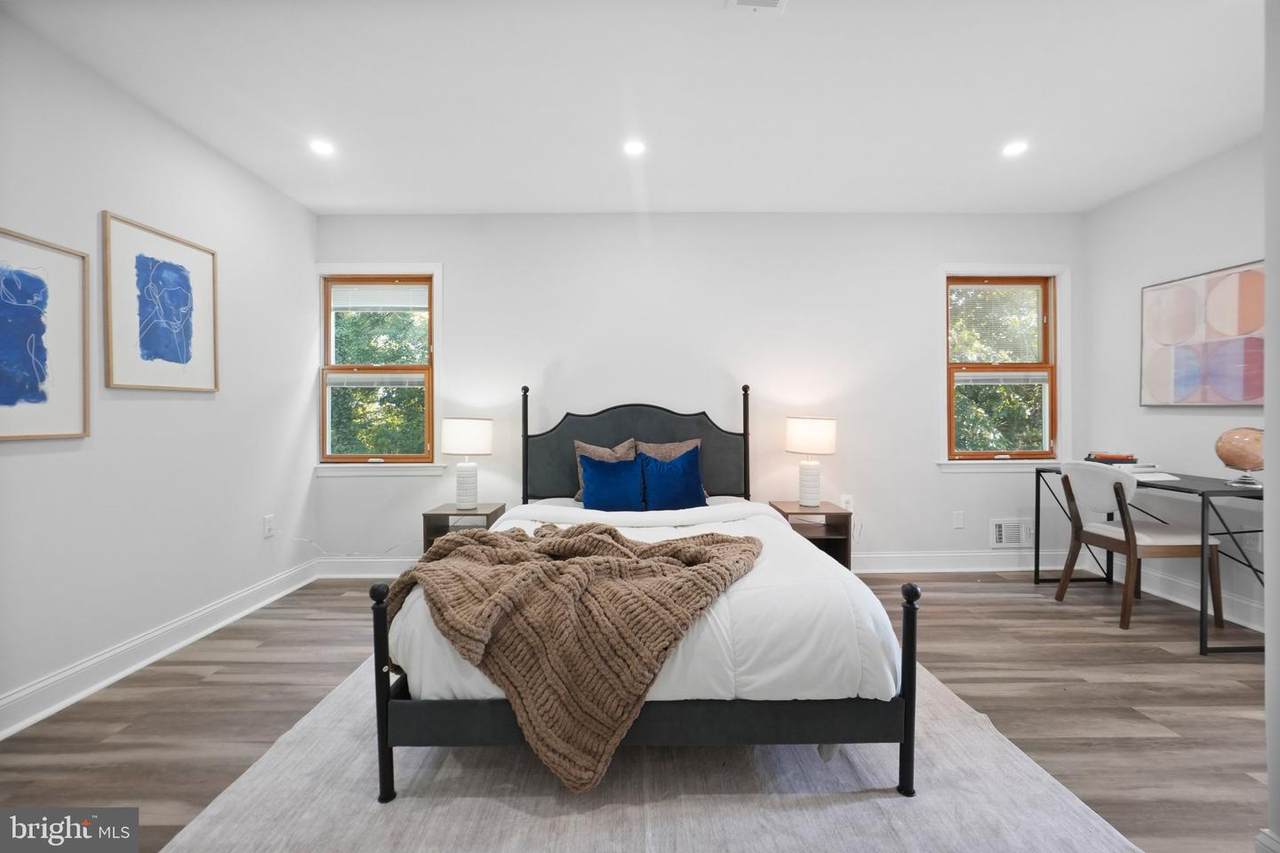
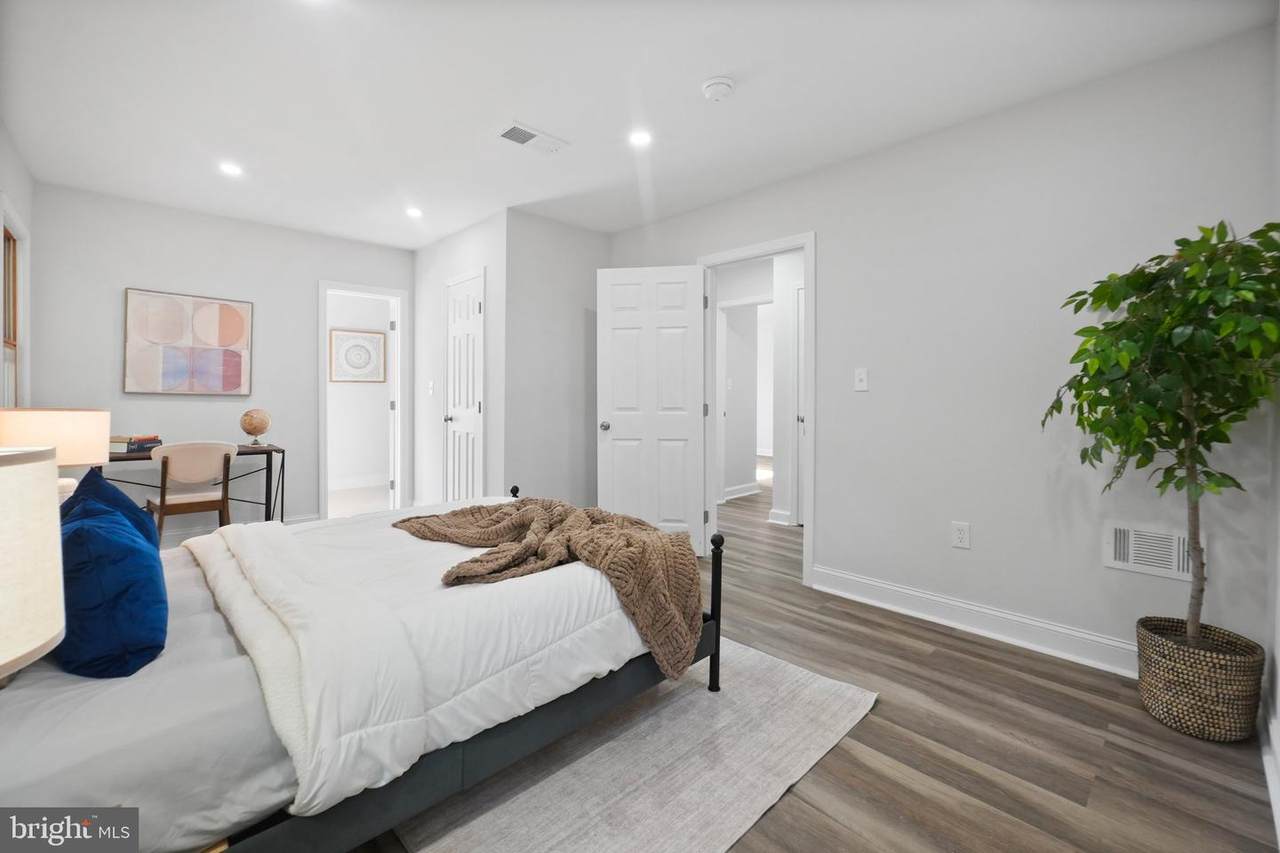
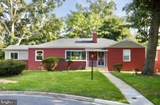
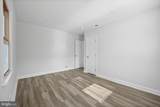
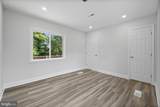
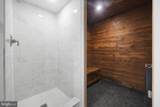
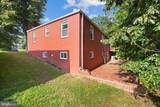
Nestled in the charming Colebrooke neighborhood, this exquisite ranch-style home exudes warmth and sophistication, offering an unparalleled lifestyle for those who appreciate the finer things in life. Built in 1950, this brick residence combines classic charm with modern amenities, creating a perfect sanctuary for relaxation and entertainment. The side-entry garage, with space for two vehicles, ensures convenience while maintaining the home's elegant curb appeal. Step inside to discover a thoughtfully designed layout that seamlessly blends comfort and luxury. The heart of the home features a cozy living area adorned with not one, but two fireplaces, perfect for creating a warm ambiance during chilly evenings. The spacious kitchen is a culinary enthusiast's dream, equipped with new appliances including a built-in microwave, cooktop, dishwasher, and refrigerator. The sleek design and functional layout make meal preparation a delight, while the adjoining dining area invites intimate gatherings and festive celebrations. With four bedrooms, this home provides ample space for relaxation and rejuvenation. The master suite is a true retreat, offering a private oasis to unwind after a long day. The two and a half bathrooms are elegantly appointed, featuring modern fixtures that enhance the overall aesthetic of the home. The full basement, accessible via a connecting stairway, presents endless possibilities for customization-whether you envision a home gym, entertainment space, or additional storage, the choice is yours. Outside, the property boasts a charming atmosphere, perfect for enjoying the fresh air and sunshine. The lot spans 0.19 acres, providing a manageable yet inviting outdoor space for gardening or leisurely afternoons. This residence is not just a home; it's a lifestyle. Experience the perfect blend of comfort, elegance, and convenience in this stunning Colebrooke property, where every detail has been thoughtfully curated to create a warm and inviting atmosphere. Embrace the opportunity to make this exquisite residence your own and enjoy the exceptional lifestyle it offers. New floor on both levels for low maintenance making everyday upkeep simpler and mor efficient. New roof had been installed recently. The house is located within 1.5-2 miles of the green Line Naylor Road Metro station.
-
4BEDS
-
0.19ACRES
-
2BATHS
-
11/2 BATHS
-
3,284SQFT
-
$173$/SQFT
Description
Nestled in the charming Colebrooke neighborhood, this exquisite ranch-style home exudes warmth and sophistication, offering an unparalleled lifestyle for those who appreciate the finer things in life. Built in 1950, this brick residence combines classic charm with modern amenities, creating a perfect sanctuary for relaxation and entertainment. The side-entry garage, with space for two vehicles, ensures convenience while maintaining the home's elegant curb appeal. Step inside to discover a thoughtfully designed layout that seamlessly blends comfort and luxury. The heart of the home features a cozy living area adorned with not one, but two fireplaces, perfect for creating a warm ambiance during chilly evenings. The spacious kitchen is a culinary enthusiast's dream, equipped with new appliances including a built-in microwave, cooktop, dishwasher, and refrigerator. The sleek design and functional layout make meal preparation a delight, while the adjoining dining area invites intimate gatherings and festive celebrations. With four bedrooms, this home provides ample space for relaxation and rejuvenation. The master suite is a true retreat, offering a private oasis to unwind after a long day. The two and a half bathrooms are elegantly appointed, featuring modern fixtures that enhance the overall aesthetic of the home. The full basement, accessible via a connecting stairway, presents endless possibilities for customization-whether you envision a home gym, entertainment space, or additional storage, the choice is yours. Outside, the property boasts a charming atmosphere, perfect for enjoying the fresh air and sunshine. The lot spans 0.19 acres, providing a manageable yet inviting outdoor space for gardening or leisurely afternoons. This residence is not just a home; it's a lifestyle. Experience the perfect blend of comfort, elegance, and convenience in this stunning Colebrooke property, where every detail has been thoughtfully curated to create a warm and inviting atmosphere. Embrace the opportunity to make this exquisite residence your own and enjoy the exceptional lifestyle it offers. New floor on both levels for low maintenance making everyday upkeep simpler and mor efficient. New roof had been installed recently. The house is located within 1.5-2 miles of the green Line Naylor Road Metro station.
©2026 Bright MLS, All Rights Reserved. IDX information is provided exclusively for consumers' personal, non-commercial use and may not be used for any purpose other than to identify prospective properties consumers may be interested in purchasing. Some properties which appear for sale may no longer be available because they are for instance, under contract, sold, or are no longer being offered for sale. Information is deemed reliable but is not guaranteed accurate by the MLS or Keller Williams Reston. Some real estate firms do not participate in IDX and their listings do not appear on this website. Some properties listed with participating firms do not appear on this website at the request of the seller. Data last updated: 2026-10-17T22:55:39.697.