



Description
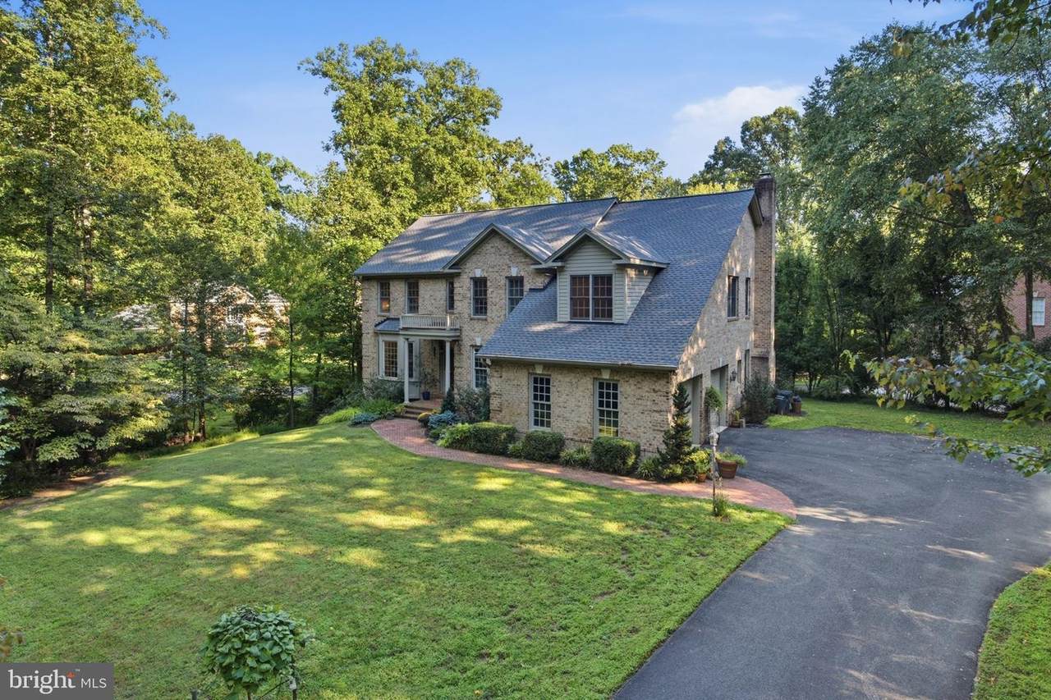
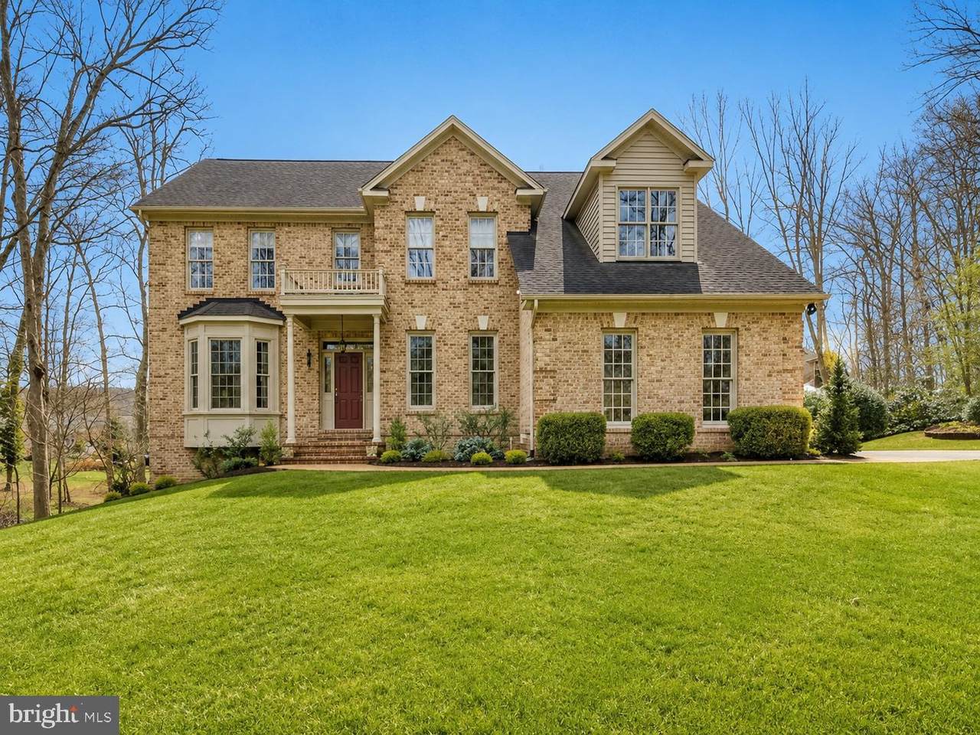
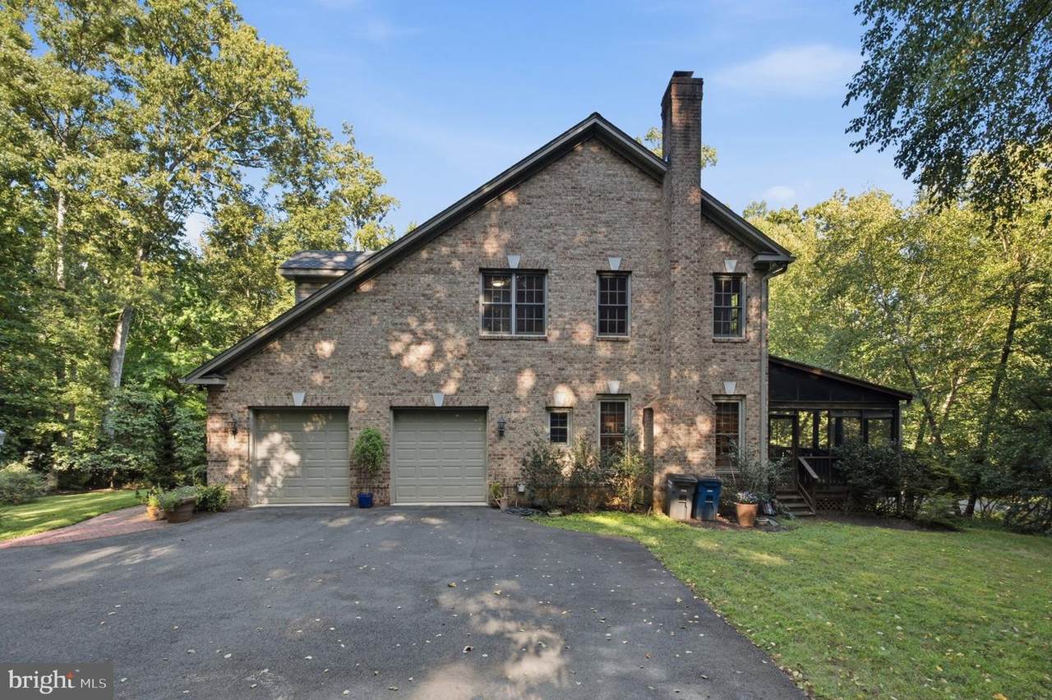
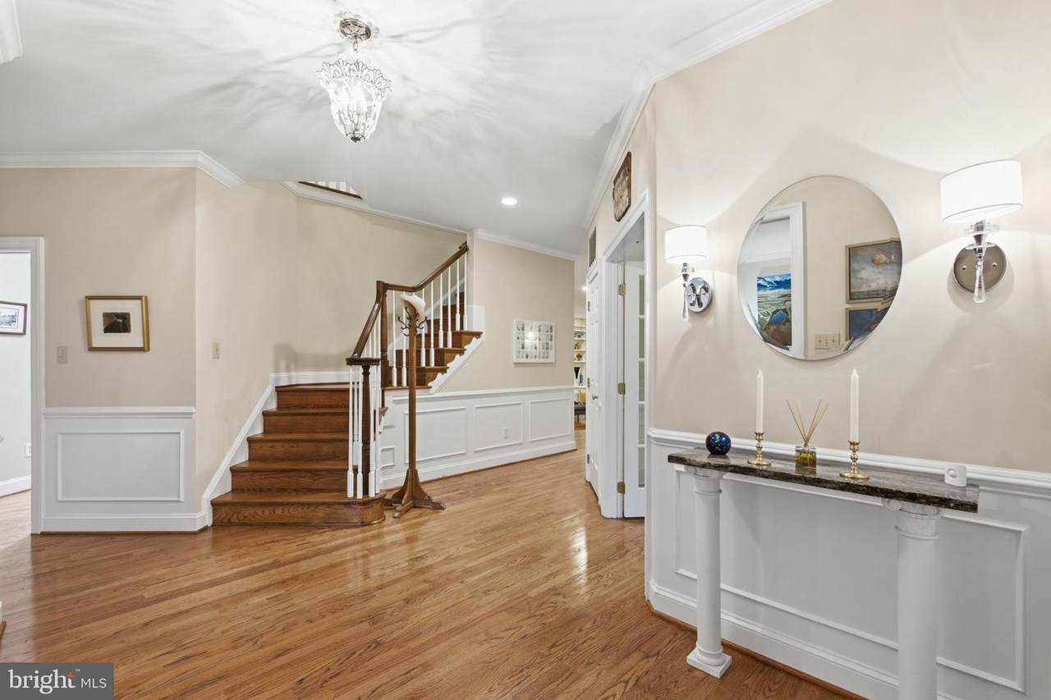
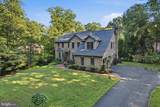
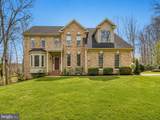
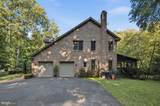
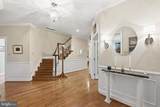
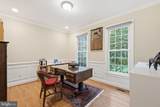
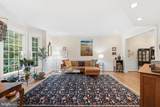
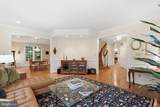
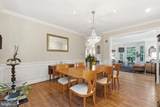
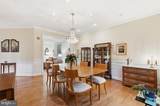
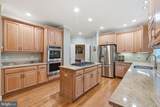
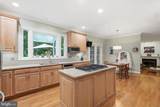
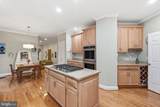
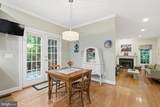
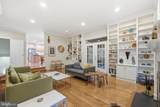
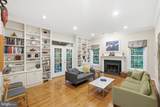
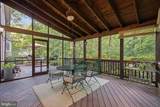
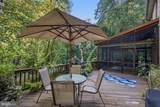
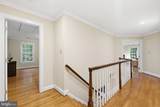
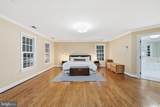
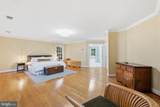
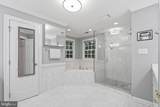
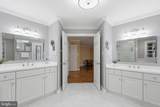
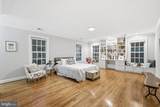
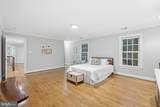
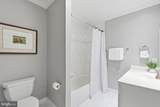
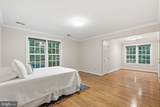
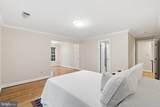
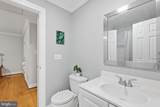
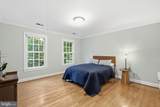
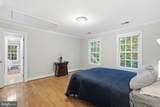
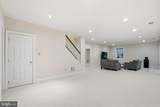
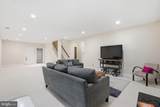
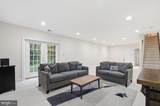
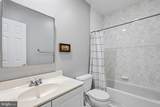
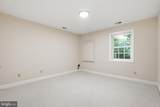
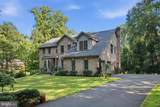
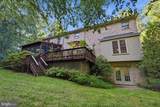
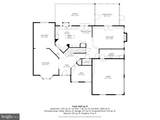
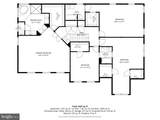
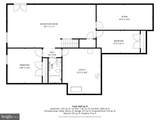
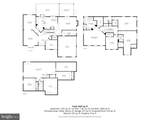
Beautifully set back from the road on a flat, wooded lot, this impressive home offers over 5,500 finished square feet with a spacious, highly functional floor plan and a long list of major recent improvements. Buyers will appreciate a new roof installed in 2023, dual Daikin HVAC systems installed in 2026, an Aprilaire whole-home air filtration system, and a high-capacity Bradford White natural-gas water heater installed in 2021. The home also features a generator backup power system serving household essentials, including the well pump, refrigerator, furnace and other key circuits.Inside, beautiful hardwood floors extend throughout the main and upper levels. The main level offers a dedicated home office, a dramatic living room with high ceilings, and a spacious eat-in kitchen with center island designed for both everyday living and entertaining. The upper level features four bedrooms total, including an expansive primary suite with a massive walk-in closet and a beautifully appointed primary bath with a frameless glass shower, separate soaking tub, and separate dual vanities. A secondary ensuite bedroom offers its own private full bathroom, while the remaining two bedrooms share a Jack-and-Jill bath.The fully finished walkout lower level adds even more flexibility with an additional bedroom, full bathroom, generous recreation space, and two large storage rooms.Outdoor living is equally impressive with a screened-in rear porch opening to a deck and overlooking the flat backyard. An oversized side-loading two-car garage provides generous parking and storage while enhancing the home’s curb appeal.With 5 bedrooms, multiple ensuite baths, over 5,500 finished square feet, substantial storage, a walkout lower level, major recent system upgrades, and a private wooded setting, this home offers an outstanding combination of space, comfort, functionality, and move-in-ready convenience.
-
5BEDS
-
0.62ACRES
-
4BATHS
-
11/2 BATHS
-
5,552SQFT
-
$270$/SQFT
School Information
Description
Beautifully set back from the road on a flat, wooded lot, this impressive home offers over 5,500 finished square feet with a spacious, highly functional floor plan and a long list of major recent improvements. Buyers will appreciate a new roof installed in 2023, dual Daikin HVAC systems installed in 2026, an Aprilaire whole-home air filtration system, and a high-capacity Bradford White natural-gas water heater installed in 2021. The home also features a generator backup power system serving household essentials, including the well pump, refrigerator, furnace and other key circuits.Inside, beautiful hardwood floors extend throughout the main and upper levels. The main level offers a dedicated home office, a dramatic living room with high ceilings, and a spacious eat-in kitchen with center island designed for both everyday living and entertaining. The upper level features four bedrooms total, including an expansive primary suite with a massive walk-in closet and a beautifully appointed primary bath with a frameless glass shower, separate soaking tub, and separate dual vanities. A secondary ensuite bedroom offers its own private full bathroom, while the remaining two bedrooms share a Jack-and-Jill bath.The fully finished walkout lower level adds even more flexibility with an additional bedroom, full bathroom, generous recreation space, and two large storage rooms.Outdoor living is equally impressive with a screened-in rear porch opening to a deck and overlooking the flat backyard. An oversized side-loading two-car garage provides generous parking and storage while enhancing the home’s curb appeal.With 5 bedrooms, multiple ensuite baths, over 5,500 finished square feet, substantial storage, a walkout lower level, major recent system upgrades, and a private wooded setting, this home offers an outstanding combination of space, comfort, functionality, and move-in-ready convenience.
©2026 Bright MLS, All Rights Reserved. IDX information is provided exclusively for consumers' personal, non-commercial use and may not be used for any purpose other than to identify prospective properties consumers may be interested in purchasing. Some properties which appear for sale may no longer be available because they are for instance, under contract, sold, or are no longer being offered for sale. Information is deemed reliable but is not guaranteed accurate by the MLS or Keller Williams Reston. Some real estate firms do not participate in IDX and their listings do not appear on this website. Some properties listed with participating firms do not appear on this website at the request of the seller. Data last updated: 2026-10-17T15:57:07.54.