




Description
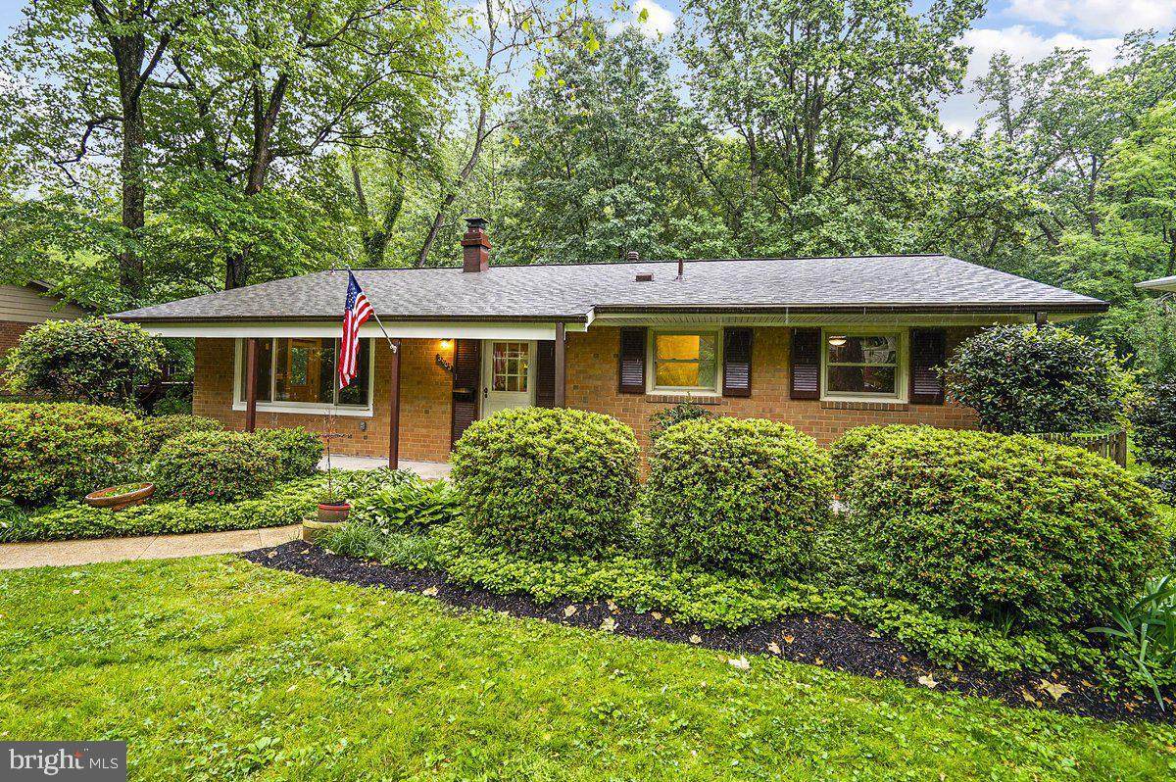
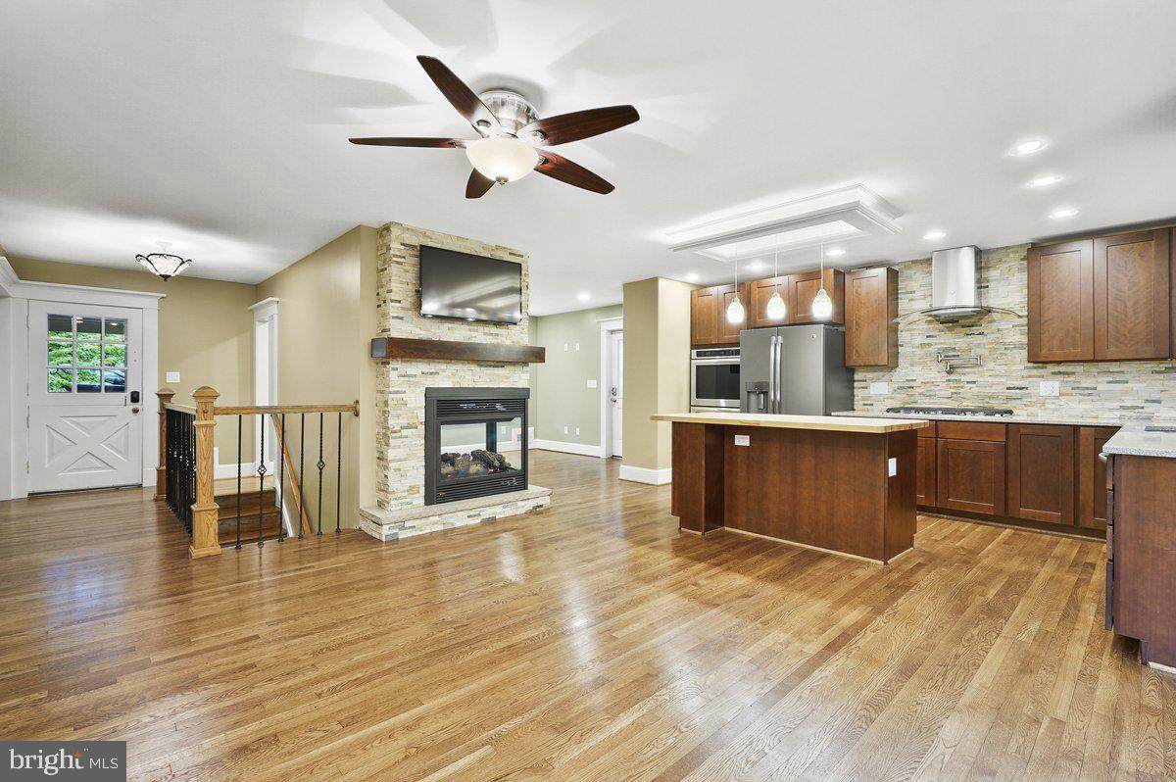
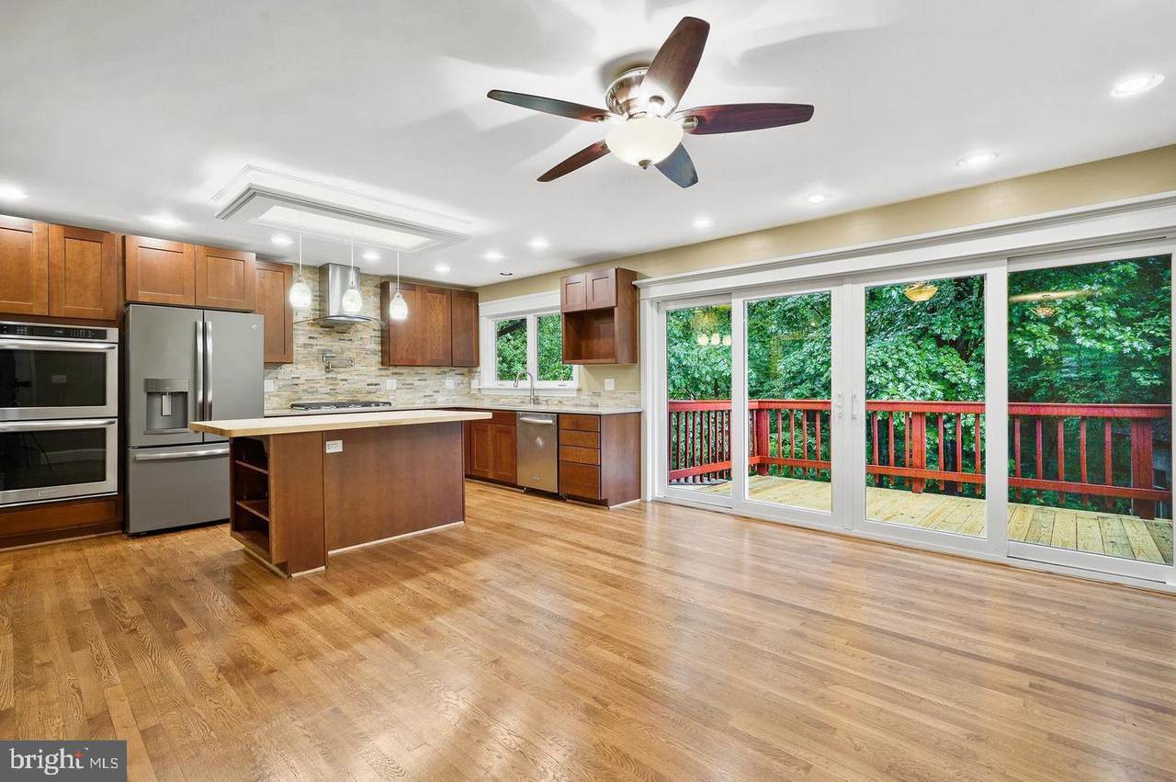
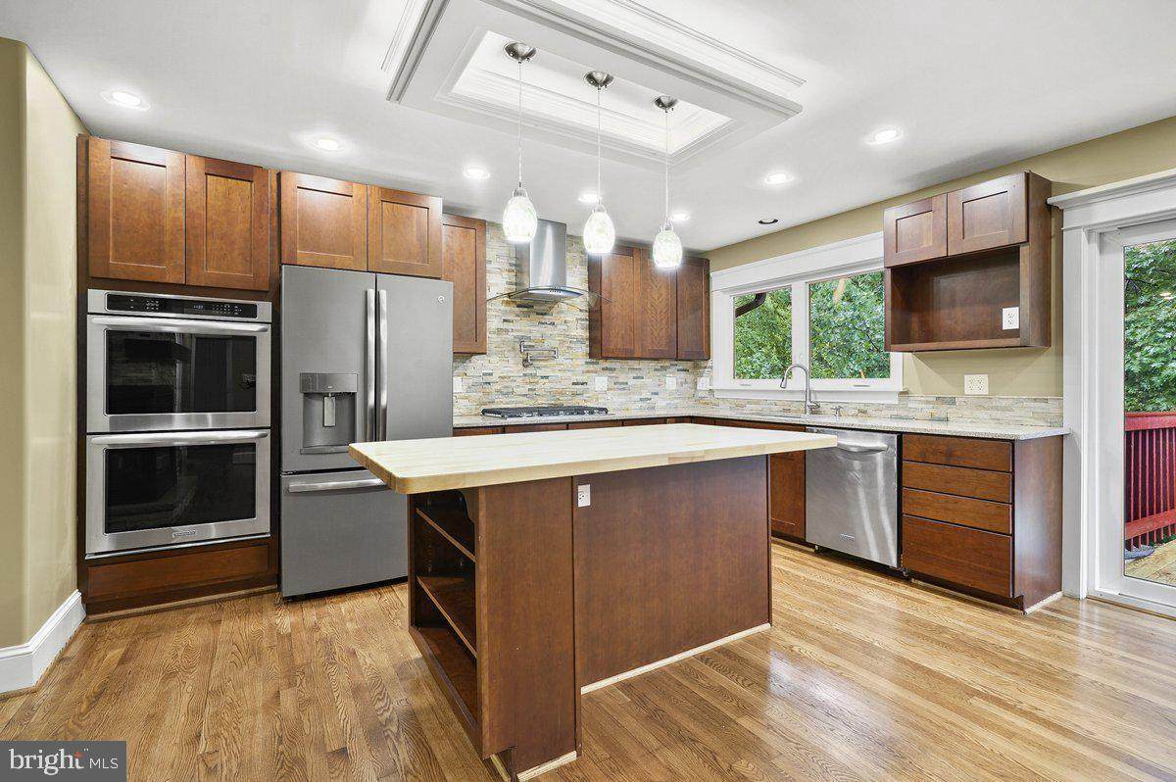
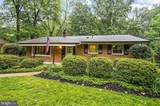
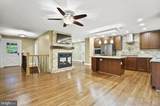
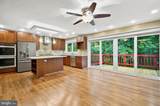
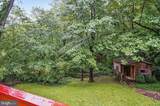
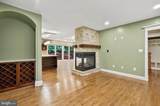
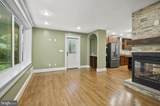
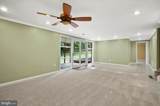
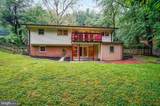
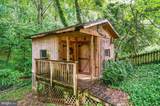
OPEN SUNDAY 1 - 4 pm! Stylishly renovated brick rambler style home on large 1/3 acre wooded lot in community-minded, quiet Sleepy Hollow Woods neighborhood! You will love the private and secluded backyard, backing to a protected 17 acre Fairfax County green-space. This home has it all - 4 Bedrooms + Den/Office, 3 Full Baths, Large Gourmet Kitchen & Huge Family Room. Thoughtfully designed open-concept main floor kitchen/dining room/living room boasting warm-toned solid oak floors, stacked stone peninsula gas fireplace with two solid cherry box mantles and solid slab limestone hearth, beautifully crafted custom finished carpentry throughout, recessed lighting & ceiling fans! The kitchen has solid cherry semi-custom cabinets, stacked stone backsplash, expansive quartz countertops, gas cooktop with pot filler, double oven and large butcher block island. The dining room has built-in wine bar with granite top and ample wine storage! Gleaming hardwood floors throughout main level and newer carpet in walkout lower level featuring a recreation room, bedroom and office/den. Bright 300 sq ft laundry room with closet, built in ironing station and ample storage completes the package! Storage galore with 2 sheds! Everything was recently updated for you - 2020 Roof, 2021 A/C and Furnace, 2021 windows and doors throughout (except for the charming classic front ‘Dutch Door’!), 2021 200amp electrical panel with power and cable lines underground. Walking distance to 2 community pools and beautiful 148-acre Mason District Park (Farmers Market, playgrounds, walking/jogging trails, athletic fields, tennis and dog park). Ideal location - inside the beltway; close to 395, 495 and 66 with easy access to Mosaic District and Tysons Corner, 8 miles to the Pentagon, Amazon HQ2, and Washington, D.C. Nearby Fairfax County Schools include brand new Mason Crest Elementary and Congressional Private School.
-
4BEDS
-
0.31ACRES
-
3BATHS
-
01/2 BATHS
-
2,700SQFT
-
$326$/SQFT
Description
OPEN SUNDAY 1 - 4 pm! Stylishly renovated brick rambler style home on large 1/3 acre wooded lot in community-minded, quiet Sleepy Hollow Woods neighborhood! You will love the private and secluded backyard, backing to a protected 17 acre Fairfax County green-space. This home has it all - 4 Bedrooms + Den/Office, 3 Full Baths, Large Gourmet Kitchen & Huge Family Room. Thoughtfully designed open-concept main floor kitchen/dining room/living room boasting warm-toned solid oak floors, stacked stone peninsula gas fireplace with two solid cherry box mantles and solid slab limestone hearth, beautifully crafted custom finished carpentry throughout, recessed lighting & ceiling fans! The kitchen has solid cherry semi-custom cabinets, stacked stone backsplash, expansive quartz countertops, gas cooktop with pot filler, double oven and large butcher block island. The dining room has built-in wine bar with granite top and ample wine storage! Gleaming hardwood floors throughout main level and newer carpet in walkout lower level featuring a recreation room, bedroom and office/den. Bright 300 sq ft laundry room with closet, built in ironing station and ample storage completes the package! Storage galore with 2 sheds! Everything was recently updated for you - 2020 Roof, 2021 A/C and Furnace, 2021 windows and doors throughout (except for the charming classic front ‘Dutch Door’!), 2021 200amp electrical panel with power and cable lines underground. Walking distance to 2 community pools and beautiful 148-acre Mason District Park (Farmers Market, playgrounds, walking/jogging trails, athletic fields, tennis and dog park). Ideal location - inside the beltway; close to 395, 495 and 66 with easy access to Mosaic District and Tysons Corner, 8 miles to the Pentagon, Amazon HQ2, and Washington, D.C. Nearby Fairfax County Schools include brand new Mason Crest Elementary and Congressional Private School.
©2026 Bright MLS, All Rights Reserved. IDX information is provided exclusively for consumers' personal, non-commercial use and may not be used for any purpose other than to identify prospective properties consumers may be interested in purchasing. Some properties which appear for sale may no longer be available because they are for instance, under contract, sold, or are no longer being offered for sale. Information is deemed reliable but is not guaranteed accurate by the MLS or Keller Williams Reston. Some real estate firms do not participate in IDX and their listings do not appear on this website. Some properties listed with participating firms do not appear on this website at the request of the seller. Data last updated: 2026-10-17T16:56:35.803.